
(512) 487-9242 brandon@holleyhomesrealty.com Holley Homes Realty
Traffic Dashboard
Home
  • Guides
  • For Sellers
    • Instant Home Valuation
    • Our Marketing
    • Success Stories
    • Selling Checklist
    • Resources
  • For Buyers
    • Buyer's Guide
    • Mortgage Calculator
    • Post Move In Checklist
    • Relocation
  • Home Search
    • MLS Home Search
    • Austin
    • Buda
    • Kyle
    • Bastrop
  • New Construction
    • New Construction Guide
    • New Construction Search
    • Building Timeline
    • Key Milestones
    • Inspection
  • Our Team
    • About Brandon Holley
    • Our Team
    • Client Reviews
    • Join The Team
  • Get in Touch
Traffic Dashboard
Brandon Holley
(512) 487-9242 brandon@holleyhomesrealty.com
About
  • Home
  • About
  • Contact
Search
  • Search Properties
Local Guide
  • Search by City
  • Search by Subdivision
  • Search by Zip
  • Search by Area
Legal
  • Privacy
  • Terms
  • DMCA
  • Accessibility
  • Fair Housing
Account
  • Dashboard
  • Logout
  • Login
Holley Homes Realty - Footer Logo
©2026 Holley Homes Realty. All rights reserved.
Website built by CloseHack.
  • Texas Real Estate Commission Information About Brokerage Services
  • Texas Real Estate Commission Consumer Protection Notice
Austin Board of Realtors

The information being provided is for consumers' personal, non-commercial use and may not be used for any purpose other than to identify prospective properties consumers may be interested in purchasing. Based on information from the Austin Board of REALTORS®. Neither the Board nor ACTRIS guarantees or is in any way responsible for its accuracy. All data is provided "AS IS" and with all faults. Data maintained by the Board or ACTRIS may not reflect all real estate activity in the market.

Return
  • All Types
  • House
  • Price
  • Bed/Bath
  • Size
  • Dates
  • Filters
  • Amenities
  • Save
  • Share
Listings
No results
Sort
Home / Spicewood / 102 Center Cove I
102 Center Cove I Spicewood, TX 78669 102 Center Cove I Spicewood, TX 78669 102 Center Cove I Spicewood, TX 78669 102 Center Cove I Spicewood, TX 78669 102 Center Cove I Spicewood, TX 78669 102 Center Cove I Spicewood, TX 78669 102 Center Cove I Spicewood, TX 78669 102 Center Cove I Spicewood, TX 78669 102 Center Cove I Spicewood, TX 78669 102 Center Cove I Spicewood, TX 78669 102 Center Cove I Spicewood, TX 78669 102 Center Cove I Spicewood, TX 78669 102 Center Cove I Spicewood, TX 78669 102 Center Cove I Spicewood, TX 78669 102 Center Cove I Spicewood, TX 78669 102 Center Cove I Spicewood, TX 78669 102 Center Cove I Spicewood, TX 78669 102 Center Cove I Spicewood, TX 78669 102 Center Cove I Spicewood, TX 78669 102 Center Cove I Spicewood, TX 78669 102 Center Cove I Spicewood, TX 78669 102 Center Cove I Spicewood, TX 78669 102 Center Cove I Spicewood, TX 78669 102 Center Cove I Spicewood, TX 78669 102 Center Cove I Spicewood, TX 78669 102 Center Cove I Spicewood, TX 78669 102 Center Cove I Spicewood, TX 78669 102 Center Cove I Spicewood, TX 78669 102 Center Cove I Spicewood, TX 78669 102 Center Cove I Spicewood, TX 78669 102 Center Cove I Spicewood, TX 78669 102 Center Cove I Spicewood, TX 78669 102 Center Cove I Spicewood, TX 78669 102 Center Cove I Spicewood, TX 78669 102 Center Cove I Spicewood, TX 78669 102 Center Cove I Spicewood, TX 78669 102 Center Cove I Spicewood, TX 78669 102 Center Cove I Spicewood, TX 78669 102 Center Cove I Spicewood, TX 78669 View All Photos

$995,500

| Active

102 Center Cove I

Spicewood, TX 78669

2,000
Square Feet
3
Beds
3
Baths
384
Days on Market
5469323
MLS#
House
Structure
Residential
Zone
Contact

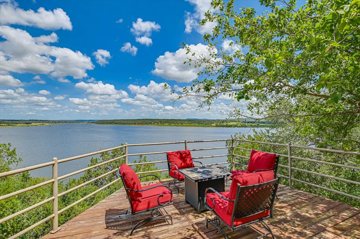
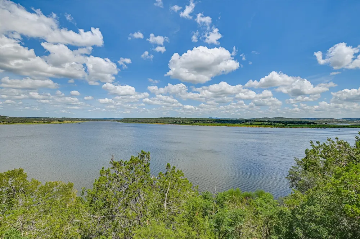
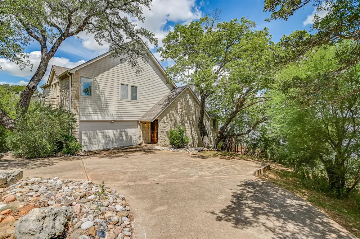
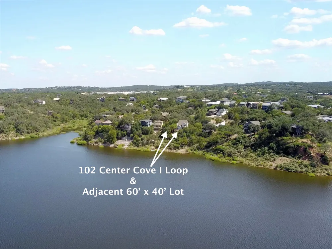
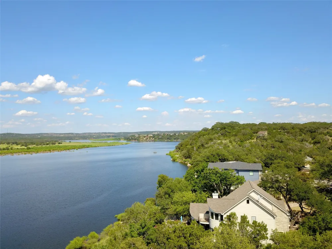
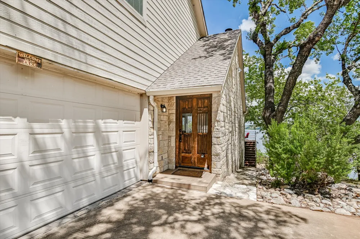
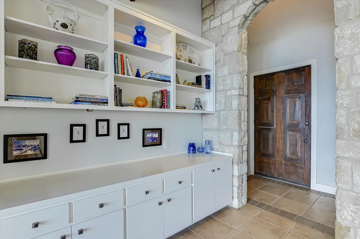
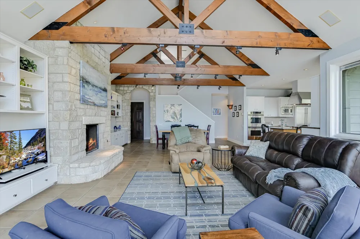
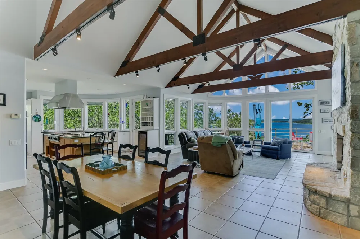
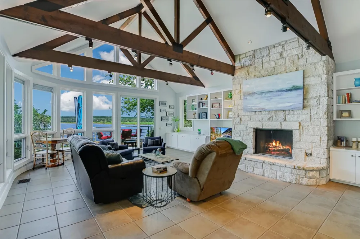
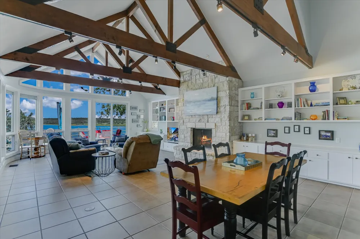
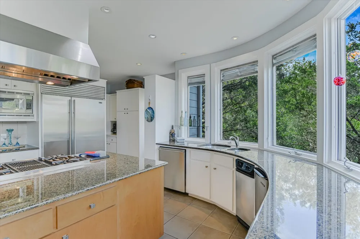
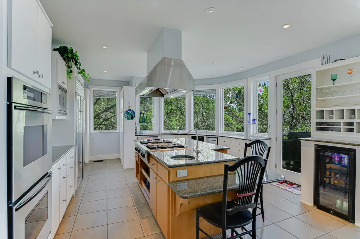
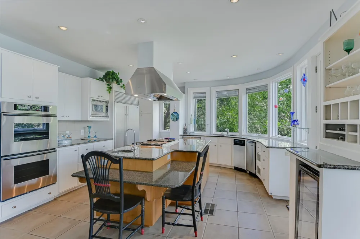
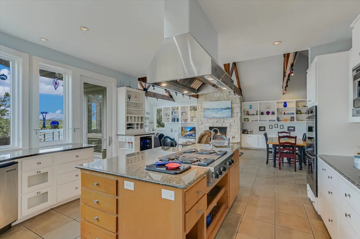
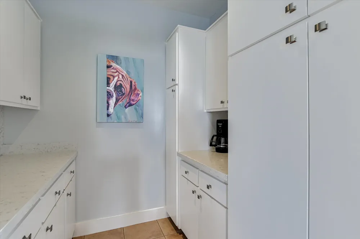
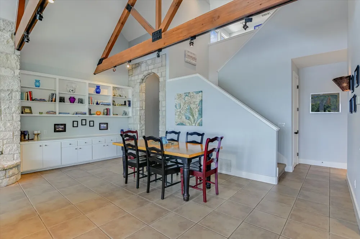
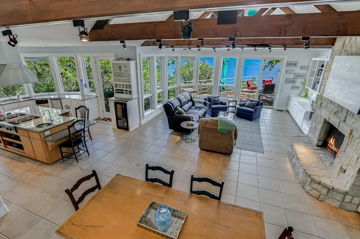
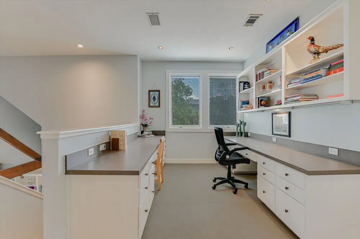
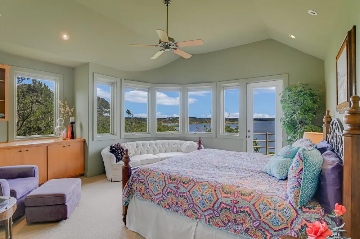
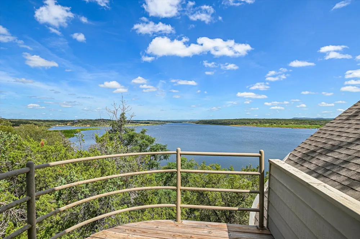
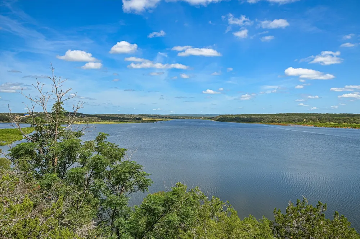
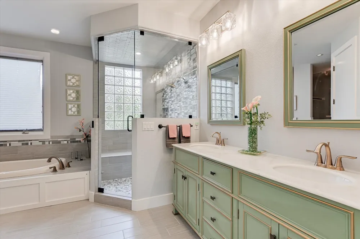
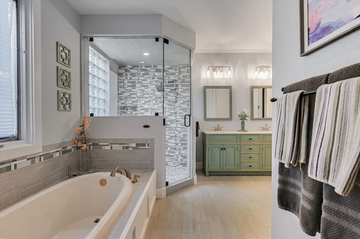
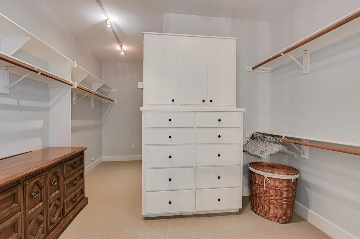
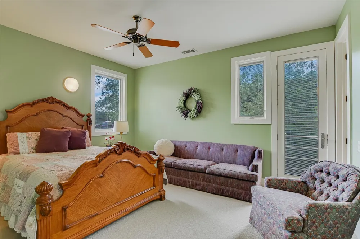
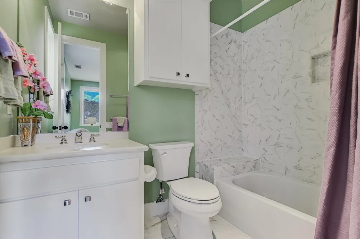
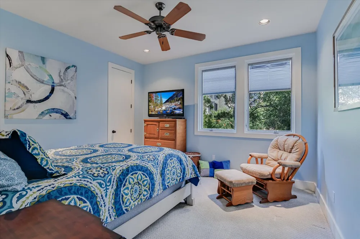
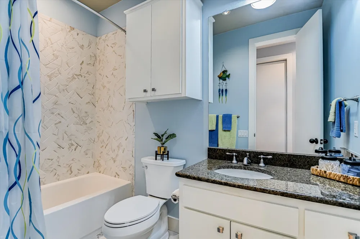
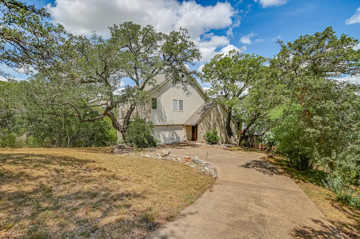
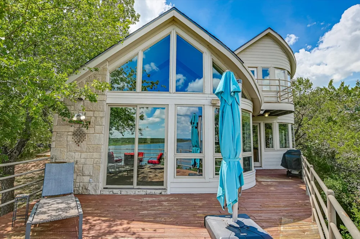
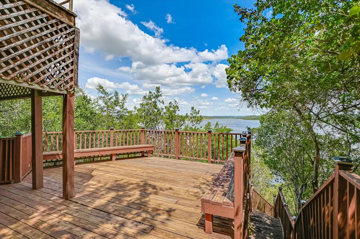
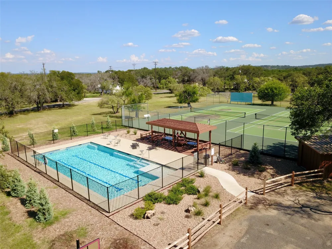
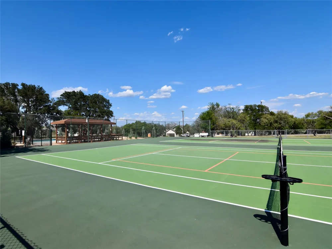
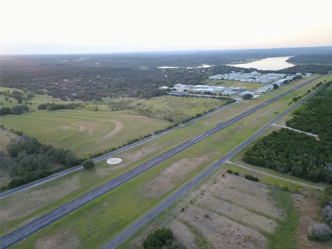
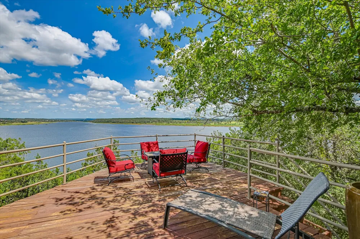
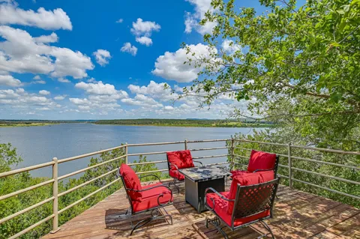
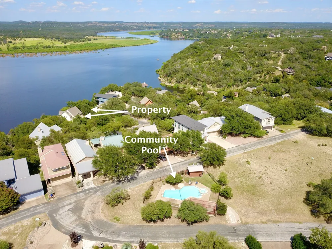
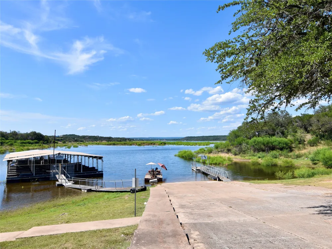
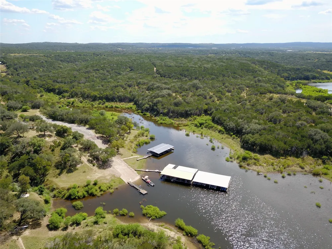
Captivating Panoramic Lake Travis & Texas Hill Country views greet you!! Direct access to the water is easily achievable via stairs leading straight to the shoreline for kayaking, fishing, or soaking in the sun. Additionally, an adjacent lot is available to purchase providing added value, privacy, expansion, or for your specific outdoor vision. Step outside to multiple decks—including lower-level bench seating ... descend stairs straight to the water's edge. *Short Term Rentals ARE allowed for the opportunity to make this an Income Producing Property* Soaring ceilings, a uniquely designed beamed great room ceiling, and propane fireplace set the stage for effortless entertaining, while walls of windows bring panoramic lake views ‘inside’. The chef’s kitchen is nothing short of spectacular: Viking propane cooktop, double ovens, Sub-Zero refrigerator, beverage fridge, ice machine, trash compactor, and a pantry with coffee bar. Dine at the kitchen bar or a dedicated dining area, then spill out onto expansive decks that practically float above the water for outdoor living and al fresco dining.The upper-level primary suite is a private retreat with a small balcony overlooking the lake. A soaking tub, walk-in shower, & massive walk-in closet with built-ins are highlights of the luxurious primary bath. The second level guest bedroom has an en-suite bath plus there is a main level bedroom for guests - or those not preferring stairs - with an adjacent full bath. A second level study/office with built in desks and shelving overlooks the living area below. Set on calm, pristine waters perfect for skiing, boating, and world-class fishing, the home is within the gated Windermere Oaks community featuring three pools, tennis courts, a marina where boat slips are frequently available to purchase or lease, and a private boat launch for Windermere property owners. You will also be close to Spicewood’s 88R Airstrip for private fly-in access. Welcome to your new Lake Travis Retreat!

Property Details
Interior
Beamed Ceilings, Breakfast Bar, Bookcases, Built In Features, Open Beams Beamed Ceailings, Ceiling Fans, Double Vanity, Entrance
Fireplaces
1
Cooling
1
Heating
Electric, Fireplaces, Zoned
Cooling Features
Central Air, Ceiling Fans, Multi Units, Zoned
Bedrooms
3
Bathrooms
3.0
Full Baths
3
View
Hills,Lake,Panoramic,Water
Lot Features
Cul De Sac, Gentle Sloping, Many Trees, Sprinklers Automatic, Sprinklers Partial, Trees Large Size, Views, Zero Lot Line
Lot Description
Cul De Sac, Gentle Sloping, Many Trees, Sprinklers Automatic, Sprinklers Partial, Trees Large Size, Views, Zero Lot Line
Pool Description
None, Community
Pool Features
None, Community
Exterior Features
Balcony, Exterior Steps, Lighting, Private Entrance, See Remarks
Exterior Materials
Balcony, Exterior Steps, Lighting, Private Entrance, See Remarks
Pool Shared
1
Acres
0.0
Square Feet
2000.0
Lot Size (sqft)
0.06
Parking Features
Attached, Door Single, Driveway, Garage, Kitchen Level, Garage Faces Side
Parking
1
Parking Spaces
3.0
Parking Type
Garage
Parking Garage Spaces
2.0
Property Type
Purchase
Property Subtype Additional
Single Family Residence
Year Built
1999
Foundation
Pillar Post Pier, Slab
Roof
Composition
Sewer Information
Private Sewer
Utility Source
Private
Utility Features
Electricity Connected, Fiber Optic Available, Propane, Phone Available, Sewer Connected, Water Connected
Appliances
Bar Fridge, Built In Oven, Built In Refrigerator, Cooktop, Dishwasher, Electric Water Heater, Disposal, Ice Maker, Microwave, Pr
Subdivision
Windermere Oaks
Community Features
Barbecue, Common Grounds Area, Community Mailbox, Fishing, Gated, Internet Access, Lake, Pool, Airport Runway, See Remarks, Tenn
School District
Marble Falls ISD
Elementary School
Spicewood (Marble Falls ISD)
Middle School
Marble Falls
High School
Marble Falls
County
Burnet
Region
Spicewood
Original List Price
$1,250,000
Days on Market (Cumulative)
384
Taxes Annual
$9,265
HOA
1
HOA Fees
675.0
MLS #
5469323
Location
Legal

Based on information submitted to the MLS GRID as of 2026-09-10T14:38:13Z UTC. All data is obtained from various sources and may not have been verified by broker or MLS GRID. Supplied Open House Information is subject to change without notice. All information should be independently reviewed and verified for accuracy. Properties may or may not be listed by the office/agent presenting the information.


The information being provided is for consumers' personal, non-commercial use and may not be used for any purpose other than to identify prospective properties consumers may be interested in purchasing. Based on information from the Austin Board of REALTORS®. Neither the Board nor ACTRIS guarantees or is in any way responsible for its accuracy. All data is provided "AS IS" and with all faults. Data maintained by the Board or ACTRIS may not reflect all real estate activity in the market.

Provided By
Listed by Kathie Gabriel (#442066)
Listing Office: Keller Williams Realty (#0991)

Holley Homes Realty Have a question about this home?

Interested in Purchasing 102 Center Cove I?

Get an estimate on monthly payments on this property.

$
years
Down Payment
$
%
Interest Rate
%
Tax Rate
%
$
$annually
$monthly
Estimated Monthly Payment
$0.00
Loan Amount
$0.00

Nearby Listings in 78704

3700 Garden Villa Lane #2
For Sale
$950,000

3700 Garden Villa Lane #2

Austin, TX 78704

4 bd 3 ba 2005 sqft 2008 built

2209 S 1st Street #217
For Sale
$429,000

2209 S 1st Street #217

Austin, TX 78704

1 bd 1 ba 756 sqft 2023 built
2013 Holland Avenue
For Sale
$3,559,000

2013 Holland Avenue

Austin, TX 78704

4 bd 5 ba 4027 sqft 2026 built
3600 S Lamar Boulevard #215
For Sale
$349,000

3600 S Lamar Boulevard #215

Austin, TX 78704

1 bd 1.5 ba 919 sqft 2016 built
More Listings