
(512) 487-9242 brandon@holleyhomesrealty.com Holley Homes Realty
Traffic Dashboard
Home
  • For Sellers
    • Instant Home Valuation
    • Our Marketing
    • Success Stories
    • Selling Checklist
    • Resources
  • For Buyers
    • Buyer's Guide
    • Mortgage Calculator
    • Post Move In Checklist
    • Relocation
  • Home Search
    • MLS Home Search
    • Austin
    • Buda
    • Kyle
    • Bastrop
  • New Construction
    • New Construction Guide
    • New Construction Search
    • Building Timeline
    • Key Milestones
    • Inspection
  • Our Team
    • About Brandon Holley
    • Our Team
    • Client Reviews
    • Join The Team
  • Get in Touch
Traffic Dashboard
Brandon Holley
(512) 487-9242 brandon@holleyhomesrealty.com
About
  • Home
  • About
  • Contact
Search
  • Search Properties
Local Guide
  • Search by City
  • Search by Subdivision
  • Search by Zip
  • Search by Area
Legal
  • Privacy
  • Terms
  • DMCA
  • Accessibility
  • Fair Housing
Account
  • Dashboard
  • Logout
  • Login
Holley Homes Realty - Footer Logo
©2026 Holley Homes Realty. All rights reserved.
Website built by CloseHack.
  • Texas Real Estate Commission Information About Brokerage Services
  • Texas Real Estate Commission Consumer Protection Notice
Austin Board of Realtors

The information being provided is for consumers' personal, non-commercial use and may not be used for any purpose other than to identify prospective properties consumers may be interested in purchasing. Based on information from the Austin Board of REALTORS®. Neither the Board nor ACTRIS guarantees or is in any way responsible for its accuracy. All data is provided "AS IS" and with all faults. Data maintained by the Board or ACTRIS may not reflect all real estate activity in the market.

Return
  • All Types
  • House
  • Price
  • Bed/Bath
  • Size
  • Dates
  • Filters
  • Amenities
  • Save
  • Share
Listings
No results
Sort
Home / Bastrop / 102 Osprey Circle
102 Osprey Circle Bastrop, TX 78602 102 Osprey Circle Bastrop, TX 78602 102 Osprey Circle Bastrop, TX 78602 102 Osprey Circle Bastrop, TX 78602 102 Osprey Circle Bastrop, TX 78602 102 Osprey Circle Bastrop, TX 78602 102 Osprey Circle Bastrop, TX 78602 102 Osprey Circle Bastrop, TX 78602 102 Osprey Circle Bastrop, TX 78602 102 Osprey Circle Bastrop, TX 78602 102 Osprey Circle Bastrop, TX 78602 102 Osprey Circle Bastrop, TX 78602 102 Osprey Circle Bastrop, TX 78602 102 Osprey Circle Bastrop, TX 78602 102 Osprey Circle Bastrop, TX 78602 102 Osprey Circle Bastrop, TX 78602 102 Osprey Circle Bastrop, TX 78602 102 Osprey Circle Bastrop, TX 78602 102 Osprey Circle Bastrop, TX 78602 102 Osprey Circle Bastrop, TX 78602 102 Osprey Circle Bastrop, TX 78602 102 Osprey Circle Bastrop, TX 78602 102 Osprey Circle Bastrop, TX 78602 102 Osprey Circle Bastrop, TX 78602 102 Osprey Circle Bastrop, TX 78602 102 Osprey Circle Bastrop, TX 78602 102 Osprey Circle Bastrop, TX 78602 102 Osprey Circle Bastrop, TX 78602 102 Osprey Circle Bastrop, TX 78602 102 Osprey Circle Bastrop, TX 78602 102 Osprey Circle Bastrop, TX 78602 102 Osprey Circle Bastrop, TX 78602 102 Osprey Circle Bastrop, TX 78602 102 Osprey Circle Bastrop, TX 78602 102 Osprey Circle Bastrop, TX 78602 102 Osprey Circle Bastrop, TX 78602 102 Osprey Circle Bastrop, TX 78602 102 Osprey Circle Bastrop, TX 78602 102 Osprey Circle Bastrop, TX 78602 102 Osprey Circle Bastrop, TX 78602 102 Osprey Circle Bastrop, TX 78602 102 Osprey Circle Bastrop, TX 78602 102 Osprey Circle Bastrop, TX 78602 102 Osprey Circle Bastrop, TX 78602 102 Osprey Circle Bastrop, TX 78602 View All Photos

$885,000

| Pending

102 Osprey Circle

Bastrop, TX 78602

2,971
Square Feet
4
Beds
3.5
Baths
70
Days on Market
4345675
MLS#
House
Structure
Residential
Zone
Contact

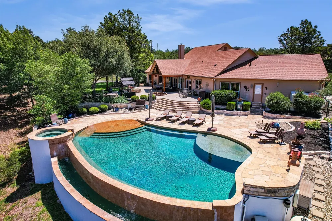
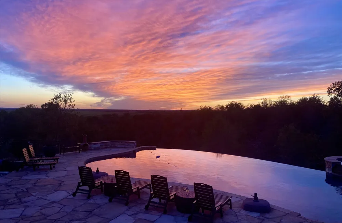
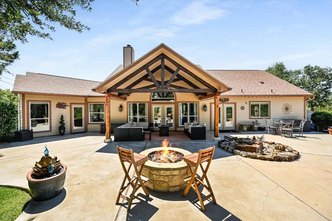
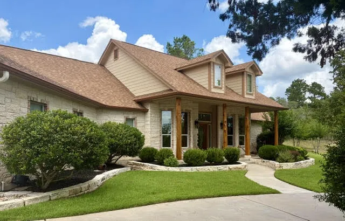
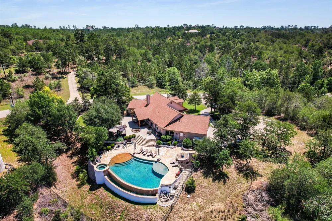
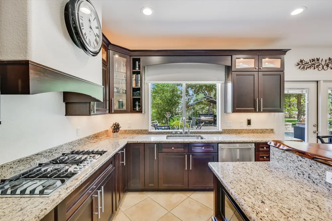
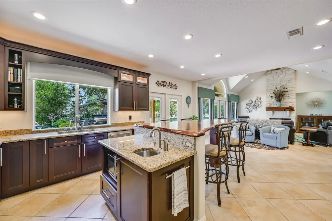
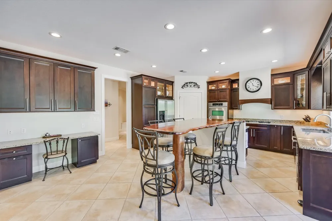
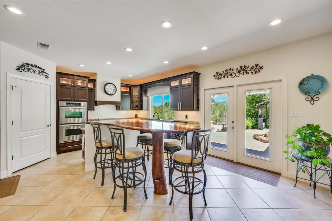
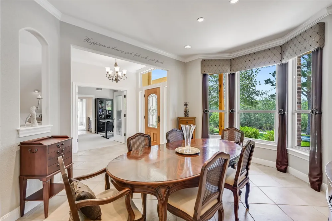
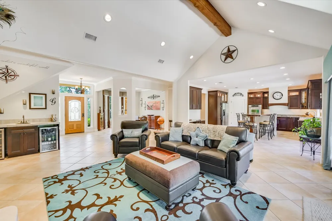
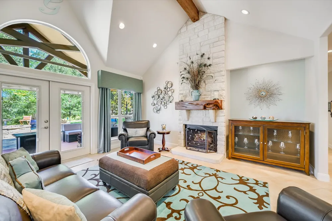
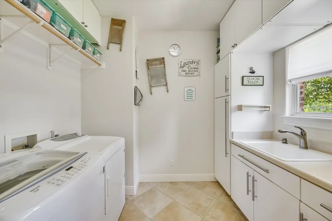
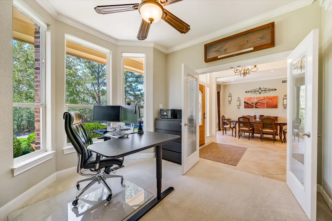
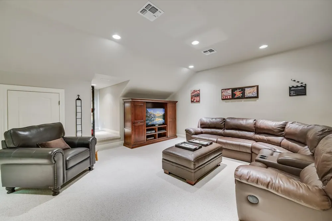
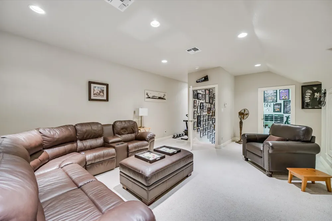
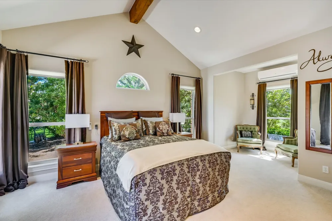
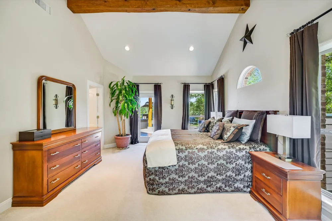
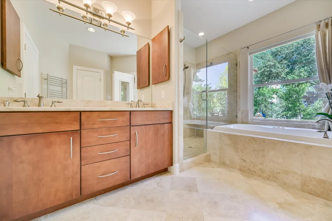
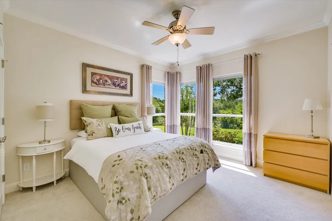
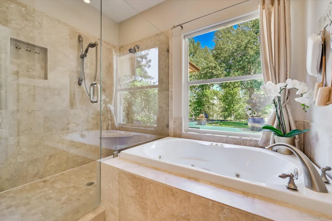
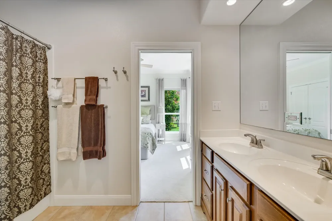
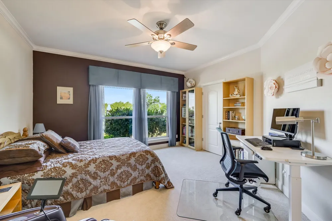
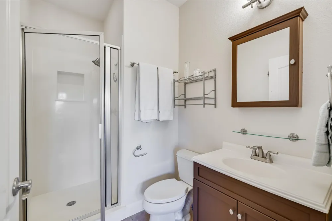
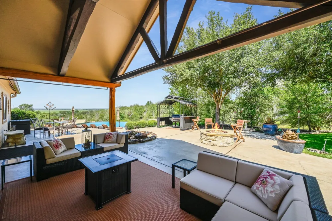
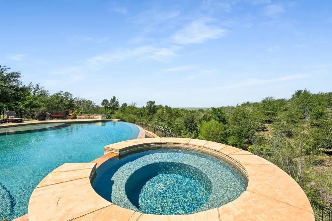
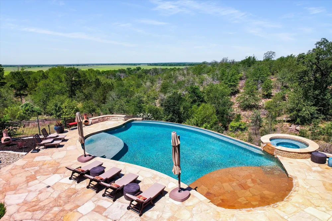
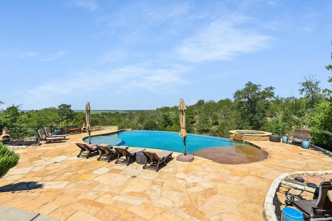
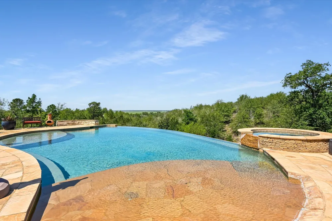
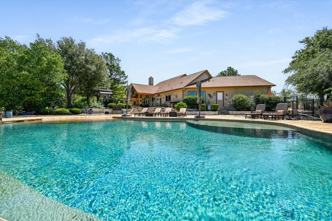
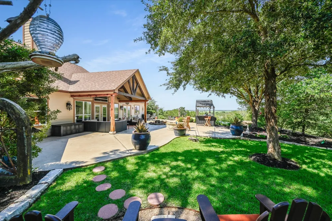
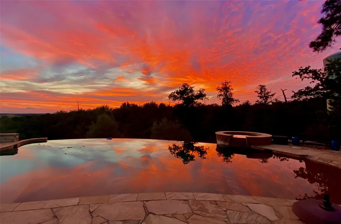
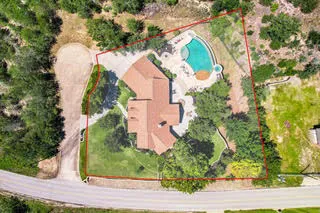
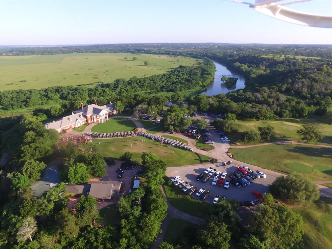
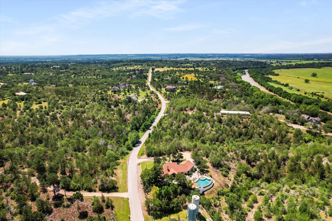
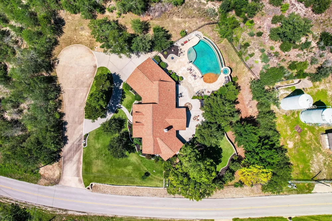
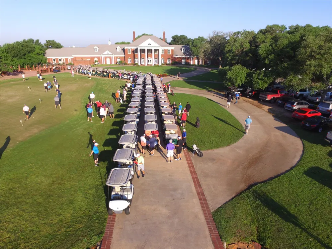
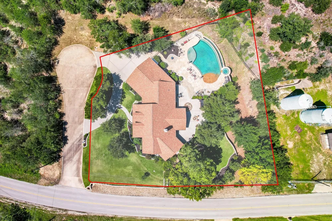
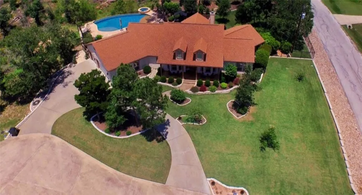
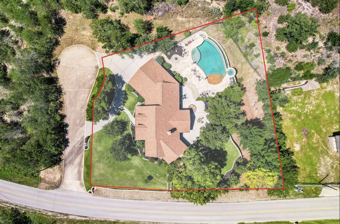
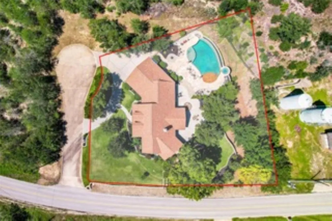
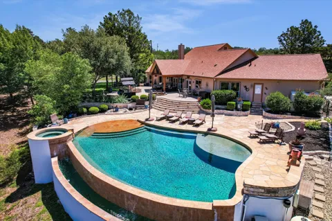
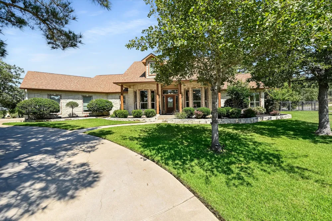
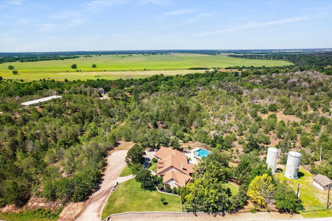
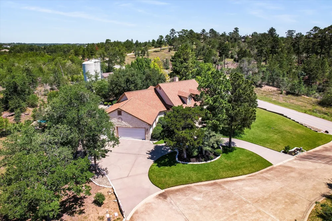
Stunning million-dollar panoramic views & breathtaking sunsets define this exceptional property within a highly desirable golf course community. Beautiful landscaping envelops this thoughtfully designed & immaculately maintained 4 bed/3.5 bath home with attached 3 car garage. Primary living area located on main level, with flex room situated upstairs for added privacy & versatility. Interior was created with entertaining in mind, featuring open concept living, kitchen, dining & wet bar layout, all wired for surround sound. Kitchen showcases an 8 ft custom mesquite bar top table, dedicated serving/recipe desk, 36” gas stove, double ovens & stacked backlit cherry display cabinets. Living area highlighted by a soaring cathedral ceiling w/custom loblolly pine beam & beautiful gas fireplace accented with a custom mesquite mantel to create a warm, inviting focal point. Primary suite features vaulted ceiling w/custom pine beam, split AC unit for extra cold sleeping, his & her closets, walk-in shower, Jacuzzi tub & heated towel rail. Outside, resort style living takes center stage. From the expansive heated infinity pool w/beach entry, sitting walls, tanning shelf w/umbrella sleeve & hot tub to the generous covered patio, you have the perfect setting for year-round entertaining while taking in the spectacular views. Property has a new roof (2026); dimmer switches throughout; Smart water leak detection w/automatic shutoff system; on-demand gas water heater; 50-amp RV hookup; irrigation system; automated mosquito misting system; landscape lighting; propane fire pit; storage unit; 2 buried propane tanks -350gal. (fireplace; gas stove top; tank-less water heater; outdoor fire pit & grill area) 500gal (heat pool/hot tub). Offering an unparalleled combination of luxury, comfort, privacy & scenery - this truly is a once in a lifetime opportunity. Adjacent lot can also be purchased.

Property Details
Interior
Beamed Ceilings, Wet Bar, Open Beams Beamed Ceailings, Ceiling Fans, Cathedral Ceilings, Separate Formal Dining Room, Double Van
Fireplaces
1
Cooling
1
Heating
Central, Electric, Fireplaces
Cooling Features
Attic Fan, Central Air, Ceiling Fans, Electric
Bedrooms
4
Bathrooms
3.5
Full Baths
3
Half Baths
1
View
Hills,Panoramic,Trees Woods
Lot Features
Cleared, Cul De Sac, Landscaped, Moderate Trees, Private, Sprinklers Automatic, Sprinklers In Ground, Trees Large Size
Lot Description
Cleared, Cul De Sac, Landscaped, Moderate Trees, Private, Sprinklers Automatic, Sprinklers In Ground, Trees Large Size
Pool
1
Pool Description
Fenced, Filtered, Infinity, In Ground, Outdoor Pool, Pool Spa Combo
Pool Features
Fenced, Filtered, Infinity, In Ground, Outdoor Pool, Pool Spa Combo
Exterior Features
Exterior Steps, Outdoor Grill, Private Yard, Rain Gutters, Rv Hookup, Arbor, Fire Pit
Exterior Materials
Exterior Steps, Outdoor Grill, Private Yard, Rain Gutters, Rv Hookup, Arbor, Fire Pit
Acres
0.0
Square Feet
2971.0
Lot Size (sqft)
0.719
Parking Features
Attached, Circular Driveway, Door Multi, Garage, Garage Door Opener, Off Street
Parking
1
Parking Spaces
6.0
Parking Type
Garage
Parking Garage Spaces
3.0
Property Type
Purchase
Property Subtype Additional
Single Family Residence
Year Built
2007
Foundation
Slab
Roof
Shingle
Sewer Information
Municipal Utility District
Utility Source
Municipal Utility District
Utility Features
Cable Available, Electricity Connected, Fiber Optic Available, High Speed Internet Available, Sewer Connected, Underground Utili
Appliances
Built In Electric Oven, Bar Fridge, Double Oven, Gas Cooktop, Plumbed For Ice Maker, Range Hood, Self Cleaning Oven
Subdivision
Colovista Estates
Community Features
Common Grounds Area, Community Mailbox, Golf, Tennis Courts, Trails Paths
School District
Smithville ISD
Elementary School
Brown Primary
Middle School
Smithville
High School
Smithville
County
Bastrop
Region
Bastrop
Original List Price
$885,000
Days on Market (Cumulative)
70
HOA
1
HOA Fees
1068.2
MLS #
4345675
Location
Legal

Based on information submitted to the MLS GRID as of 2026-06-01T22:00:06Z UTC. All data is obtained from various sources and may not have been verified by broker or MLS GRID. Supplied Open House Information is subject to change without notice. All information should be independently reviewed and verified for accuracy. Properties may or may not be listed by the office/agent presenting the information.


The information being provided is for consumers' personal, non-commercial use and may not be used for any purpose other than to identify prospective properties consumers may be interested in purchasing. Based on information from the Austin Board of REALTORS®. Neither the Board nor ACTRIS guarantees or is in any way responsible for its accuracy. All data is provided "AS IS" and with all faults. Data maintained by the Board or ACTRIS may not reflect all real estate activity in the market.

Provided By
Listed by Becky Minardi (#624292)
Listing Office: All City Real Estate Ltd. Co (#8137)

Holley Homes Realty Have a question about this home?

Interested in Purchasing 102 Osprey Circle?

Get an estimate on monthly payments on this property.

$
years
Down Payment
$
%
Interest Rate
%
Tax Rate
%
$
$annually
$monthly
Estimated Monthly Payment
$0.00
Loan Amount
$0.00

Nearby Listings in 78704

800 W James Street
For Sale
$3,300,000

800 W James Street

Austin, TX 78704

4 bd 3.5 ba 3520 sqft 2022 built

2804 Treble Lane #923
For Sale
$435,000

2804 Treble Lane #923

Austin, TX 78704

2 bd 2 ba 1344 sqft 2014 built
3204 Menchaca Road #313
For Sale
$169,000

3204 Menchaca Road #313

Austin, TX 78704

1 bd 1 ba 420 sqft 1985 built
2215 Post Road #1039
For Sale
$339,000

2215 Post Road #1039

Austin, TX 78704

2 bd 2.5 ba 941 sqft 1981 built
More Listings