
(512) 487-9242 brandon@holleyhomesrealty.com Holley Homes Realty
Traffic Dashboard
Home
  • For Sellers
    • Instant Home Valuation
    • Our Marketing
    • Success Stories
    • Selling Checklist
    • Resources
  • For Buyers
    • Buyer's Guide
    • Mortgage Calculator
    • Post Move In Checklist
    • Relocation
  • Home Search
    • MLS Home Search
    • Austin
    • Buda
    • Kyle
    • Bastrop
  • New Construction
    • New Construction Guide
    • New Construction Search
    • Building Timeline
    • Key Milestones
    • Inspection
  • Our Team
    • About Brandon Holley
    • Our Team
    • Client Reviews
    • Join The Team
  • Get in Touch
Traffic Dashboard
Brandon Holley
(512) 487-9242 brandon@holleyhomesrealty.com
About
  • Home
  • About
  • Contact
Search
  • Search Properties
Local Guide
  • Search by City
  • Search by Subdivision
  • Search by Zip
  • Search by Area
Legal
  • Privacy
  • Terms
  • DMCA
  • Accessibility
  • Fair Housing
Account
  • Dashboard
  • Logout
  • Login
Holley Homes Realty - Footer Logo
©2026 Holley Homes Realty. All rights reserved.
Website built by CloseHack.
  • Texas Real Estate Commission Information About Brokerage Services
  • Texas Real Estate Commission Consumer Protection Notice
Austin Board of Realtors

The information being provided is for consumers' personal, non-commercial use and may not be used for any purpose other than to identify prospective properties consumers may be interested in purchasing. Based on information from the Austin Board of REALTORS®. Neither the Board nor ACTRIS guarantees or is in any way responsible for its accuracy. All data is provided "AS IS" and with all faults. Data maintained by the Board or ACTRIS may not reflect all real estate activity in the market.

Return
  • All Types
  • House
  • Price
  • Bed/Bath
  • Size
  • Dates
  • Filters
  • Amenities
  • Save
  • Share
Listings
No results
Sort
Home / Liberty Hill / 105 Buffalo Speedway
105 Buffalo Speedway Liberty Hill, TX 78642 View All Photos
Closed

105 Buffalo Speedway

Liberty Hill, TX 78642

4,450
Square Feet
5
Beds
5
Baths
575
Days on Market
6386368
MLS#
House
Structure
Residential
Zone
Contact

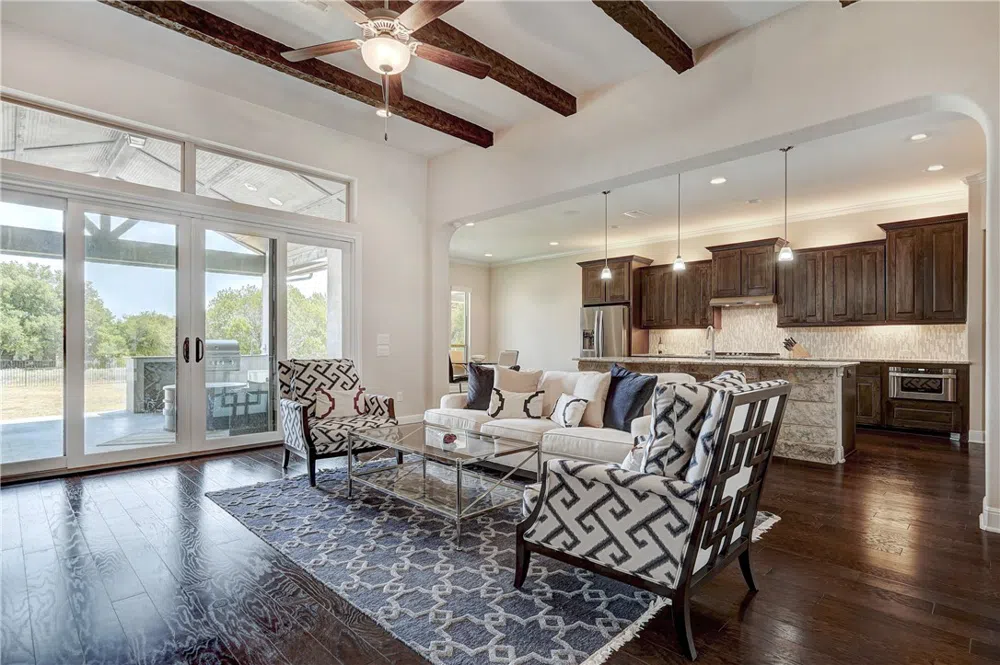
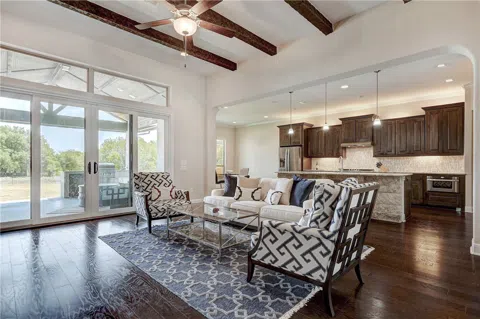
This immaculate custom Giddens home, nestled on 1.33 acres within the serene Clearwater Ranch in Liberty Hill, exudes elegance and charm. The exterior showcases a captivating blend of stone and stucco, creating a three-dimensional facade. Upon entering, you'll be greeted by Shaw hardwood floors, high ceilings, and tall doors that enhance the sense of space. The formal dining room sits to the right of the entrance, perfect for hosting gatherings. Further inside, the open-concept living room boasts a gas log fireplace, built-in bookcases, and large windows that frame picturesque views of the outdoors. The kitchen seamlessly connects to the living area, featuring granite countertops, stainless steel appliances, and beautiful wood cabinets. A study or fifth bedroom with a full bathroom, including a walk-in shower, sits adjacent to the living area. Thoughtful window treatments, such as plantation shutters and shades, adorn the windows throughout the home. Each room offers its own walk-in closet. The primary bedroom, located at the rear of the main floor, offers an ensuite bathroom with double vanities, a walk-in shower with multiple shower heads, and an expansive walk-in closet. Behind the kitchen, two more bedrooms feature private bathrooms with walk-in showers and custom tilework. The hallway leads to a convenient laundry room with storage cabinets and a sink. Upstairs, an inviting living room boasts abundant natural light. To the left, a soundproof media room, wired for exceptional sound, awaits. An additional bedroom and full bathroom are also located upstairs. Step out onto the balcony to enjoy sunsets or morning sunrises. Outside, the back patio offers a gas log fireplace, remote-controlled shades, and a built-in kitchen for outdoor entertaining. The four-car oversized garage includes an electric car charging station, and parking space is ample. This home epitomizes luxury, offering an unparalleled living experience.

Property Details
Interior
Beamed Ceilings, Breakfast Bar, Built In Features, Open Beams Beamed Ceailings, Ceiling Fans, Chandelier, Separate Formal Dining
Fireplaces
2
Cooling
1
Heating
Central, Propane
Cooling Features
Central Air, Ceiling Fans, Electric
Bedrooms
5
Bathrooms
5.0
Full Baths
5
View
Neighborhood,Trees Woods
Lot Features
Back Yard, Front Yard, Landscaped, Native Plants, Sprinklers Automatic, Sprinklers In Ground, Trees Medium Size
Lot Description
Back Yard, Front Yard, Landscaped, Native Plants, Sprinklers Automatic, Sprinklers In Ground, Trees Medium Size
Exterior Features
Gas Grill, Rain Gutters
Exterior Materials
Gas Grill, Rain Gutters
Acres
0.0
Square Feet
4450.0
Lot Size (sqft)
1.333
Parking Features
Additional Parking, Attached, Concrete, Door Multi, Driveway, Garage, Garage Door Opener, Oversized, Garage Faces Side,
Parking
1
Parking Spaces
8.0
Parking Type
Garage
Parking Garage Spaces
4.0
Property Type
Purchase
Property Subtype Additional
Single Family Residence
Year Built
2018
Foundation
Slab
Roof
Composition
Sewer Information
Septic Tank
Utility Source
Public, See Remarks
Utility Features
Cable Available, Electricity Connected, High Speed Internet Available, Propane, Phone Available, Underground Utilities, Water Co
Appliances
Built In Electric Oven, Cooktop, Double Oven, Dishwasher, Disposal, Gas Water Heater, Microwave, Propane Cooktop, Plumbed For Ic
Subdivision
ClearWater Ranch
Community Features
Common Grounds Area
School District
Liberty Hill ISD
Elementary School
Bill Burden
Middle School
Liberty Hill Intermediate
High School
Liberty Hill
County
Williamson
Region
Liberty Hill
Original List Price
$1,295,000
Days on Market (Cumulative)
575
Taxes Annual
$20,400
HOA
1
HOA Fees
960.0
MLS #
6386368
Location
Legal

Based on information submitted to the MLS GRID as of 2026-09-05 21:11:27 UTC. All data is obtained from various sources and may not have been verified by broker or MLS GRID. Supplied Open House Information is subject to change without notice. All information should be independently reviewed and verified for accuracy. Properties may or may not be listed by the office/agent presenting the information.


The information being provided is for consumers' personal, non-commercial use and may not be used for any purpose other than to identify prospective properties consumers may be interested in purchasing. Based on information from the Austin Board of REALTORS®. Neither the Board nor ACTRIS guarantees or is in any way responsible for its accuracy. All data is provided "AS IS" and with all faults. Data maintained by the Board or ACTRIS may not reflect all real estate activity in the market.

Last Updated: Sep 5, 2026 9:11 PM. Source: ACTRIS

Provided By
Listed by Denise Arndt (#563483), (512) 930-2000
Listing Office: Coldwell Banker Realty (#024R04)

Provided By (Buyer)
Buyer's Agent: Mallory Japko (#658042)
Buyer's Office: Compass RE Texas, LLC (#3788)

Holley Homes Realty Have a question about this home?

Interested in Purchasing 105 Buffalo Speedway?

Get an estimate on monthly payments on this property.

$
years
Down Payment
$
%
Interest Rate
%
Tax Rate
%
$
$annually
$monthly
Estimated Monthly Payment
$0.00
Loan Amount
$0.00

Nearby Listings in 78704

2804 Treble Lane #923
For Sale
$435,000

2804 Treble Lane #923

Austin, TX 78704

2 bd 2 ba 1344 sqft 2014 built

3204 Menchaca Road #313
For Sale
$169,000

3204 Menchaca Road #313

Austin, TX 78704

1 bd 1 ba 420 sqft 1985 built
2215 Post Road #1039
For Sale
$339,000

2215 Post Road #1039

Austin, TX 78704

2 bd 2.5 ba 941 sqft 1981 built
500 E Riverside Drive #114
For Sale
$298,000

500 E Riverside Drive #114

Austin, TX 78704

1 bd 1 ba 564 sqft 1971 built
More Listings