
(512) 487-9242 brandon@holleyhomesrealty.com Holley Homes Realty
Traffic Dashboard
Home
  • Guides
  • For Sellers
    • Instant Home Valuation
    • Our Marketing
    • Success Stories
    • Selling Checklist
    • Resources
  • For Buyers
    • Buyer's Guide
    • Mortgage Calculator
    • Post Move In Checklist
    • Relocation
  • Home Search
    • MLS Home Search
    • Austin
    • Buda
    • Kyle
    • Bastrop
  • New Construction
    • New Construction Guide
    • New Construction Search
    • Building Timeline
    • Key Milestones
    • Inspection
  • Our Team
    • About Brandon Holley
    • Our Team
    • Client Reviews
    • Join The Team
  • Get in Touch
Traffic Dashboard
Brandon Holley
(512) 487-9242 brandon@holleyhomesrealty.com
About
  • Home
  • About
  • Contact
Search
  • Search Properties
Local Guide
  • Search by City
  • Search by Subdivision
  • Search by Zip
  • Search by Area
Legal
  • Privacy
  • Terms
  • DMCA
  • Accessibility
  • Fair Housing
Account
  • Dashboard
  • Logout
  • Login
Holley Homes Realty - Footer Logo
©2026 Holley Homes Realty. All rights reserved.
Website built by CloseHack.
  • Texas Real Estate Commission Information About Brokerage Services
  • Texas Real Estate Commission Consumer Protection Notice
Austin Board of Realtors

The information being provided is for consumers' personal, non-commercial use and may not be used for any purpose other than to identify prospective properties consumers may be interested in purchasing. Based on information from the Austin Board of REALTORS®. Neither the Board nor ACTRIS guarantees or is in any way responsible for its accuracy. All data is provided "AS IS" and with all faults. Data maintained by the Board or ACTRIS may not reflect all real estate activity in the market.

Return
  • All Types
  • House
  • Price
  • Bed/Bath
  • Size
  • Dates
  • Filters
  • Amenities
  • Save
  • Share
Listings
No results
Sort
Home / La Vernia / 112 Pioneer Drive
112 Pioneer Drive La Vernia, TX 78121 112 Pioneer Drive La Vernia, TX 78121 112 Pioneer Drive La Vernia, TX 78121 112 Pioneer Drive La Vernia, TX 78121 112 Pioneer Drive La Vernia, TX 78121 112 Pioneer Drive La Vernia, TX 78121 112 Pioneer Drive La Vernia, TX 78121 112 Pioneer Drive La Vernia, TX 78121 112 Pioneer Drive La Vernia, TX 78121 112 Pioneer Drive La Vernia, TX 78121 112 Pioneer Drive La Vernia, TX 78121 112 Pioneer Drive La Vernia, TX 78121 112 Pioneer Drive La Vernia, TX 78121 112 Pioneer Drive La Vernia, TX 78121 112 Pioneer Drive La Vernia, TX 78121 112 Pioneer Drive La Vernia, TX 78121 112 Pioneer Drive La Vernia, TX 78121 112 Pioneer Drive La Vernia, TX 78121 112 Pioneer Drive La Vernia, TX 78121 112 Pioneer Drive La Vernia, TX 78121 112 Pioneer Drive La Vernia, TX 78121 112 Pioneer Drive La Vernia, TX 78121 112 Pioneer Drive La Vernia, TX 78121 112 Pioneer Drive La Vernia, TX 78121 112 Pioneer Drive La Vernia, TX 78121 112 Pioneer Drive La Vernia, TX 78121 112 Pioneer Drive La Vernia, TX 78121 112 Pioneer Drive La Vernia, TX 78121 112 Pioneer Drive La Vernia, TX 78121 112 Pioneer Drive La Vernia, TX 78121 112 Pioneer Drive La Vernia, TX 78121 112 Pioneer Drive La Vernia, TX 78121 112 Pioneer Drive La Vernia, TX 78121 112 Pioneer Drive La Vernia, TX 78121 112 Pioneer Drive La Vernia, TX 78121 112 Pioneer Drive La Vernia, TX 78121 112 Pioneer Drive La Vernia, TX 78121 112 Pioneer Drive La Vernia, TX 78121 112 Pioneer Drive La Vernia, TX 78121 View All Photos

$659,999

| Active

112 Pioneer Drive

La Vernia, TX 78121

2,925
Square Feet
6
Beds
3.5
Baths
2
Days on Market
1892022
MLS#
House
Structure
Residential
Zone
Contact

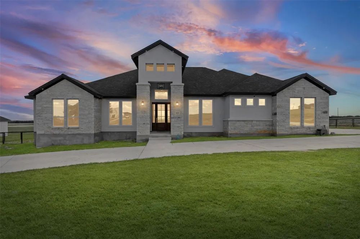
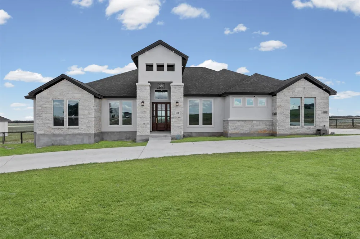
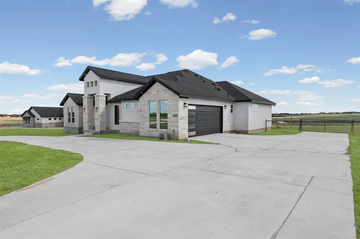
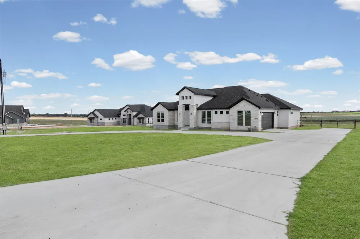
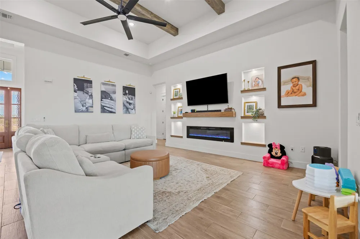
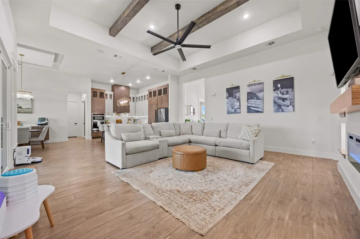
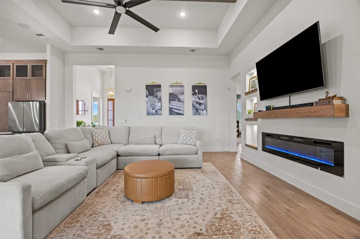
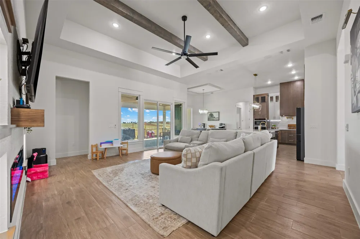
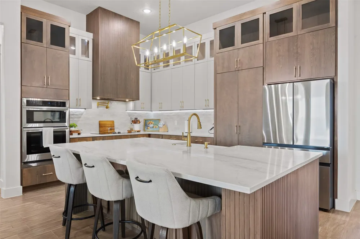
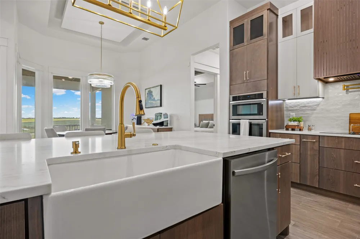
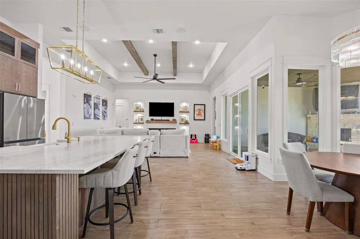
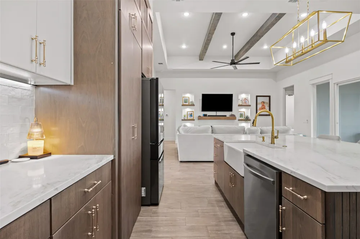
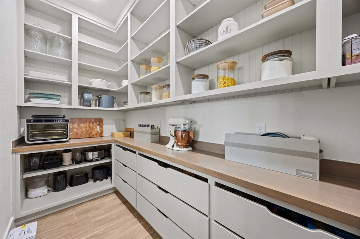
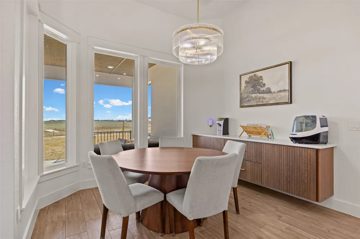
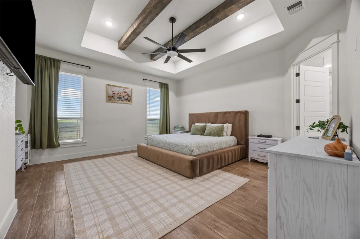
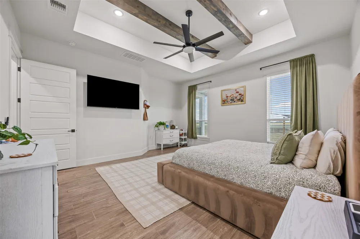
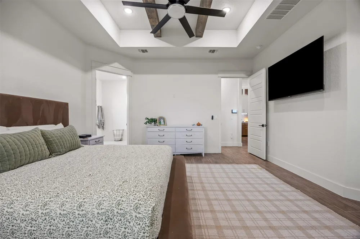
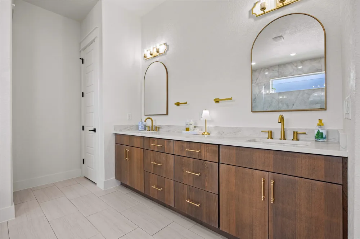
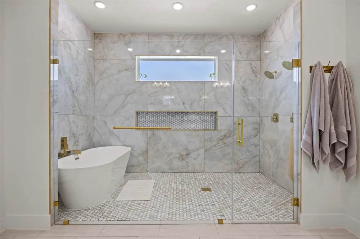
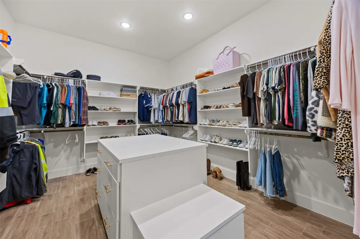
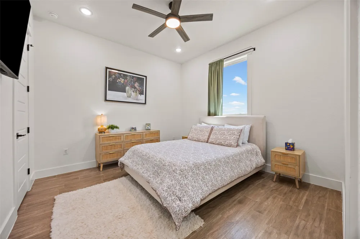
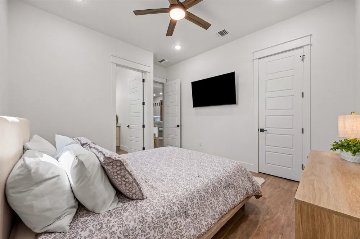
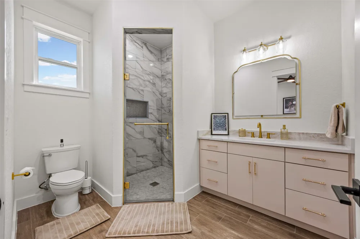
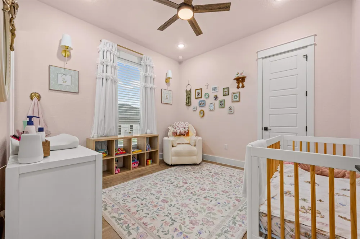
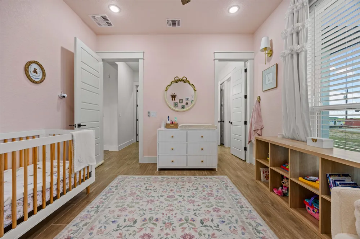
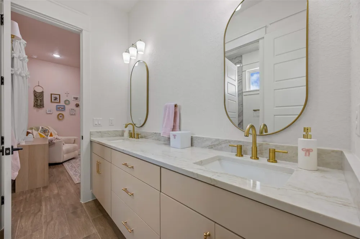
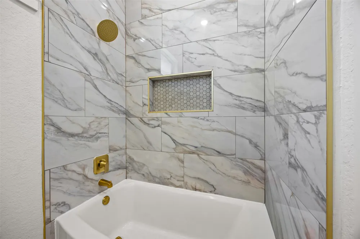
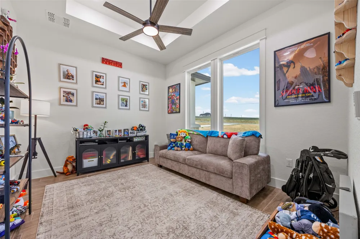
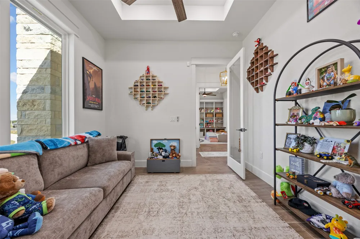
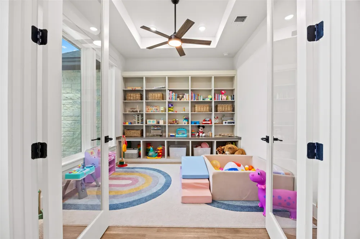
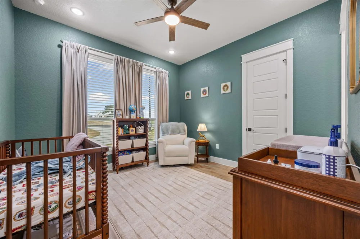
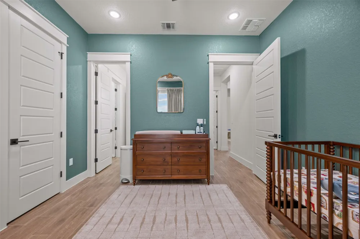
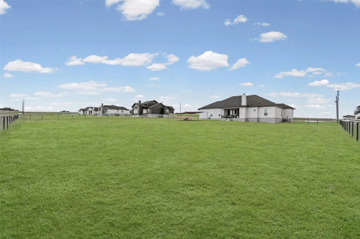
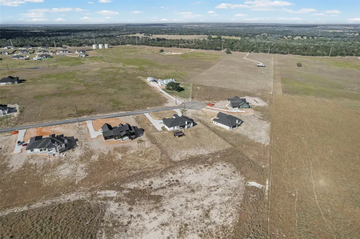
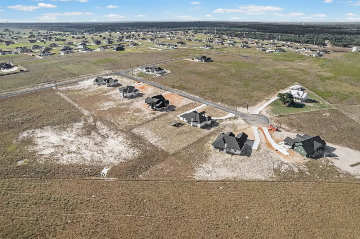
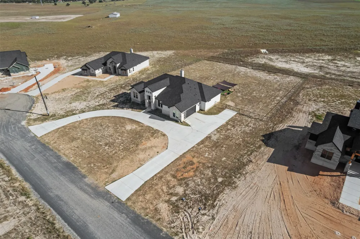
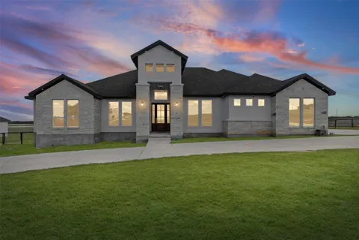
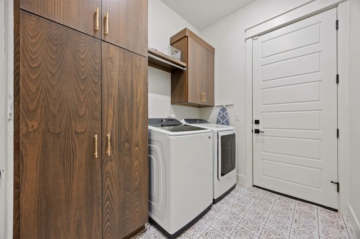
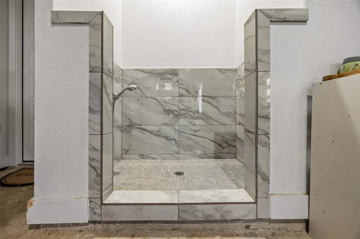
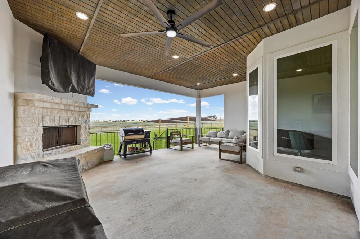
This is one of those homes that looks like it came straight out of a magazine! Custom built in 2025, this stunning 6 bedroom, 3.5 bathroom home sits on a full acre in La Vernia and is filled with beautiful details from top to bottom. The open concept floor plan feels incredibly bright and airy, with large windows, high ceilings, wooden beams, recessed lighting, statement chandeliers, and beautiful stone and tile work throughout. The kitchen is a showstopper with Taj Mahal countertops, two toned cabinetry, an oversized island with plenty of seating, a farmhouse style sink, and a huge hidden pantry with tons of shelving and counter space. The kitchen opens directly to the spacious living room with a beautiful fireplace and built in shelving. A separate playroom/office/bedroom offers even more flexible living space and features custom built in shelving of its own. The primary suite includes a huge walk in closet and a beautiful bathroom with a double vanity and oversized walk in shower with custom tile and glass surround. French doors lead to the large covered back porch with a wood accented ceiling, recessed lighting, and a second fireplace overlooking the expansive fenced and gated backyard. The home also offers a circular driveway, two car garage with a dog wash station, tinted windows, a water softener, and no carpet throughout. Located in a beautiful neighborhood with large lots and plenty of space between homes, you can enjoy the breathing room of acreage living while still being part of a neighborhood. With six bedrooms, an acre of land, and custom details everywhere you look, 112 Pioneer Dr is truly a special home and one you have to see in person to fully appreciate! Grass has been modified in photos to show potential.

Property Details
Interior
Breakfast Bar, Built In Features, Ceiling Fans, Double Vanity, Eat In Kitchen, French Doors Atrium Doors, High Ceilings, Kitchen
Fireplaces
3
Cooling
1
Heating
Central, Electric
Cooling Features
Central Air
Bedrooms
6
Bathrooms
3.5
Full Baths
3
Half Baths
1
View
Pasture
Lot Features
Back Yard, Cleared, Front Yard, Level
Lot Description
Back Yard, Cleared, Front Yard, Level
Exterior Features
Private Yard
Exterior Materials
Private Yard
Acres
0.0
Square Feet
2925.0
Lot Size (sqft)
1.01
Parking Features
Circular Driveway, Garage
Parking
1
Parking Spaces
6.0
Parking Type
Driveway
Parking Garage Spaces
2.0
Property Type
Purchase
Property Subtype Additional
Single Family Residence
Year Built
2025
Foundation
Slab
Roof
Composition
Sewer Information
Septic Tank
Utility Source
Public
Utility Features
Electricity Available, Electricity Connected, Sewer Available, Sewer Connected, Water Available, Water Connected
Appliances
Dishwasher, Electric Water Heater, Microwave, Range, Water Softener
Subdivision
THE ESTATES AT TRIPLE R RANCH
School District
Floresville Isd
Elementary School
Outside School District
Middle School
Outside School District
High School
Outside School District
County
Wilson
Region
La Vernia
Original List Price
$659,999
Days on Market (Cumulative)
2
Taxes Annual
$1,066
HOA
1
HOA Fees
300.0
MLS #
1892022
Location
Legal

Based on information submitted to the MLS GRID as of 2026-09-12T09:02:42Z UTC. All data is obtained from various sources and may not have been verified by broker or MLS GRID. Supplied Open House Information is subject to change without notice. All information should be independently reviewed and verified for accuracy. Properties may or may not be listed by the office/agent presenting the information.


The information being provided is for consumers' personal, non-commercial use and may not be used for any purpose other than to identify prospective properties consumers may be interested in purchasing. Based on information from the Austin Board of REALTORS®. Neither the Board nor ACTRIS guarantees or is in any way responsible for its accuracy. All data is provided "AS IS" and with all faults. Data maintained by the Board or ACTRIS may not reflect all real estate activity in the market.

Provided By
Listed by Skyler Harmon (#707148)
Listing Office: Lone Star Realty - Lockhart (#700082)

Holley Homes Realty Have a question about this home?

Interested in Purchasing 112 Pioneer Drive?

Get an estimate on monthly payments on this property.

$
years
Down Payment
$
%
Interest Rate
%
Tax Rate
%
$
$annually
$monthly
Estimated Monthly Payment
$0.00
Loan Amount
$0.00

Nearby Listings in 78704

3700 Garden Villa Lane #2
For Sale
$950,000

3700 Garden Villa Lane #2

Austin, TX 78704

4 bd 3 ba 2005 sqft 2008 built

2209 S 1st Street #217
For Sale
$429,000

2209 S 1st Street #217

Austin, TX 78704

1 bd 1 ba 756 sqft 2023 built
2013 Holland Avenue
For Sale
$3,559,000

2013 Holland Avenue

Austin, TX 78704

4 bd 5 ba 4027 sqft 2026 built
3600 S Lamar Boulevard #215
For Sale
$349,000

3600 S Lamar Boulevard #215

Austin, TX 78704

1 bd 1.5 ba 919 sqft 2016 built
More Listings