(512) 487-9242 brandon@holleyhomesrealty.com Holley Homes Realty
Traffic Dashboard
Home
  • For Sellers
    • Instant Home Valuation
    • Our Marketing
    • Success Stories
    • Selling Checklist
    • Resources
  • For Buyers
    • Buyer's Guide
    • Mortgage Calculator
    • Post Move In Checklist
    • Relocation
  • Home Search
    • MLS Home Search
    • Austin
    • Buda
    • Kyle
    • Bastrop
  • New Construction
    • New Construction Guide
    • New Construction Search
    • Building Timeline
    • Key Milestones
    • Inspection
  • Our Team
    • About Brandon Holley
    • Our Team
    • Client Reviews
    • Join The Team
  • Get in Touch
Traffic Dashboard
Brandon Holley
(512) 487-9242 brandon@holleyhomesrealty.com
About
  • Home
  • About
  • Contact
Search
  • Search Properties
Local Guide
  • Search by City
  • Search by Subdivision
  • Search by Zip
  • Search by Area
Legal
  • Privacy
  • Terms
  • DMCA
  • Accessibility
  • Fair Housing
Account
  • Dashboard
  • Logout
  • Login
Holley Homes Realty - Footer Logo
©2026 Holley Homes Realty. All rights reserved.
Website built by CloseHack.
  • Texas Real Estate Commission Information About Brokerage Services
  • Texas Real Estate Commission Consumer Protection Notice
Austin Board of Realtors

The information being provided is for consumers' personal, non-commercial use and may not be used for any purpose other than to identify prospective properties consumers may be interested in purchasing. Based on information from the Austin Board of REALTORS®. Neither the Board nor ACTRIS guarantees or is in any way responsible for its accuracy. All data is provided "AS IS" and with all faults. Data maintained by the Board or ACTRIS may not reflect all real estate activity in the market.

Return
  • All Types
  • House
  • Price
  • Bed/Bath
  • Size
  • Dates
  • Filters
  • Amenities
  • Save
  • Share
Listings
No results
Sort
Home / Georgetown / 117 COVINGTON Cove
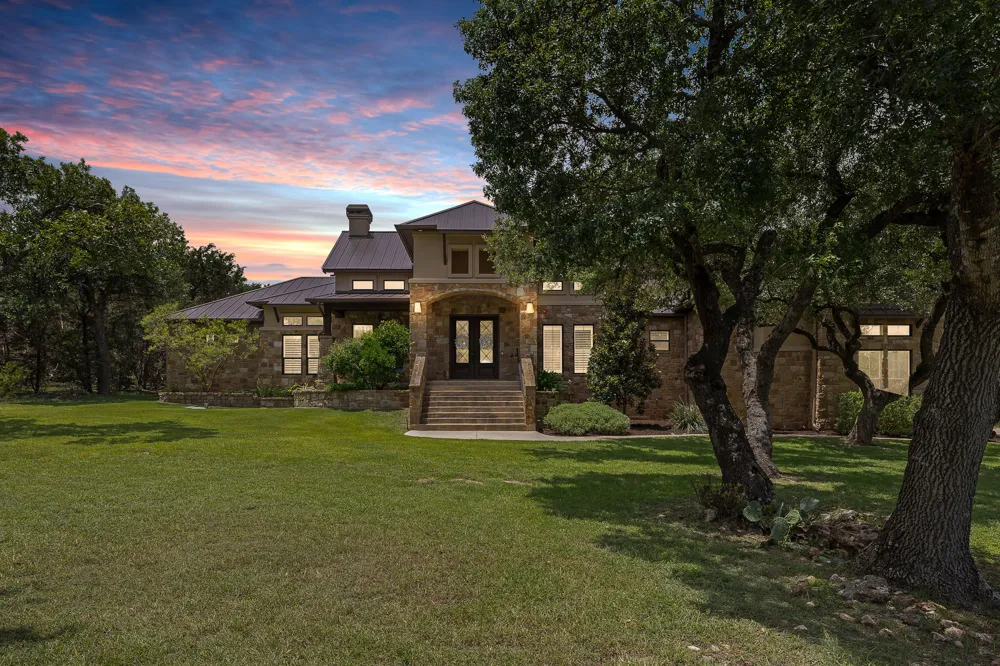
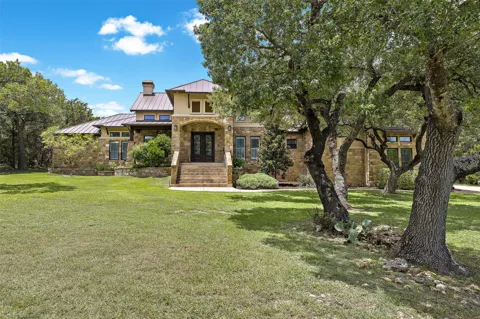
117 COVINGTON Cove Georgetown, TX 78628 117 COVINGTON Cove Georgetown, TX 78628 117 COVINGTON Cove Georgetown, TX 78628 117 COVINGTON Cove Georgetown, TX 78628 117 COVINGTON Cove Georgetown, TX 78628 117 COVINGTON Cove Georgetown, TX 78628 117 COVINGTON Cove Georgetown, TX 78628 117 COVINGTON Cove Georgetown, TX 78628 117 COVINGTON Cove Georgetown, TX 78628 117 COVINGTON Cove Georgetown, TX 78628 117 COVINGTON Cove Georgetown, TX 78628 117 COVINGTON Cove Georgetown, TX 78628 117 COVINGTON Cove Georgetown, TX 78628 117 COVINGTON Cove Georgetown, TX 78628 117 COVINGTON Cove Georgetown, TX 78628 117 COVINGTON Cove Georgetown, TX 78628 117 COVINGTON Cove Georgetown, TX 78628 117 COVINGTON Cove Georgetown, TX 78628 117 COVINGTON Cove Georgetown, TX 78628 117 COVINGTON Cove Georgetown, TX 78628 117 COVINGTON Cove Georgetown, TX 78628 117 COVINGTON Cove Georgetown, TX 78628 117 COVINGTON Cove Georgetown, TX 78628 117 COVINGTON Cove Georgetown, TX 78628 117 COVINGTON Cove Georgetown, TX 78628 117 COVINGTON Cove Georgetown, TX 78628 117 COVINGTON Cove Georgetown, TX 78628 117 COVINGTON Cove Georgetown, TX 78628 117 COVINGTON Cove Georgetown, TX 78628 117 COVINGTON Cove Georgetown, TX 78628 117 COVINGTON Cove Georgetown, TX 78628 117 COVINGTON Cove Georgetown, TX 78628 117 COVINGTON Cove Georgetown, TX 78628 117 COVINGTON Cove Georgetown, TX 78628 117 COVINGTON Cove Georgetown, TX 78628 117 COVINGTON Cove Georgetown, TX 78628 117 COVINGTON Cove Georgetown, TX 78628 117 COVINGTON Cove Georgetown, TX 78628 117 COVINGTON Cove Georgetown, TX 78628 117 COVINGTON Cove Georgetown, TX 78628 View All Photos

$2,075,000

| Active

117 COVINGTON Cove

Georgetown, TX 78628

4,670
Square Feet
5
Beds
5
Baths
280
Days on Market
7043988
MLS#
House
Structure
Residential
Zone
Contact

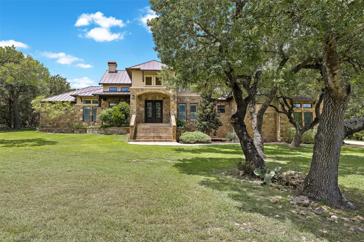
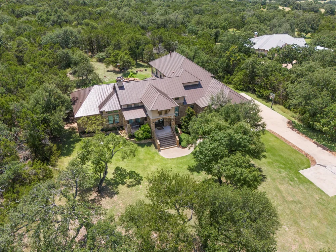
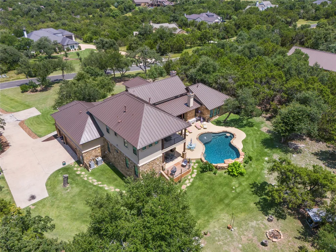
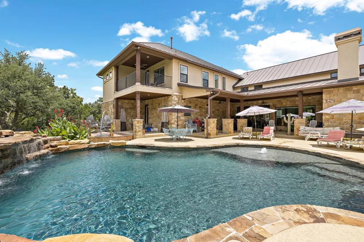
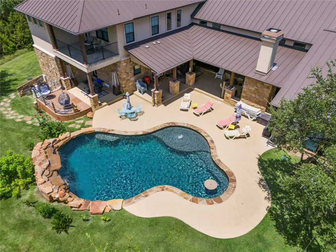
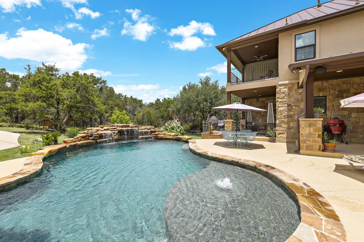
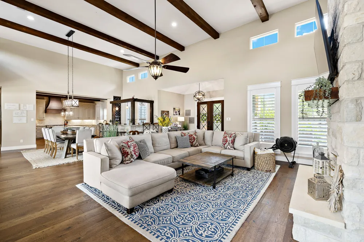
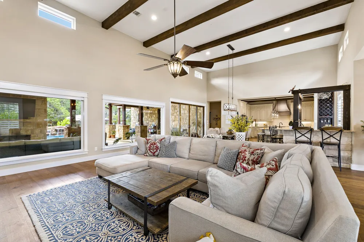
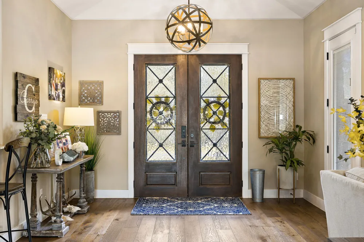
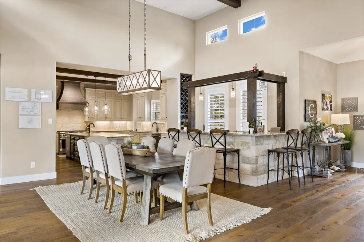
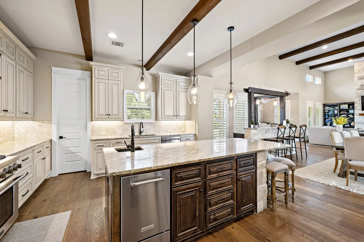
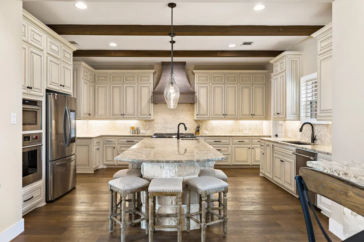
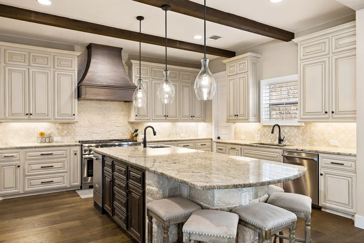
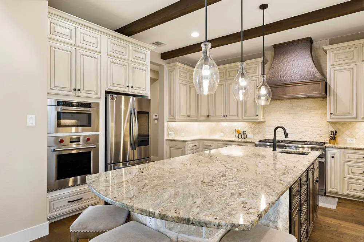
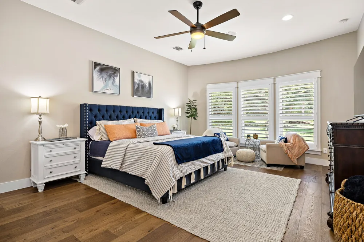
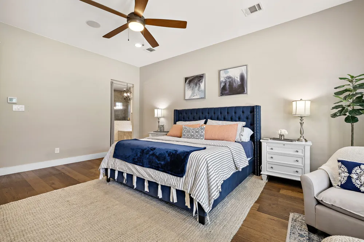
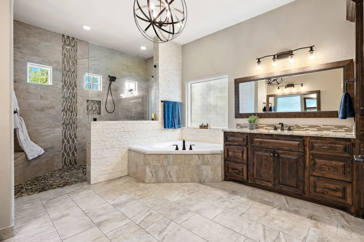
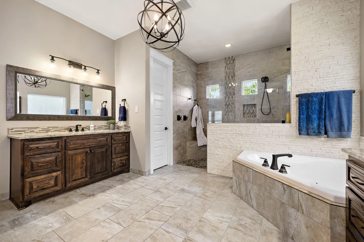
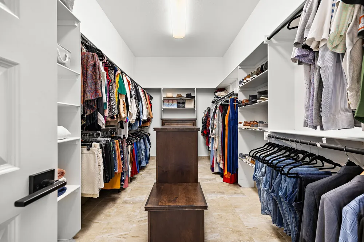
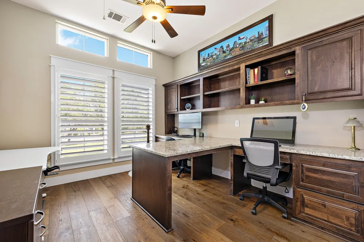
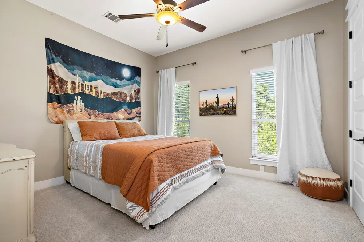
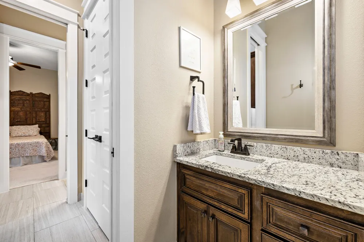
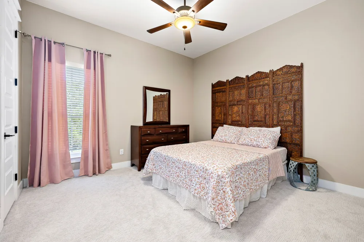
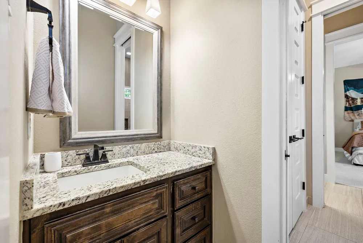
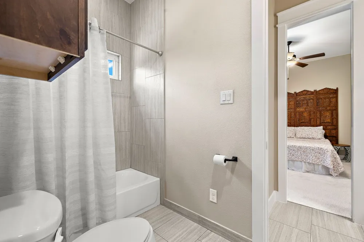
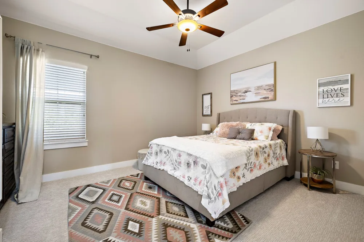
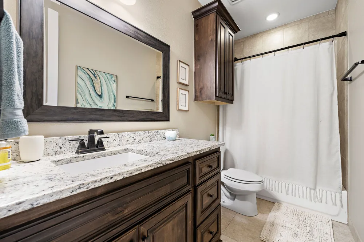
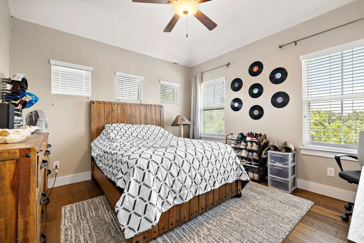
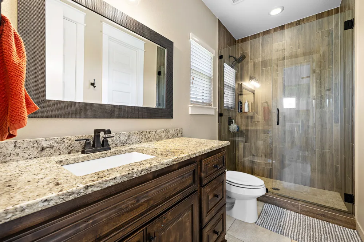
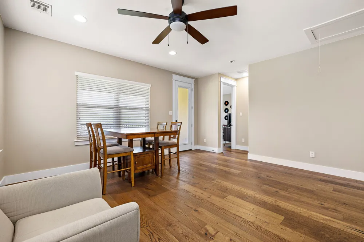
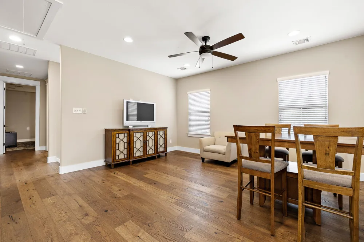
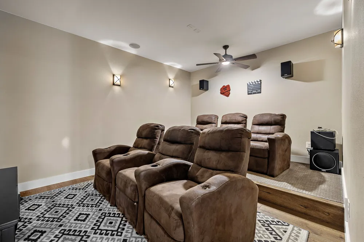
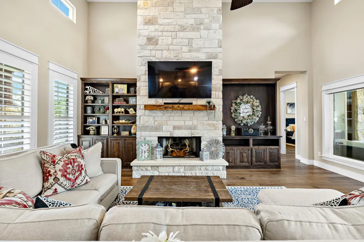
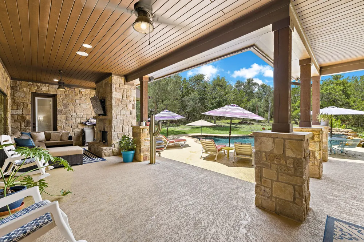
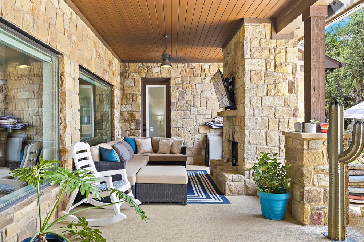
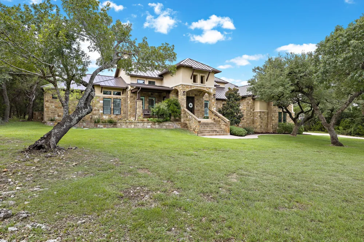
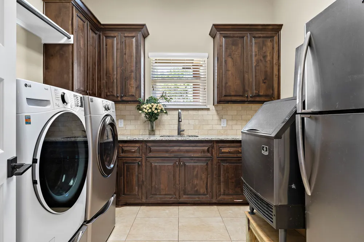
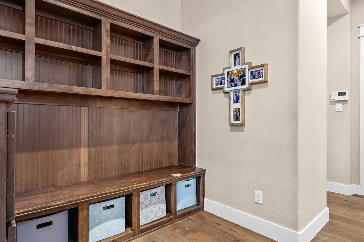
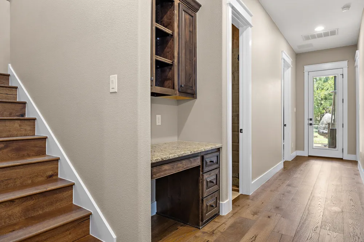
Acreage Estate in Escalera Ranch. Retreat to your own Serene & Secluded 2.25 acre property adjacent to Garey Park.Dip in the Sparkling Pool to the sound of the Tranquil Rock Waterfall or Lounge on the Beach Deck. Relax on multiplepatio & take in sunsets on the balcony. Acclaimed LISD! The open concept living/dining/kitchen allows ample space &flow when hosting gatherings. Tons of natural light, wall-wall picture windows, dual glass sliding doors, transomwindows atop the 20ft walls. Floor to ceiling stone fireplace w/pecan mantle. Gourmet Kitchen! Entertainers & chef'sdelight. The spacious area features 3 ovens; built-in electric Wolf/Thermador Gas(propane) range w/ two ovens.Stunning custom Coppersmith Hood; commercial grade fan and led lighting. Kitchen island features eat-in dining,vegetable prep sink, KitchenAid Ice machine. Custom Bar features built-in wine rack, wet sink, cabinets & built-inKegerator w/taps.The primary room on the main floor is apart for added privacy. Bay windows, sitting area, en-suitebathroom. Luxurious bathroom w/split vanities, built-in cabinets, storage and linen closet, ample space, a huge walk-in shower w/dual shower fixtures, floor to wall tile & stone accents, private water closet. The closet boasts plenty ofshelving, hanging rods, center island for storage/folding, bench seat and built-in dresser AND washer/dryer hookup!Additional Primary Bedroom on 2nd floor w/private bath, Vanity, Walk-In Shower & Closet. Two bedrooms on main;Jack/Jill Bedroom Layout; walk-in closet, separate vanity space divided by pocket door; shared shower and lavatory.Bedroom #5 has large walk-in closet & built-in dresser. Guest//Pool Bath w/Patio access. Office/Study adjacent toPrimary Bedroom; data ports, dual desks, extended granite median perfect for meetings, multiple monitors, writing,projects. Built-In cabinets & large walk-in closet, opt nursery/flex room. Media room w/surround sound, pre-wiredprojector, perfect black-out theatre!

Property Details
Interior
Beamed Ceilings, Breakfast Bar, Bookcases, Built In Features, Open Beams Beamed Ceailings, Ceiling Fans, Double Vanity, Entrance
Fireplaces
2
Cooling
1
Heating
Central, Electric, Fireplaces, Heat Pump, Propane
Cooling Features
Central Air, Ceiling Fans, Electric
Bedrooms
5
Bathrooms
5.0
Full Baths
5
View
Park Greenbelt,Hills,Trees Woods
Lot Features
Cul De Sac, Backs To Greenbelt Park, Landscaped, Level, Native Plants, Sprinkler Rain Sensor, Many Trees, Sprinklers Automatic,
Lot Description
Cul De Sac, Backs To Greenbelt Park, Landscaped, Level, Native Plants, Sprinkler Rain Sensor, Many Trees, Sprinklers Automatic,
Pool
1
Pool Description
Heated, In Ground, Waterfall
Pool Features
Heated, In Ground, Waterfall
Exterior Features
Balcony, Misting System, Private Yard, Rain Gutters
Exterior Materials
Balcony, Misting System, Private Yard, Rain Gutters
Acres
0.0
Square Feet
4670.0
Lot Size (sqft)
2.25
Parking Features
Door Multi, Driveway, Garage, Garage Door Opener, Garage Faces Side
Parking
1
Parking Spaces
6.0
Parking Type
Driveway
Parking Garage Spaces
3.0
Property Type
Purchase
Property Subtype Additional
Single Family Residence
Year Built
2017
Foundation
Slab
Roof
Metal
Sewer Information
Mound Septic, Private Sewer, Septic Tank
Utility Source
Public
Utility Features
Electricity Connected, Fiber Optic Available, Propane, Sewer Connected, Underground Utilities, Water Connected
Appliances
Built In Electric Oven, Bar Fridge, Convection Oven, Double Oven, Dryer, Washer Dryer Stacked, Dishwasher, Exhaust Fan, Electric
Subdivision
Escalera Ranch
Community Features
Common Grounds Area, Street Lights, See Remarks
School District
Leander ISD
Elementary School
Tarvin
Middle School
Stiles
High School
Rouse
County
Williamson
Region
Georgetown
Original List Price
$2,100,000
Days on Market (Cumulative)
280
Taxes Annual
$26,980
HOA
1
HOA Fees
198.0
MLS #
7043988
Location
Legal

Based on information submitted to the MLS GRID as of 2026-07-28T17:00:54Z UTC. All data is obtained from various sources and may not have been verified by broker or MLS GRID. Supplied Open House Information is subject to change without notice. All information should be independently reviewed and verified for accuracy. Properties may or may not be listed by the office/agent presenting the information.


The information being provided is for consumers' personal, non-commercial use and may not be used for any purpose other than to identify prospective properties consumers may be interested in purchasing. Based on information from the Austin Board of REALTORS®. Neither the Board nor ACTRIS guarantees or is in any way responsible for its accuracy. All data is provided "AS IS" and with all faults. Data maintained by the Board or ACTRIS may not reflect all real estate activity in the market.

Provided By
Listed by Amanda Carrejo (#615600)
Listing Office: All City Real Estate Ltd. Co (#8137)

Holley Homes Realty Have a question about this home?

Interested in Purchasing 117 COVINGTON Cove?

Get an estimate on monthly payments on this property.

$
years
Down Payment
$
%
Interest Rate
%
Tax Rate
%
$
$annually
$monthly
Estimated Monthly Payment
$0.00
Loan Amount
$0.00

Nearby Listings in 78704

2209 S 1st Street #116
For Sale
$849,000

2209 S 1st Street #116

Austin, TX 78704

2 bd 2 ba 1175 sqft 2025 built

2209 S 1st Street #216
For Sale
$439,000

2209 S 1st Street #216

Austin, TX 78704

1 bd 1 ba 819 sqft 2024 built
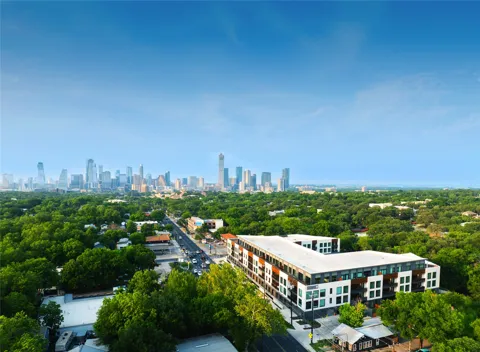
800 W James Street
For Sale
$3,300,000

800 W James Street

Austin, TX 78704

4 bd 3.5 ba 3520 sqft 2022 built
2804 Treble Lane #923
For Sale
$435,000

2804 Treble Lane #923

Austin, TX 78704

2 bd 2 ba 1344 sqft 2014 built
More Listings