
(512) 487-9242 brandon@holleyhomesrealty.com Holley Homes Realty
Traffic Dashboard
Home
  • For Sellers
    • Instant Home Valuation
    • Our Marketing
    • Success Stories
    • Selling Checklist
    • Resources
  • For Buyers
    • Buyer's Guide
    • Mortgage Calculator
    • Post Move In Checklist
    • Relocation
  • Home Search
    • MLS Home Search
    • Austin
    • Buda
    • Kyle
    • Bastrop
  • New Construction
    • New Construction Guide
    • New Construction Search
    • Building Timeline
    • Key Milestones
    • Inspection
  • Our Team
    • About Brandon Holley
    • Our Team
    • Client Reviews
    • Join The Team
  • Get in Touch
Traffic Dashboard
Brandon Holley
(512) 487-9242 brandon@holleyhomesrealty.com
About
  • Home
  • About
  • Contact
Search
  • Search Properties
Local Guide
  • Search by City
  • Search by Subdivision
  • Search by Zip
  • Search by Area
Legal
  • Privacy
  • Terms
  • DMCA
  • Accessibility
  • Fair Housing
Account
  • Dashboard
  • Logout
  • Login
Holley Homes Realty - Footer Logo
©2026 Holley Homes Realty. All rights reserved.
Website built by CloseHack.
  • Texas Real Estate Commission Information About Brokerage Services
  • Texas Real Estate Commission Consumer Protection Notice
Austin Board of Realtors

The information being provided is for consumers' personal, non-commercial use and may not be used for any purpose other than to identify prospective properties consumers may be interested in purchasing. Based on information from the Austin Board of REALTORS®. Neither the Board nor ACTRIS guarantees or is in any way responsible for its accuracy. All data is provided "AS IS" and with all faults. Data maintained by the Board or ACTRIS may not reflect all real estate activity in the market.

Return
  • All Types
  • House
  • Price
  • Bed/Bath
  • Size
  • Dates
  • Filters
  • Amenities
  • Save
  • Share
Listings
No results
Sort
Home / Lakeway / 121 Feritti Drive
121 Feritti Drive Lakeway, TX 78734 121 Feritti Drive Lakeway, TX 78734 121 Feritti Drive Lakeway, TX 78734 121 Feritti Drive Lakeway, TX 78734 121 Feritti Drive Lakeway, TX 78734 121 Feritti Drive Lakeway, TX 78734 121 Feritti Drive Lakeway, TX 78734 121 Feritti Drive Lakeway, TX 78734 121 Feritti Drive Lakeway, TX 78734 121 Feritti Drive Lakeway, TX 78734 121 Feritti Drive Lakeway, TX 78734 121 Feritti Drive Lakeway, TX 78734 121 Feritti Drive Lakeway, TX 78734 121 Feritti Drive Lakeway, TX 78734 121 Feritti Drive Lakeway, TX 78734 121 Feritti Drive Lakeway, TX 78734 121 Feritti Drive Lakeway, TX 78734 121 Feritti Drive Lakeway, TX 78734 121 Feritti Drive Lakeway, TX 78734 121 Feritti Drive Lakeway, TX 78734 121 Feritti Drive Lakeway, TX 78734 121 Feritti Drive Lakeway, TX 78734 121 Feritti Drive Lakeway, TX 78734 121 Feritti Drive Lakeway, TX 78734 121 Feritti Drive Lakeway, TX 78734 121 Feritti Drive Lakeway, TX 78734 121 Feritti Drive Lakeway, TX 78734 121 Feritti Drive Lakeway, TX 78734 121 Feritti Drive Lakeway, TX 78734 121 Feritti Drive Lakeway, TX 78734 121 Feritti Drive Lakeway, TX 78734 View All Photos

$5,200

| Active

121 Feritti Drive

Lakeway, TX 78734

3,587
Square Feet
4
Beds
3.5
Baths
19
Days on Market
9949745
MLS#
Rental
Type
House
Structure
Residential
Zone
Contact

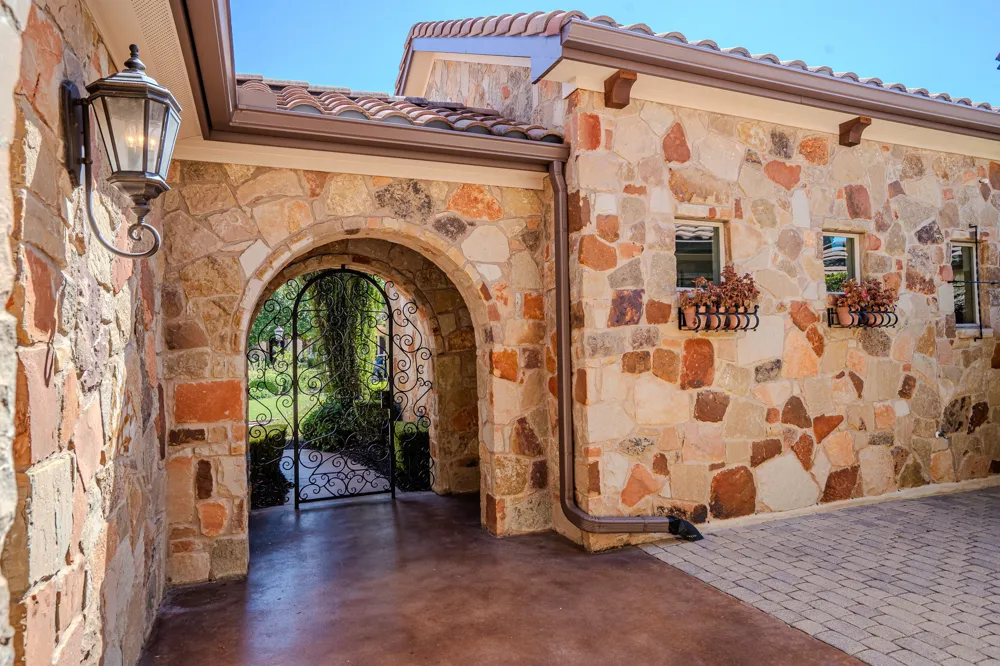
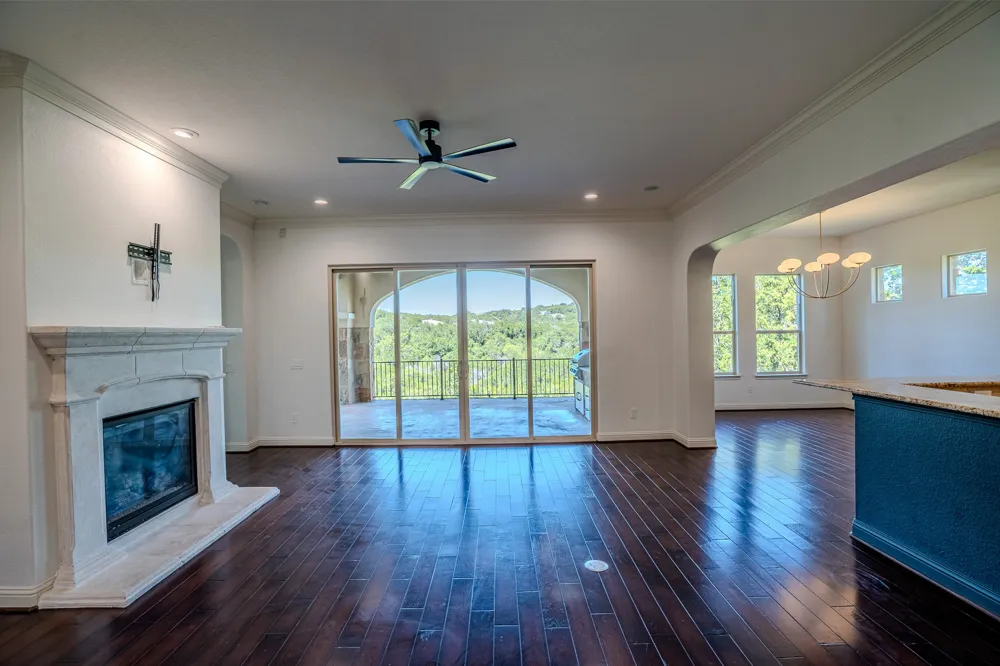
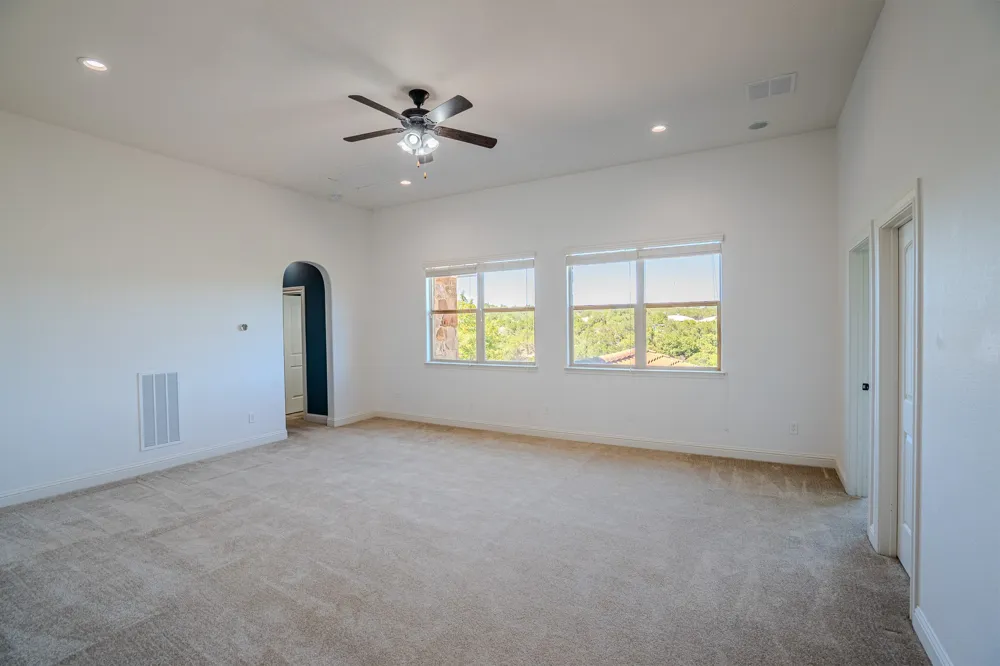
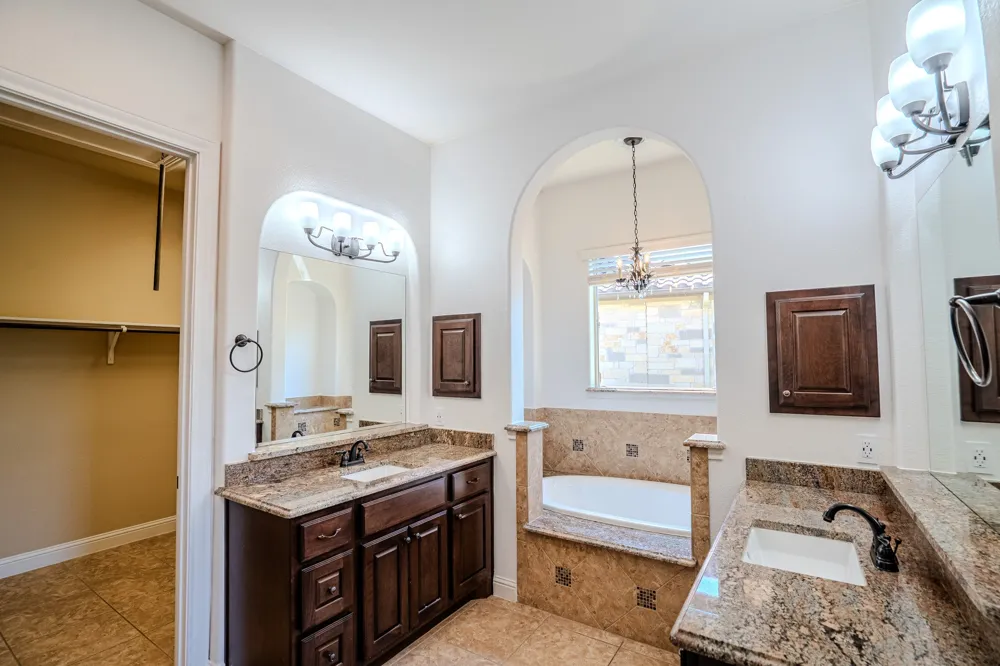
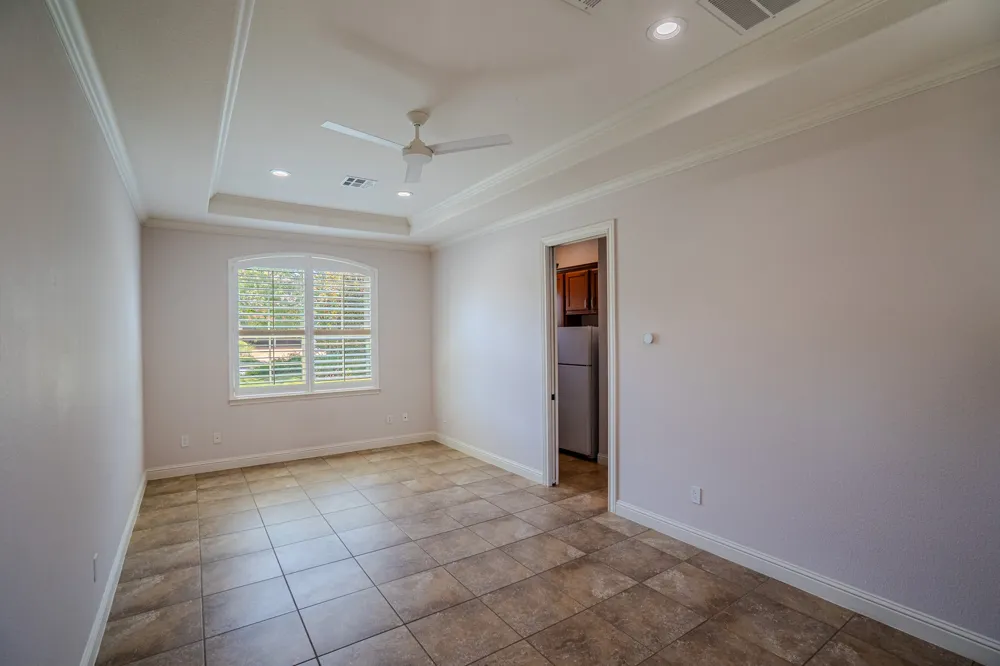
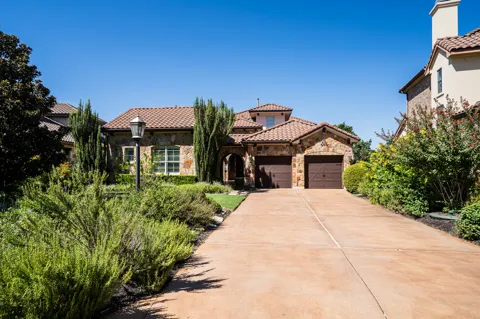
Stunning Hill Country Views & Exceptional Indoor-Outdoor Living in Rough Hollow! Enjoy breathtaking, uninterrupted views of the Hill Country and protected greenbelt from the main-level primary suite, family room, dining area, kitchen, and expansive covered loggia. The outdoor living space features a tongue-and-groove ceiling, stone columns, and summer kitchen—perfect for relaxing or entertaining while taking in the spectacular sunsets. This beautifully designed 4-bedroom, 3.5-bath Scott Felder home offers approximately 3,587 sq. ft. with a spacious open layout and thoughtful finishes throughout. The main level features wide-plank hardwood floors, beamed entry foyer, gas fireplace with stone surround, private office with built-in bookcases, and a well-appointed kitchen with propane cooktop, double ovens, oversized granite island, and two-tone cabinetry. The spacious primary suite is located on the main level and enjoys beautiful Hill Country views. The primary bath features dual granite vanities, soaking tub, and frameless glass shower. Upstairs, a flexible game room provides additional living space along with two secondary bedrooms and a full bath. A private detached casita offers exceptional flexibility with its own entrance from a gated stone-paver courtyard, separate bedroom, full bath, kitchenette, and comfortable sitting area—ideal for guests, extended stays, a home office, or additional private living space. The low-maintenance backyard and greenbelt setting provide an easy lock-and-leave lifestyle with minimal yard maintenance. Additional features include a concrete barrel tile roof, all-masonry exterior, and an oversized extended-length garage. Located in Rough Hollow's desirable East Rim, with convenient access to Lake Travis, Rough Hollow Yacht Club and marina, Canyon Grille, and community amenities including the Highland Village lazy river, sport pool, and 18+ pool. Lake Travis ISD with Serene Hills Elementary.

Property Details
Interior
Beamed Ceilings, Breakfast Bar, Bookcases, Built In Features, Open Beams Beamed Ceailings, Tray Ceilings, Ceiling Fans, Chandeli
Fireplaces
1
Cooling
1
Heating
Central, Exhaust Fan, Electric, Forced Air, Fireplaces, Propane, Zoned
Cooling Features
Central Air, Ceiling Fans, Electric, Zoned
Bedrooms
4
Bathrooms
3.5
Full Baths
3
Half Baths
1
View
Canyon,Park Greenbelt,Hills,Panoramic,Trees Woods
Lot Features
Close To Clubhouse, Sloped Down, Front Yard, Backs To Greenbelt Park, Sprinklers In Front, Irregular Lot, Landscaped, Native Pla
Lot Description
Close To Clubhouse, Sloped Down, Front Yard, Backs To Greenbelt Park, Sprinklers In Front, Irregular Lot, Landscaped, Native Pla
Pool Description
None, Community
Pool Features
None, Community
Exterior Features
Barbecue, Garden, Gas Grill, Lighting, No Exterior Steps, Permeable Paving, Rain Gutters, Uncovered Courtyard
Exterior Materials
Barbecue, Garden, Gas Grill, Lighting, No Exterior Steps, Permeable Paving, Rain Gutters, Uncovered Courtyard
Pool Shared
1
Acres
0.0
Square Feet
3587.0
Lot Size (sqft)
0.3665
Parking Features
Door Multi, Driveway, Garage Faces Front, Garage, Garage Door Opener, Inside Entrance, Kitchen Level, Oversized, Side By
Parking
1
Parking Spaces
6.0
Parking Type
Driveway
Parking Garage Spaces
2.0
Property Type
Rental
Property Subtype Additional
Single Family Residence
Year Built
2012
Foundation
Slab
Roof
Barrel, Concrete
Sewer Information
Municipal Utility District
Utility Source
Municipal Utility District
Utility Features
Cable Connected, Electricity Connected, Fiber Optic Available, Propane, Phone Connected, Sewer Connected, Water Connected, Under
Appliances
Built In Oven, Convection Oven, Double Oven, Dryer, Dishwasher, Energy Star Qualified Appliances, Free Standing Refrigerator, Di
Subdivision
Rough Hollow
Community Features
Common Grounds Area, Clubhouse, Community Mailbox, Dog Park, Fitness Center, Fishing, Internet Access, Kitchen Facilities, Lake,
School District
Lake Travis ISD
Elementary School
Serene Hills
Middle School
Lake Travis
High School
Lake Travis
County
Travis
Region
Lakeway
Date Available
August 22, 2026
Original List Price
$5,200
Days on Market (Cumulative)
19
HOA
1
Pets
Cats Ok, Dogs Ok, Negotiable, Number Limit, Size Limit
MLS #
9949745
Location
Legal

Based on information submitted to the MLS GRID as of 2026-08-19T15:33:44Z UTC. All data is obtained from various sources and may not have been verified by broker or MLS GRID. Supplied Open House Information is subject to change without notice. All information should be independently reviewed and verified for accuracy. Properties may or may not be listed by the office/agent presenting the information.


The information being provided is for consumers' personal, non-commercial use and may not be used for any purpose other than to identify prospective properties consumers may be interested in purchasing. Based on information from the Austin Board of REALTORS®. Neither the Board nor ACTRIS guarantees or is in any way responsible for its accuracy. All data is provided "AS IS" and with all faults. Data maintained by the Board or ACTRIS may not reflect all real estate activity in the market.

Provided By
Listed by Sean Oberg (#654309)
Listing Office: Oberg Properties (#1831)

Holley Homes Realty Have a question about this home?

Interested in Purchasing 121 Feritti Drive?

Get an estimate on monthly payments on this property.

$
years
Down Payment
$
%
Interest Rate
%
Tax Rate
%
$
$annually
$monthly
Estimated Monthly Payment
$0.00
Loan Amount
$0.00

Nearby Listings in 78704

800 W James Street
For Sale
$3,300,000

800 W James Street

Austin, TX 78704

4 bd 3.5 ba 3520 sqft 2022 built

2804 Treble Lane #923
For Sale
$435,000

2804 Treble Lane #923

Austin, TX 78704

2 bd 2 ba 1344 sqft 2014 built
3204 Menchaca Road #313
For Sale
$169,000

3204 Menchaca Road #313

Austin, TX 78704

1 bd 1 ba 420 sqft 1985 built
2215 Post Road #1039
For Sale
$339,000

2215 Post Road #1039

Austin, TX 78704

2 bd 2.5 ba 941 sqft 1981 built
More Listings