
(512) 487-9242 brandon@holleyhomesrealty.com Holley Homes Realty
Traffic Dashboard
Home
  • For Sellers
    • Instant Home Valuation
    • Our Marketing
    • Success Stories
    • Selling Checklist
    • Resources
  • For Buyers
    • Buyer's Guide
    • Mortgage Calculator
    • Post Move In Checklist
    • Relocation
  • Home Search
    • MLS Home Search
    • Austin
    • Buda
    • Kyle
    • Bastrop
  • New Construction
    • New Construction Guide
    • New Construction Search
    • Building Timeline
    • Key Milestones
    • Inspection
  • Our Team
    • About Brandon Holley
    • Our Team
    • Client Reviews
    • Join The Team
  • Get in Touch
Traffic Dashboard
Brandon Holley
(512) 487-9242 brandon@holleyhomesrealty.com
About
  • Home
  • About
  • Contact
Search
  • Search Properties
Local Guide
  • Search by City
  • Search by Subdivision
  • Search by Zip
  • Search by Area
Legal
  • Privacy
  • Terms
  • DMCA
  • Accessibility
  • Fair Housing
Account
  • Dashboard
  • Logout
  • Login
Holley Homes Realty - Footer Logo
©2026 Holley Homes Realty. All rights reserved.
Website built by CloseHack.
  • Texas Real Estate Commission Information About Brokerage Services
  • Texas Real Estate Commission Consumer Protection Notice
Austin Board of Realtors

The information being provided is for consumers' personal, non-commercial use and may not be used for any purpose other than to identify prospective properties consumers may be interested in purchasing. Based on information from the Austin Board of REALTORS®. Neither the Board nor ACTRIS guarantees or is in any way responsible for its accuracy. All data is provided "AS IS" and with all faults. Data maintained by the Board or ACTRIS may not reflect all real estate activity in the market.

Return
  • All Types
  • House
  • Price
  • Bed/Bath
  • Size
  • Dates
  • Filters
  • Amenities
  • Save
  • Share
Listings
No results
Sort
Home / San Marcos / 125 Waving Muhly Drive
125 Waving Muhly Drive San Marcos, TX 78666 125 Waving Muhly Drive San Marcos, TX 78666 125 Waving Muhly Drive San Marcos, TX 78666 125 Waving Muhly Drive San Marcos, TX 78666 125 Waving Muhly Drive San Marcos, TX 78666 125 Waving Muhly Drive San Marcos, TX 78666 125 Waving Muhly Drive San Marcos, TX 78666 125 Waving Muhly Drive San Marcos, TX 78666 125 Waving Muhly Drive San Marcos, TX 78666 125 Waving Muhly Drive San Marcos, TX 78666 125 Waving Muhly Drive San Marcos, TX 78666 125 Waving Muhly Drive San Marcos, TX 78666 125 Waving Muhly Drive San Marcos, TX 78666 125 Waving Muhly Drive San Marcos, TX 78666 125 Waving Muhly Drive San Marcos, TX 78666 125 Waving Muhly Drive San Marcos, TX 78666 125 Waving Muhly Drive San Marcos, TX 78666 125 Waving Muhly Drive San Marcos, TX 78666 125 Waving Muhly Drive San Marcos, TX 78666 125 Waving Muhly Drive San Marcos, TX 78666 125 Waving Muhly Drive San Marcos, TX 78666 125 Waving Muhly Drive San Marcos, TX 78666 125 Waving Muhly Drive San Marcos, TX 78666 125 Waving Muhly Drive San Marcos, TX 78666 125 Waving Muhly Drive San Marcos, TX 78666 125 Waving Muhly Drive San Marcos, TX 78666 125 Waving Muhly Drive San Marcos, TX 78666 125 Waving Muhly Drive San Marcos, TX 78666 125 Waving Muhly Drive San Marcos, TX 78666 125 Waving Muhly Drive San Marcos, TX 78666 125 Waving Muhly Drive San Marcos, TX 78666 125 Waving Muhly Drive San Marcos, TX 78666 125 Waving Muhly Drive San Marcos, TX 78666 125 Waving Muhly Drive San Marcos, TX 78666 125 Waving Muhly Drive San Marcos, TX 78666 125 Waving Muhly Drive San Marcos, TX 78666 125 Waving Muhly Drive San Marcos, TX 78666 125 Waving Muhly Drive San Marcos, TX 78666 125 Waving Muhly Drive San Marcos, TX 78666 125 Waving Muhly Drive San Marcos, TX 78666 View All Photos

$800,000

| Active

125 Waving Muhly Drive

San Marcos, TX 78666

2,559
Square Feet
3
Beds
3.5
Baths
52
Days on Market
3314296
MLS#
House
Structure
Residential
Zone
Contact

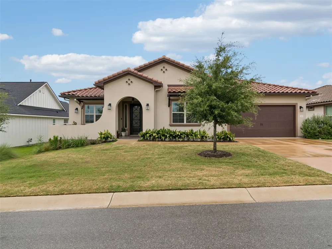
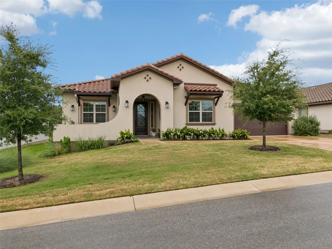
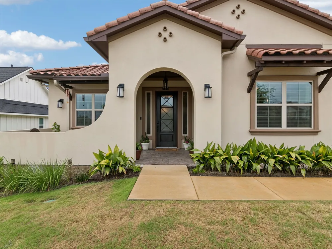
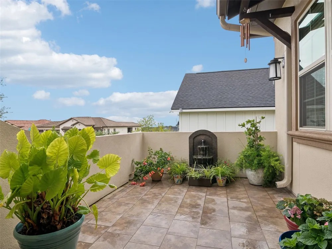
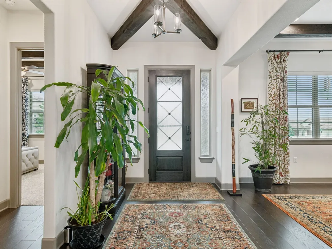
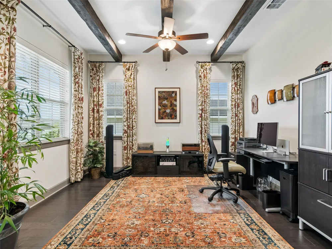
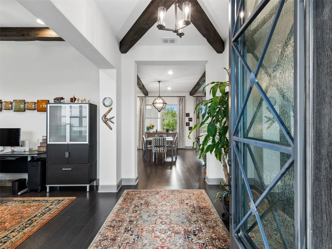
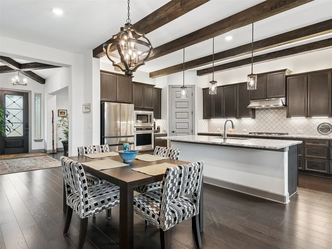
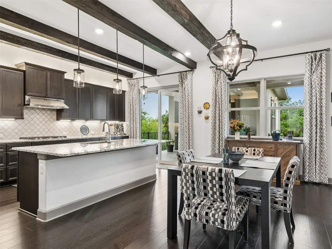
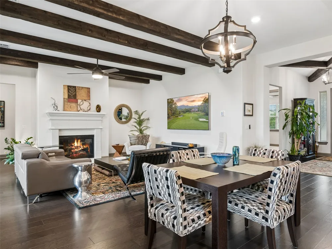
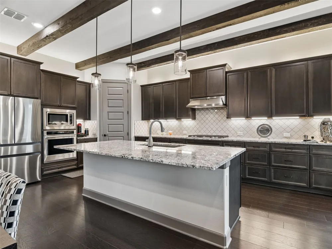
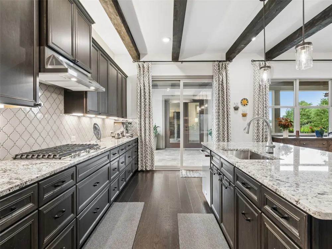
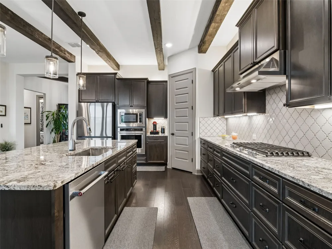
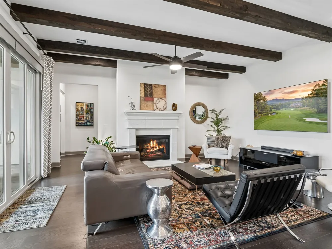
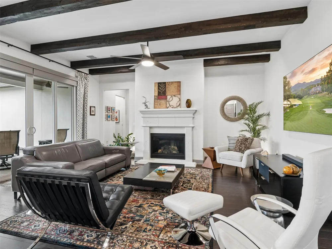
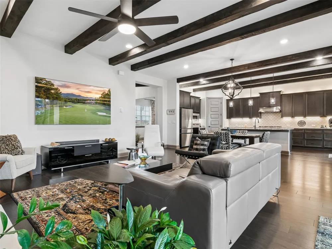
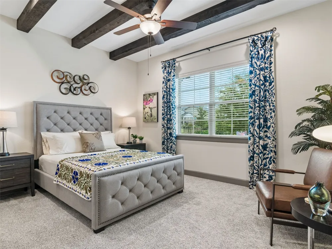
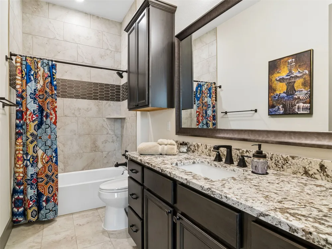
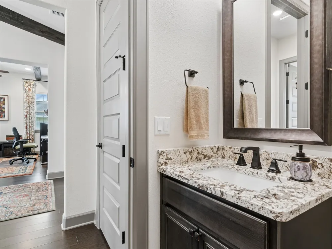
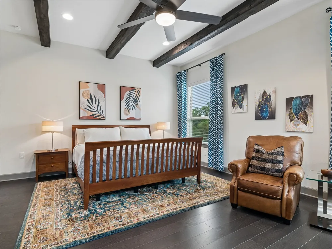
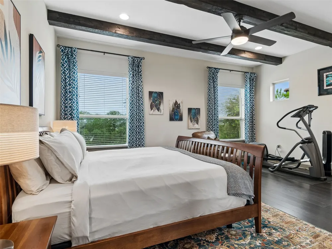
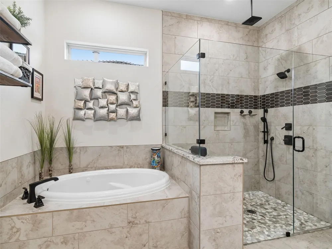
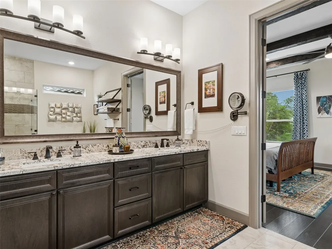
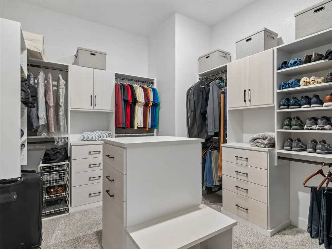
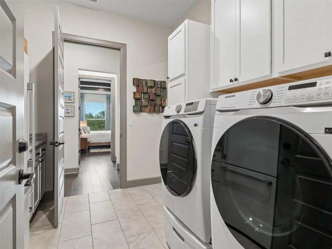
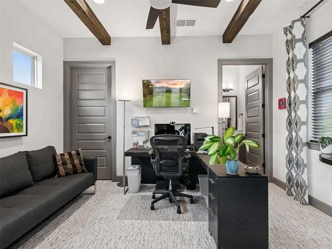
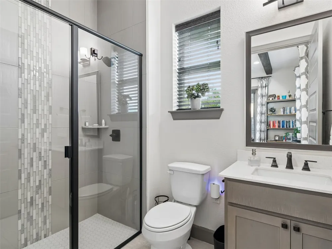
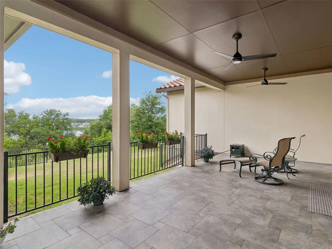
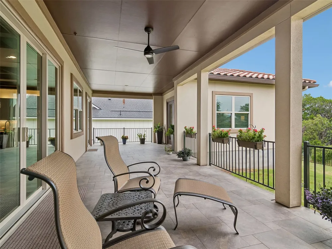
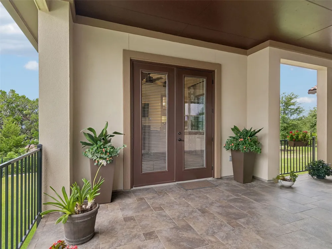
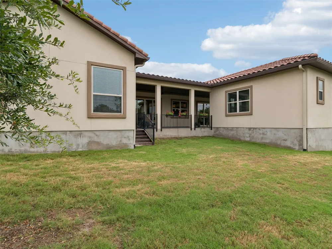
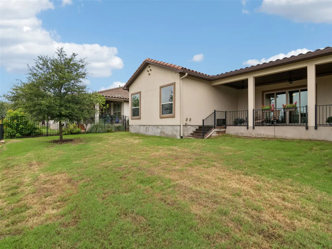
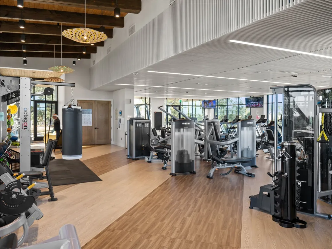
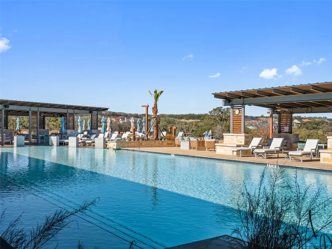
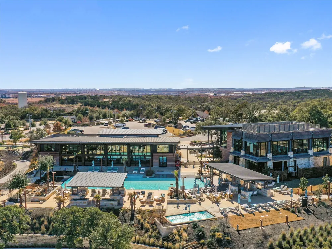
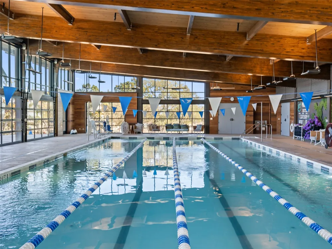
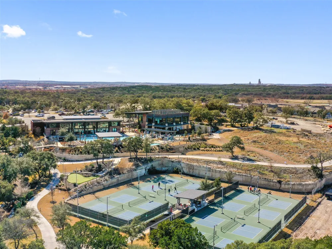
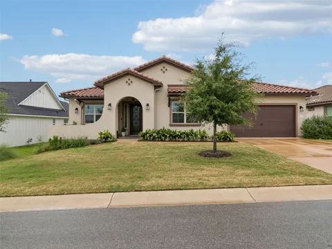
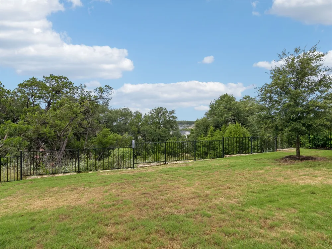
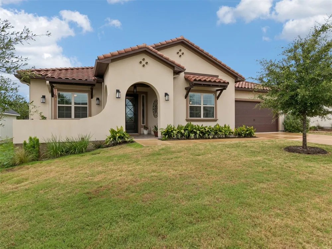
Experience luxury living in the highly sought-after 55+ community of Kissing Tree! This stunning Brookfield Clarkson floor plan with the elegant Santa Barbara elevation offers a total of 3 bedrooms, 3.5 bathrooms, with the private casita with a full bath, and exceptional craftsmanship throughout. From the custom-tiled front porch and inviting courtyard to the expansive covered rear patio, every detail has been thoughtfully designed. Inside, exquisite exposed beams create warmth and character, while the open-concept living area features a cozy gas fireplace and dramatic double sliding glass doors that seamlessly connect indoor and outdoor living—all overlooking breathtaking panoramic views. The gourmet kitchen is a chef's dream, featuring KitchenAid built-in appliances, a gas cooktop, soft-close cabinetry, abundant drawers, and generous storage. The luxurious primary suite is a true retreat, offering a spa-inspired bathroom complete with a separate jetted soaking tub, oversized walk-in shower with a rain showerhead and multiple body sprays, and a custom walk-in closet by Inspired Closets that conveniently connects to the well-appointed laundry room with extensive cabinetry and a folding station. Guests will appreciate the front secondary bedroom with its own ensuite bath and spacious closet, while the detached casita provides a private third bedroom with a full bath—perfect for visitors, multigenerational living, or a home office. A dedicated study/flex room offers even more versatility, and a convenient powder bath serves the main living areas. Additional upgrades include motorized blackout shades in the living room, a water softener that conveys, and a garage pre-wired for a 220V electric vehicle charger. A Generac generator in place, for peace of mind in inclement weather. Enjoy resort-style living with exceptional indoor and outdoor spaces, luxury finishes, and spectacular Hill Country views in one of Kissing Tree's most desirable homes.

Property Details
Interior
Breakfast Bar, Ceiling Fans, Double Vanity, Entrance Foyer, Eat In Kitchen, High Ceilings, High Speed Internet, Kitchen Island,
Fireplaces
1
Cooling
1
Heating
Central, Fireplaces, Natural Gas
Cooling Features
Central Air, Ceiling Fans, Electric
Bedrooms
3
Bathrooms
3.5
Full Baths
3
Half Baths
1
View
City,Neighborhood,Panoramic,Trees Woods
Lot Features
Back Yard, Front Yard, Near Golf Course, Landscaped, Sprinklers Automatic, See Remarks
Lot Description
Back Yard, Front Yard, Near Golf Course, Landscaped, Sprinklers Automatic, See Remarks
Exterior Features
Rain Gutters
Exterior Materials
Rain Gutters
Acres
0.0
Square Feet
2559.0
Lot Size (sqft)
0.189
Parking Features
Attached, Driveway, Garage, Garage Door Opener
Parking
1
Parking Spaces
2.0
Parking Type
Garage
Parking Garage Spaces
2.0
Property Type
Purchase
Property Subtype Additional
Single Family Residence
Year Built
2022
Foundation
Slab
Roof
Tile
Sewer Information
Public Sewer
Utility Source
Public
Utility Features
Cable Available, Electricity Connected, Natural Gas Connected, Sewer Connected, Water Connected, Underground Utilities
Appliances
Built In Electric Oven, Built In Oven, Cooktop, Dishwasher, Electric Oven, Gas Cooktop, Disposal, Microwave, Oven, Plumbed For I
Subdivision
Kissing Tree
Senior Community
1
Community Features
Common Grounds Area, Clubhouse, Curbs, Golf, Gated, Playground, Park, Sport Courts, Tennis Courts, Trails Paths
School District
SanMarcosCONSISD
Elementary School
Hernandez
Middle School
Miller
High School
San Marcos
County
Hays
Region
San Marcos
Original List Price
$800,000
Days on Market (Cumulative)
52
Taxes Annual
$13,685
HOA
1
HOA Fees
263.0
MLS #
3314296
Location
Legal

Based on information submitted to the MLS GRID as of 2026-07-16T13:00:27Z UTC. All data is obtained from various sources and may not have been verified by broker or MLS GRID. Supplied Open House Information is subject to change without notice. All information should be independently reviewed and verified for accuracy. Properties may or may not be listed by the office/agent presenting the information.


The information being provided is for consumers' personal, non-commercial use and may not be used for any purpose other than to identify prospective properties consumers may be interested in purchasing. Based on information from the Austin Board of REALTORS®. Neither the Board nor ACTRIS guarantees or is in any way responsible for its accuracy. All data is provided "AS IS" and with all faults. Data maintained by the Board or ACTRIS may not reflect all real estate activity in the market.

Provided By
Listed by Amy Knight Black (#575210)
Listing Office: Kuper Sotheby's Int'l Realty N (#502401)

Holley Homes Realty Have a question about this home?

Interested in Purchasing 125 Waving Muhly Drive?

Get an estimate on monthly payments on this property.

$
years
Down Payment
$
%
Interest Rate
%
Tax Rate
%
$
$annually
$monthly
Estimated Monthly Payment
$0.00
Loan Amount
$0.00

Nearby Listings in 78704

2804 Treble Lane #923
For Sale
$435,000

2804 Treble Lane #923

Austin, TX 78704

2 bd 2 ba 1344 sqft 2014 built

3204 Menchaca Road #313
For Sale
$169,000

3204 Menchaca Road #313

Austin, TX 78704

1 bd 1 ba 420 sqft 1985 built
2215 Post Road #1039
For Sale
$339,000

2215 Post Road #1039

Austin, TX 78704

2 bd 2.5 ba 941 sqft 1981 built
500 E Riverside Drive #114
For Sale
$298,000

500 E Riverside Drive #114

Austin, TX 78704

1 bd 1 ba 564 sqft 1971 built

More Listings