
(512) 487-9242 brandon@holleyhomesrealty.com Holley Homes Realty
Traffic Dashboard
Home
  • For Sellers
    • Instant Home Valuation
    • Our Marketing
    • Success Stories
    • Selling Checklist
    • Resources
  • For Buyers
    • Buyer's Guide
    • Mortgage Calculator
    • Post Move In Checklist
    • Relocation
  • Home Search
    • MLS Home Search
    • Austin
    • Buda
    • Kyle
    • Bastrop
  • New Construction
    • New Construction Guide
    • New Construction Search
    • Building Timeline
    • Key Milestones
    • Inspection
  • Our Team
    • About Brandon Holley
    • Our Team
    • Client Reviews
    • Join The Team
  • Get in Touch
Traffic Dashboard
Brandon Holley
(512) 487-9242 brandon@holleyhomesrealty.com
About
  • Home
  • About
  • Contact
Search
  • Search Properties
Local Guide
  • Search by City
  • Search by Subdivision
  • Search by Zip
  • Search by Area
Legal
  • Privacy
  • Terms
  • DMCA
  • Accessibility
  • Fair Housing
Account
  • Dashboard
  • Logout
  • Login
Holley Homes Realty - Footer Logo
©2026 Holley Homes Realty. All rights reserved.
Website built by CloseHack.
  • Texas Real Estate Commission Information About Brokerage Services
  • Texas Real Estate Commission Consumer Protection Notice
Austin Board of Realtors

The information being provided is for consumers' personal, non-commercial use and may not be used for any purpose other than to identify prospective properties consumers may be interested in purchasing. Based on information from the Austin Board of REALTORS®. Neither the Board nor ACTRIS guarantees or is in any way responsible for its accuracy. All data is provided "AS IS" and with all faults. Data maintained by the Board or ACTRIS may not reflect all real estate activity in the market.

Return
  • All Types
  • House
  • Price
  • Bed/Bath
  • Size
  • Dates
  • Filters
  • Amenities
  • Save
  • Share
Listings
No results
Sort
Home / Cedar Park / 1306 Shady Grove Path
1306 Shady Grove Path Cedar Park, TX 78613 1306 Shady Grove Path Cedar Park, TX 78613 1306 Shady Grove Path Cedar Park, TX 78613 1306 Shady Grove Path Cedar Park, TX 78613 1306 Shady Grove Path Cedar Park, TX 78613 1306 Shady Grove Path Cedar Park, TX 78613 1306 Shady Grove Path Cedar Park, TX 78613 1306 Shady Grove Path Cedar Park, TX 78613 1306 Shady Grove Path Cedar Park, TX 78613 1306 Shady Grove Path Cedar Park, TX 78613 1306 Shady Grove Path Cedar Park, TX 78613 1306 Shady Grove Path Cedar Park, TX 78613 1306 Shady Grove Path Cedar Park, TX 78613 1306 Shady Grove Path Cedar Park, TX 78613 1306 Shady Grove Path Cedar Park, TX 78613 1306 Shady Grove Path Cedar Park, TX 78613 1306 Shady Grove Path Cedar Park, TX 78613 1306 Shady Grove Path Cedar Park, TX 78613 1306 Shady Grove Path Cedar Park, TX 78613 1306 Shady Grove Path Cedar Park, TX 78613 1306 Shady Grove Path Cedar Park, TX 78613 1306 Shady Grove Path Cedar Park, TX 78613 1306 Shady Grove Path Cedar Park, TX 78613 1306 Shady Grove Path Cedar Park, TX 78613 1306 Shady Grove Path Cedar Park, TX 78613 1306 Shady Grove Path Cedar Park, TX 78613 1306 Shady Grove Path Cedar Park, TX 78613 1306 Shady Grove Path Cedar Park, TX 78613 1306 Shady Grove Path Cedar Park, TX 78613 1306 Shady Grove Path Cedar Park, TX 78613 1306 Shady Grove Path Cedar Park, TX 78613 1306 Shady Grove Path Cedar Park, TX 78613 1306 Shady Grove Path Cedar Park, TX 78613 1306 Shady Grove Path Cedar Park, TX 78613 1306 Shady Grove Path Cedar Park, TX 78613 1306 Shady Grove Path Cedar Park, TX 78613 1306 Shady Grove Path Cedar Park, TX 78613 1306 Shady Grove Path Cedar Park, TX 78613 1306 Shady Grove Path Cedar Park, TX 78613 1306 Shady Grove Path Cedar Park, TX 78613 View All Photos

$524,900

| Active

1306 Shady Grove Path

Cedar Park, TX 78613

2,427
Square Feet
4
Beds
2.5
Baths
94
Days on Market
3349112
MLS#
House
Structure
Residential
Zone
Contact

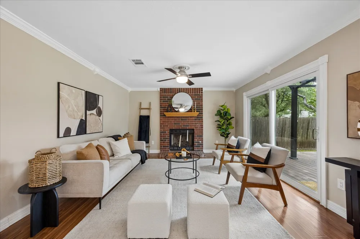
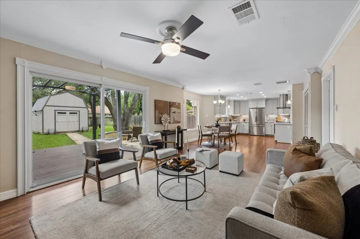
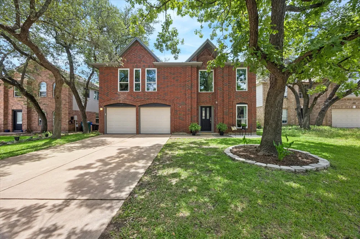
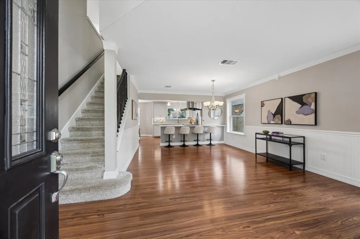
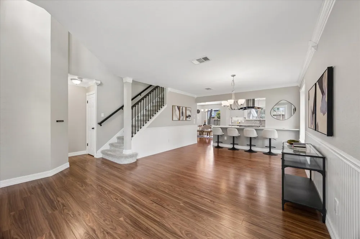
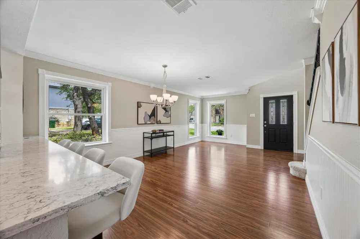
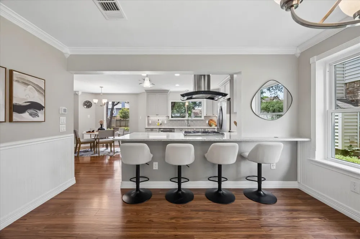
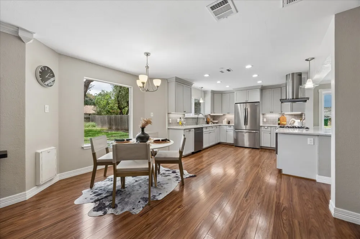
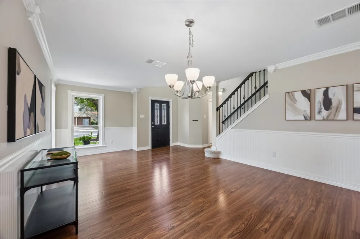
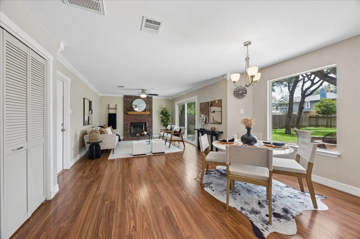
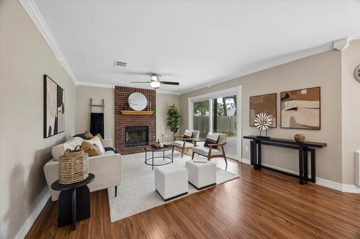
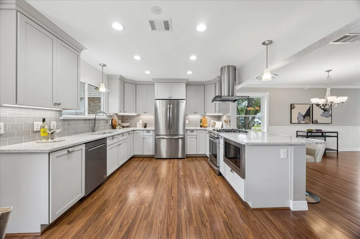
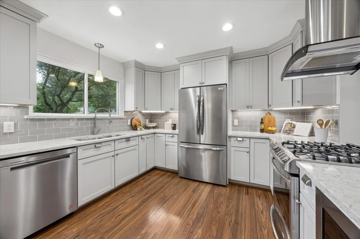
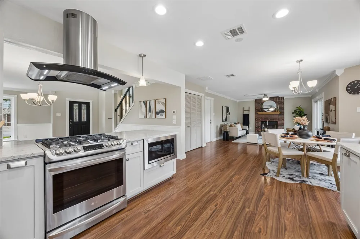
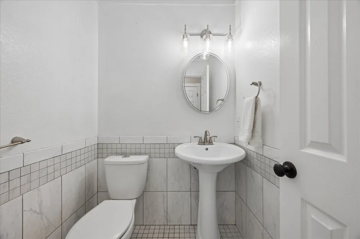
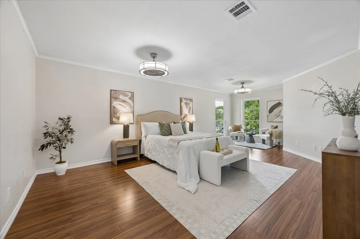
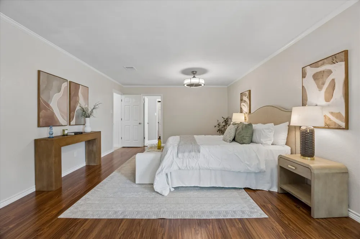
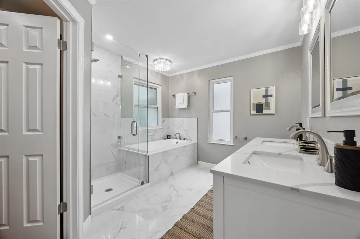
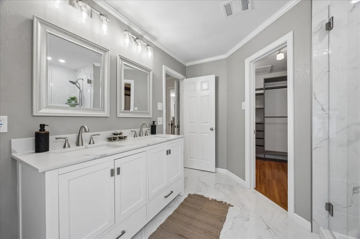
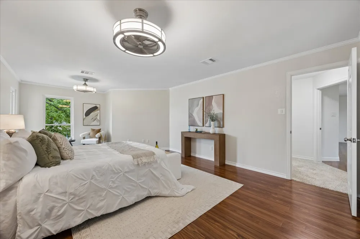
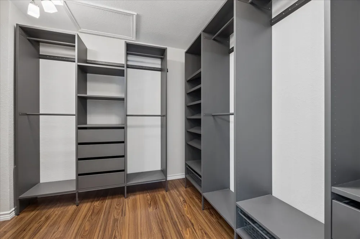
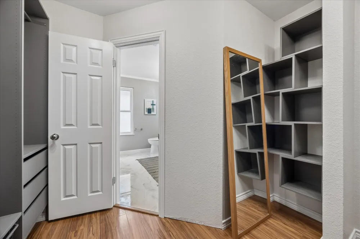
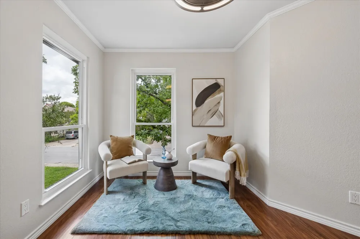
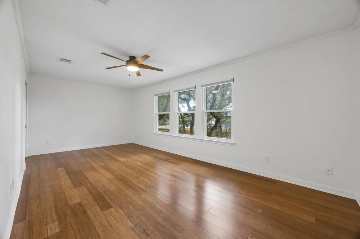
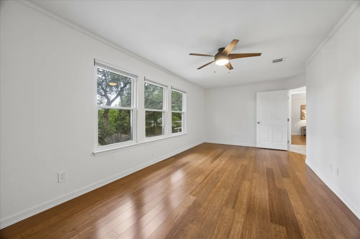
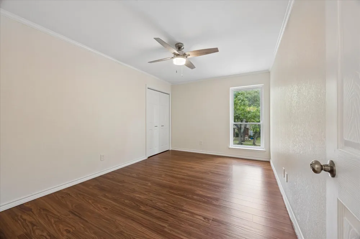
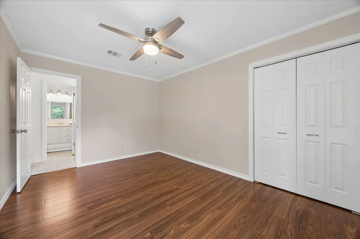
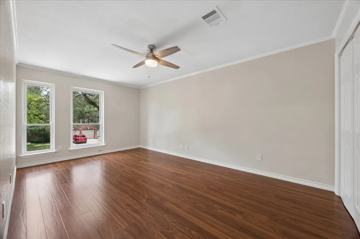
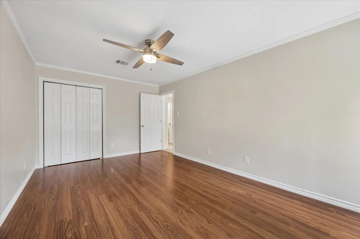
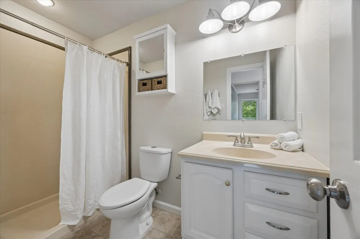
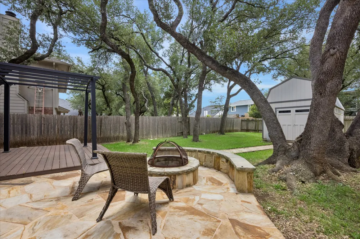
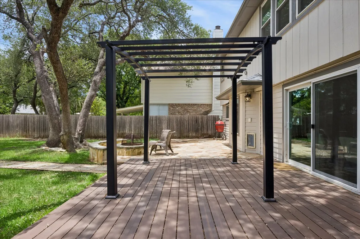
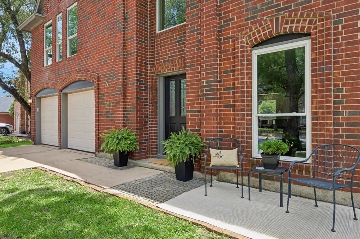
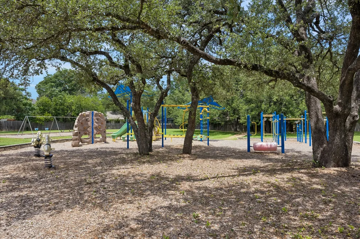
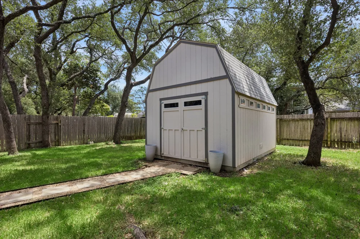
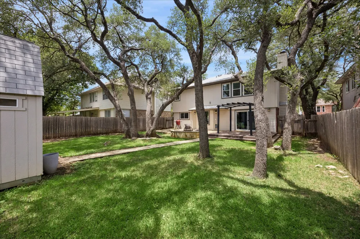
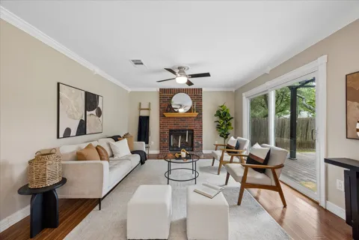
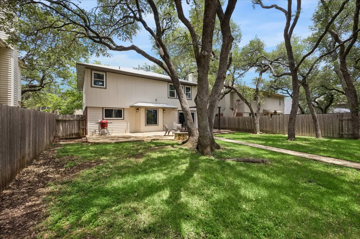
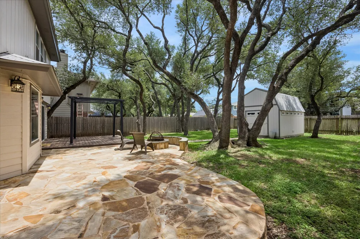
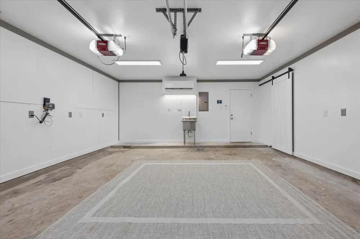
TOP SCHOOLS ALERT! Newly zoned to Westside Elementary with a 9/10 rating, Cedar Park Middle (9/10) and Cedar Park High School (8/10). Nestled in one of Cedar Park's most beloved neighborhoods with updates including a new roof in 2025, new exterior paint + tankless water heater. Mature oak trees frame a manicured front yard, w/charming brick-paved sitting area. Rich flooring welcomes you into cool designer paint with open sightlines stretching all the way to the beautifully updated kitchen. With over 2,400 square feet, there's room for everyone to live, grow, & gather. The showstopper kitchen features crisp gray shaker cabinets, quartz countertops, subway tile backsplash, stainless steel appliances, a gas range with a dramatic hood & large island with multiple seating. The adjacent den anchors around a classic brick fireplace & flows seamlessly through new sliding glass doors to the backyard. The primary suite is a true retreat with spa-inspired ensuite has been completely renovated with stunning tile, frameless glass walk-in shower, soaking tub & double quartz vanity - adjacent to a large custom walk-in closet with built-in shelving/drawers. Each bedroom is oversized with abundant natural light. But wait until you see the backyard - a spacious deck under a sleek pergola, a gorgeous flagstone patio with a built-in stone fire pit & seating area, & lawn with shaded by mature live oaks plus a large storage shed, all fully fenced for privacy. The patio is also ready for a full outdoor kitchen, with gas line, electrical outlets & plumbing for a sink already in place. The garage is a bonus unto itself - insulated, mini-split climate-controlled, with a utility sink & a barn door entry to a dedicated network system closet. Use it as a workshop, a gym, a studio, or whatever your heart desires. Located in top rated Leander ISD, minutes from schools, parks, shopping, dining & easy access to Austin - this home truly has it all with nearly $200K in improvements & updates.

Property Details
Interior
Ceiling Fans, Separate Formal Dining Room, Eat In Kitchen, Multiple Living Areas, Multiple Dining Areas, Bar
Fireplaces
1
Cooling
1
Heating
Central
Cooling Features
Central Air, Ceiling Fans, Wall Window Units
Bedrooms
4
Bathrooms
2.5
Full Baths
2
Half Baths
1
Exterior Features
See Remarks
Exterior Materials
See Remarks
Acres
0.0
Square Feet
2427.0
Lot Size (sqft)
0.1642
Parking Features
Garage
Parking
1
Parking Spaces
4.0
Parking Type
Garage
Parking Garage Spaces
2.0
Property Type
Purchase
Property Subtype Additional
Single Family Residence
Year Built
1991
Foundation
Slab
Roof
Composition
Sewer Information
Public Sewer, Municipal Utility District
Utility Source
Municipal Utility District
Utility Features
Above Ground Utilities, Cable Available, Fiber Optic Available, Natural Gas Available, Phone Available, Sewer Connected, Water C
Appliances
Dishwasher, Disposal, Gas Range, Microwave, Refrigerator
Subdivision
Buttercup Creek
Community Features
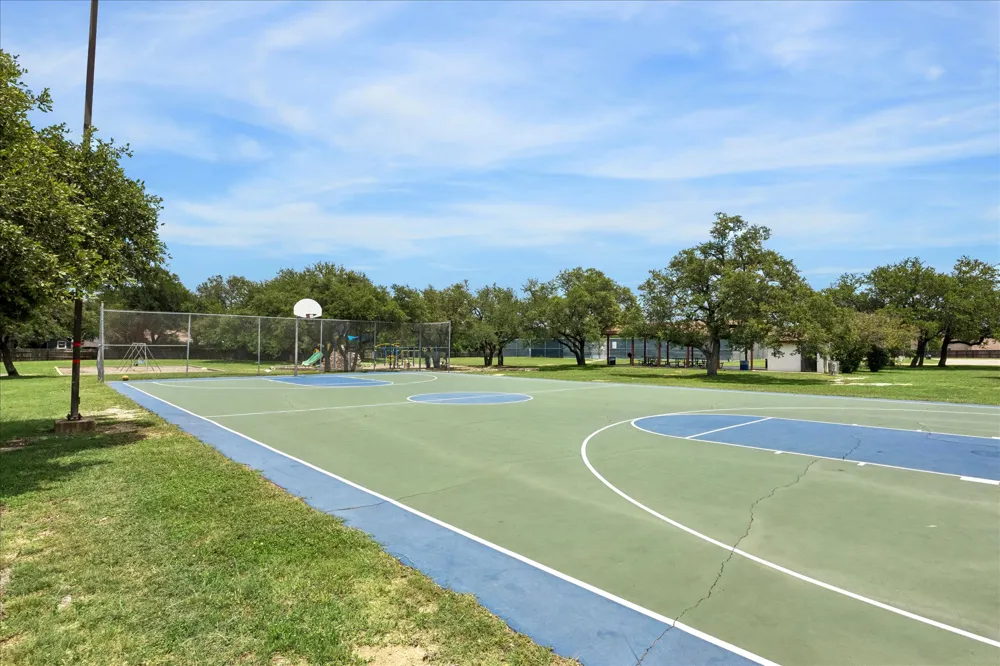
Community Mailbox, Internet Access, Playground, Park, See Remarks, Trails Paths
School District
Leander ISD
Elementary School
Westside
Middle School
Cedar Park
High School
Cedar Park
County
Williamson
Region
Cedar Park
Original List Price
$550,000
Days on Market (Cumulative)
94
Taxes Annual
$6,734
MLS #
3349112
Location
Legal

Based on information submitted to the MLS GRID as of 2026-06-04T23:00:21Z UTC. All data is obtained from various sources and may not have been verified by broker or MLS GRID. Supplied Open House Information is subject to change without notice. All information should be independently reviewed and verified for accuracy. Properties may or may not be listed by the office/agent presenting the information.


The information being provided is for consumers' personal, non-commercial use and may not be used for any purpose other than to identify prospective properties consumers may be interested in purchasing. Based on information from the Austin Board of REALTORS®. Neither the Board nor ACTRIS guarantees or is in any way responsible for its accuracy. All data is provided "AS IS" and with all faults. Data maintained by the Board or ACTRIS may not reflect all real estate activity in the market.

Provided By
Listed by Teri Schock (#619727)
Listing Office: Bramlett Partners (#6290)

Holley Homes Realty Have a question about this home?

Interested in Purchasing 1306 Shady Grove Path?

Get an estimate on monthly payments on this property.

$
years
Down Payment
$
%
Interest Rate
%
Tax Rate
%
$
$annually
$monthly
Estimated Monthly Payment
$0.00
Loan Amount
$0.00

Nearby Listings in 78704

2804 Treble Lane #923
For Sale
$435,000

2804 Treble Lane #923

Austin, TX 78704

2 bd 2 ba 1344 sqft 2014 built

3204 Menchaca Road #313
For Sale
$169,000

3204 Menchaca Road #313

Austin, TX 78704

1 bd 1 ba 420 sqft 1985 built
2215 Post Road #1039
For Sale
$339,000

2215 Post Road #1039

Austin, TX 78704

2 bd 2.5 ba 941 sqft 1981 built
500 E Riverside Drive #114
For Sale
$298,000

500 E Riverside Drive #114

Austin, TX 78704

1 bd 1 ba 564 sqft 1971 built
More Listings