
(512) 487-9242 brandon@holleyhomesrealty.com Holley Homes Realty
Traffic Dashboard
Home
  • For Sellers
    • Instant Home Valuation
    • Our Marketing
    • Success Stories
    • Selling Checklist
    • Resources
  • For Buyers
    • Buyer's Guide
    • Mortgage Calculator
    • Post Move In Checklist
    • Relocation
  • Home Search
    • MLS Home Search
    • Austin
    • Buda
    • Kyle
    • Bastrop
  • New Construction
    • New Construction Guide
    • New Construction Search
    • Building Timeline
    • Key Milestones
    • Inspection
  • Our Team
    • About Brandon Holley
    • Our Team
    • Client Reviews
    • Join The Team
  • Get in Touch
Traffic Dashboard
Brandon Holley
(512) 487-9242 brandon@holleyhomesrealty.com
About
  • Home
  • About
  • Contact
Search
  • Search Properties
Local Guide
  • Search by City
  • Search by Subdivision
  • Search by Zip
  • Search by Area
Legal
  • Privacy
  • Terms
  • DMCA
  • Accessibility
  • Fair Housing
Account
  • Dashboard
  • Logout
  • Login
Holley Homes Realty - Footer Logo
©2026 Holley Homes Realty. All rights reserved.
Website built by CloseHack.
  • Texas Real Estate Commission Information About Brokerage Services
  • Texas Real Estate Commission Consumer Protection Notice
Austin Board of Realtors

The information being provided is for consumers' personal, non-commercial use and may not be used for any purpose other than to identify prospective properties consumers may be interested in purchasing. Based on information from the Austin Board of REALTORS®. Neither the Board nor ACTRIS guarantees or is in any way responsible for its accuracy. All data is provided "AS IS" and with all faults. Data maintained by the Board or ACTRIS may not reflect all real estate activity in the market.

Return
  • All Types
  • House
  • Price
  • Bed/Bath
  • Size
  • Dates
  • Filters
  • Amenities
  • Save
  • Share
Listings
No results
Sort
Home / Leander / 1317 Sweet Violet Drive
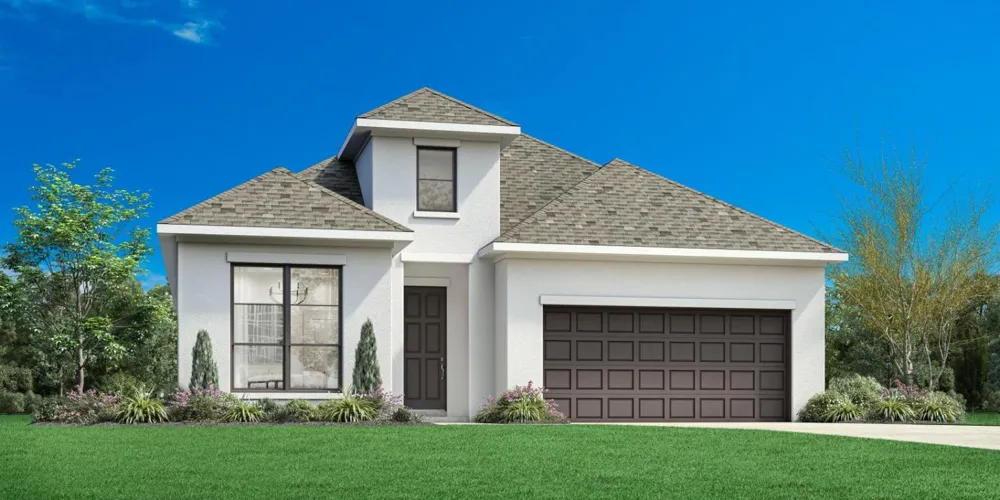
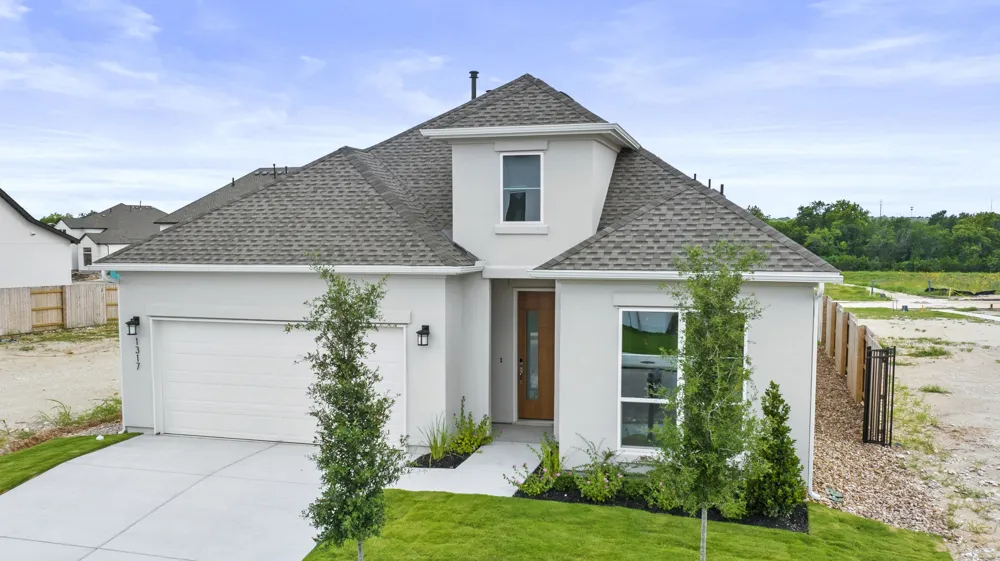
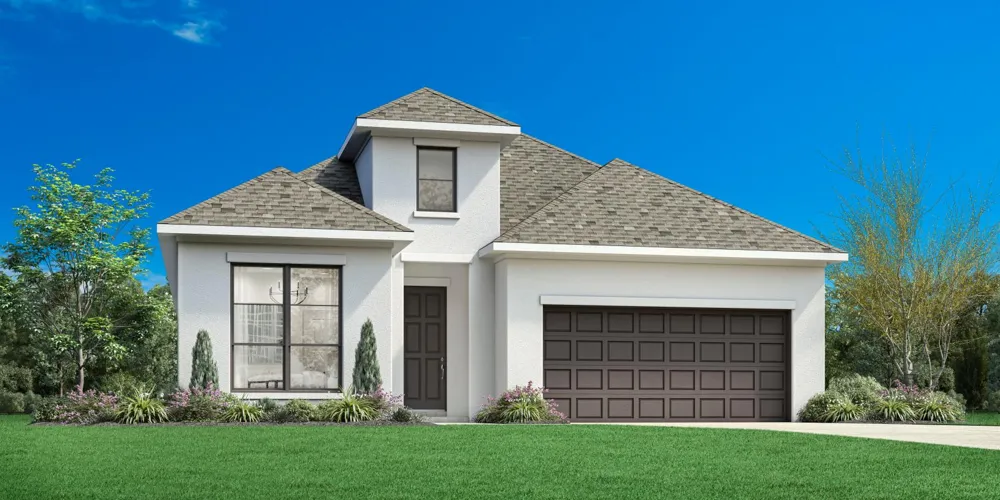
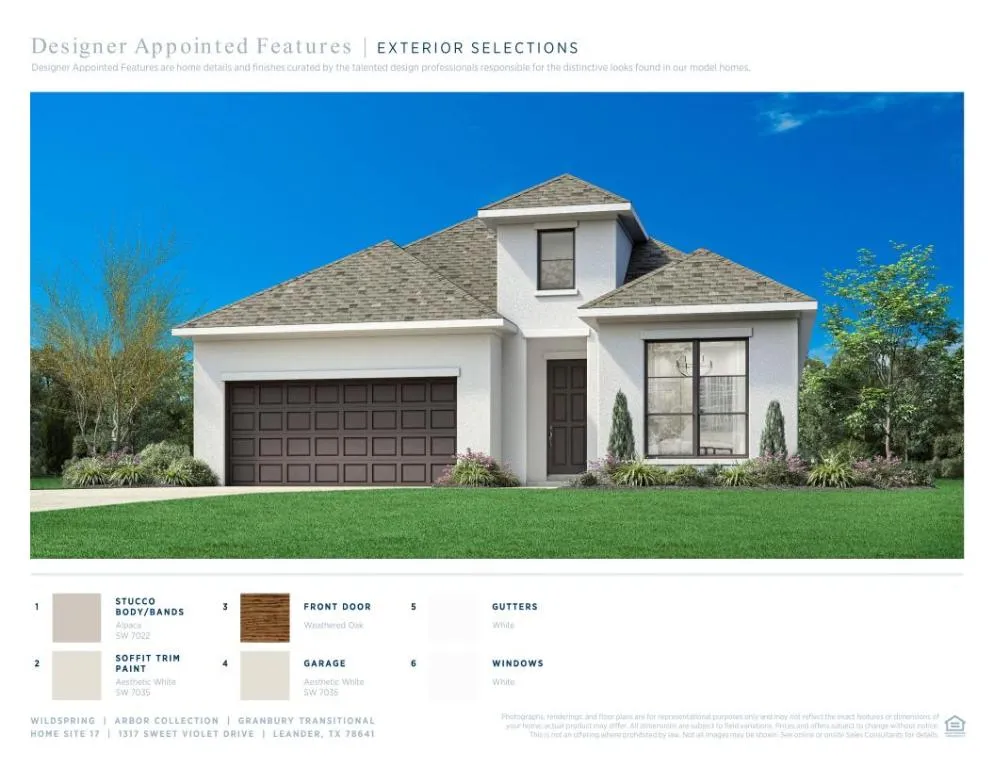
1317 Sweet Violet Drive Leander, TX 78641 1317 Sweet Violet Drive Leander, TX 78641 1317 Sweet Violet Drive Leander, TX 78641 1317 Sweet Violet Drive Leander, TX 78641 1317 Sweet Violet Drive Leander, TX 78641 1317 Sweet Violet Drive Leander, TX 78641 1317 Sweet Violet Drive Leander, TX 78641 1317 Sweet Violet Drive Leander, TX 78641 1317 Sweet Violet Drive Leander, TX 78641 1317 Sweet Violet Drive Leander, TX 78641 1317 Sweet Violet Drive Leander, TX 78641 1317 Sweet Violet Drive Leander, TX 78641 1317 Sweet Violet Drive Leander, TX 78641 1317 Sweet Violet Drive Leander, TX 78641 1317 Sweet Violet Drive Leander, TX 78641 1317 Sweet Violet Drive Leander, TX 78641 1317 Sweet Violet Drive Leander, TX 78641 1317 Sweet Violet Drive Leander, TX 78641 1317 Sweet Violet Drive Leander, TX 78641 1317 Sweet Violet Drive Leander, TX 78641 1317 Sweet Violet Drive Leander, TX 78641 1317 Sweet Violet Drive Leander, TX 78641 1317 Sweet Violet Drive Leander, TX 78641 1317 Sweet Violet Drive Leander, TX 78641 1317 Sweet Violet Drive Leander, TX 78641 1317 Sweet Violet Drive Leander, TX 78641 1317 Sweet Violet Drive Leander, TX 78641 1317 Sweet Violet Drive Leander, TX 78641 1317 Sweet Violet Drive Leander, TX 78641 1317 Sweet Violet Drive Leander, TX 78641 1317 Sweet Violet Drive Leander, TX 78641 1317 Sweet Violet Drive Leander, TX 78641 1317 Sweet Violet Drive Leander, TX 78641 1317 Sweet Violet Drive Leander, TX 78641 View All Photos

$599,000

| Active

1317 Sweet Violet Drive

Leander, TX 78641

2,238
Square Feet
3
Beds
2.5
Baths
238
Days on Market
4100701
MLS#
House
Structure
Residential
Zone
Contact

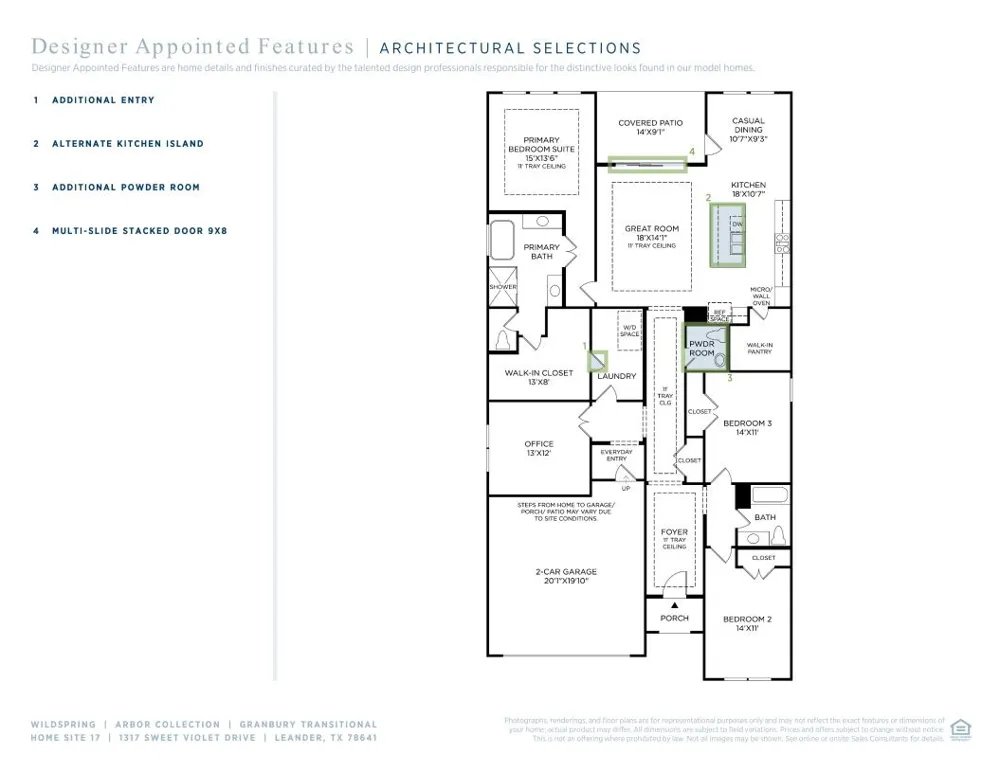
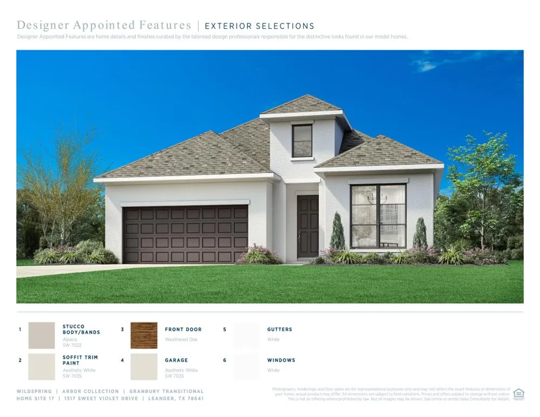
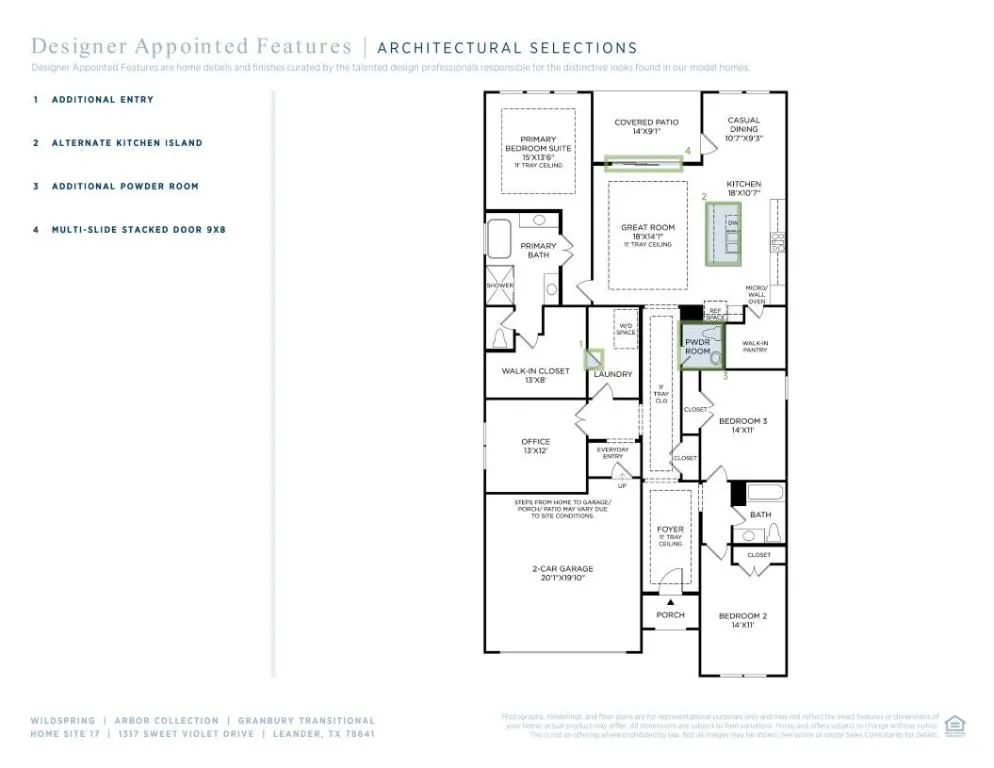
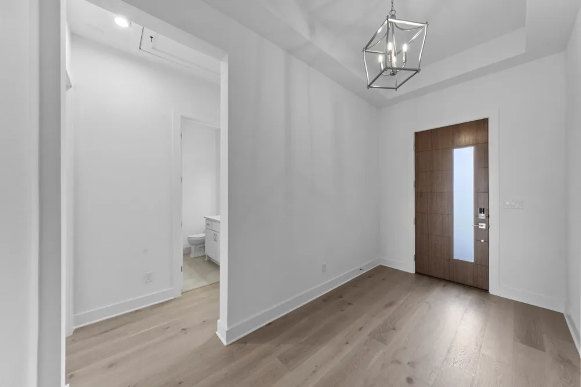
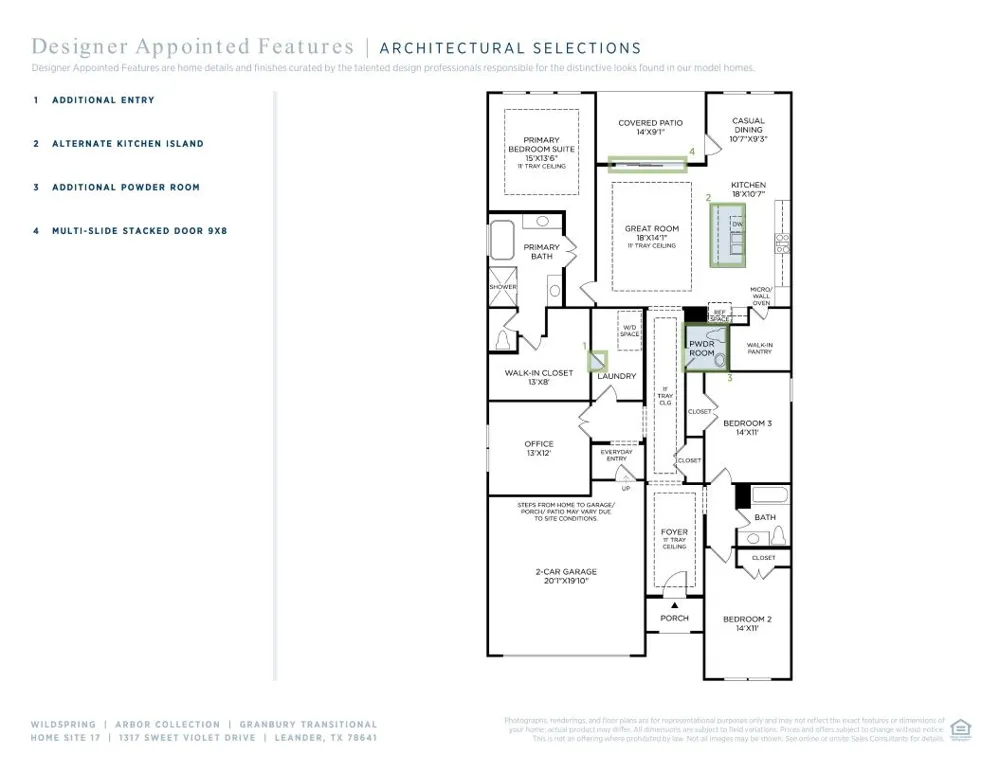
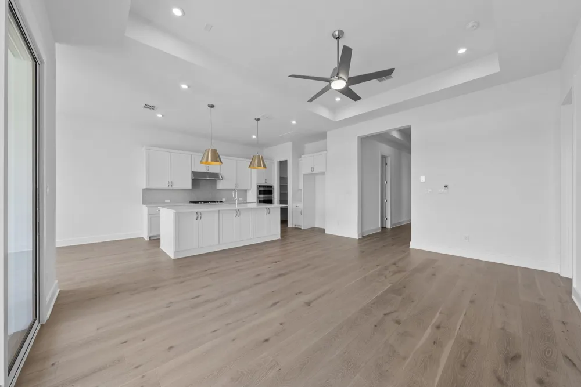
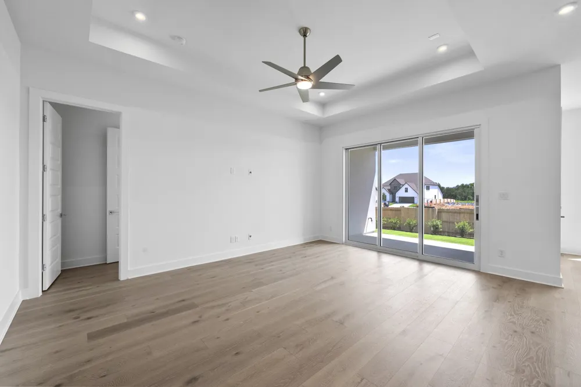
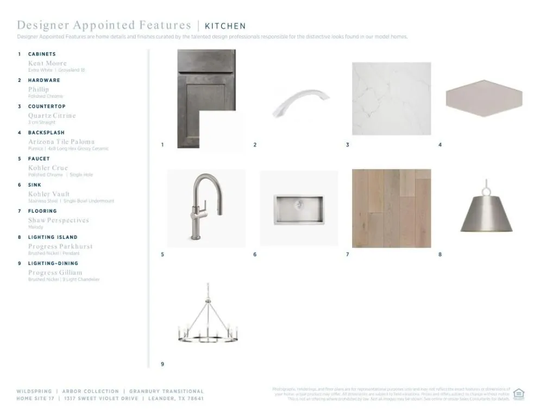
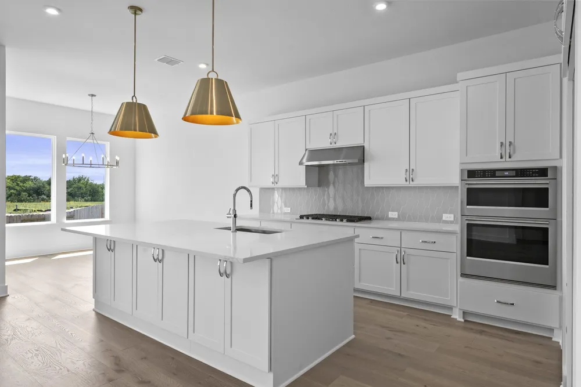
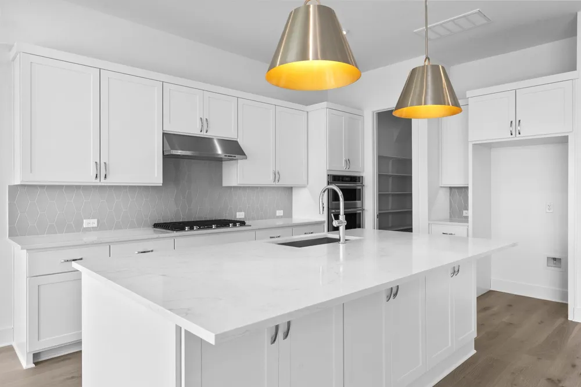
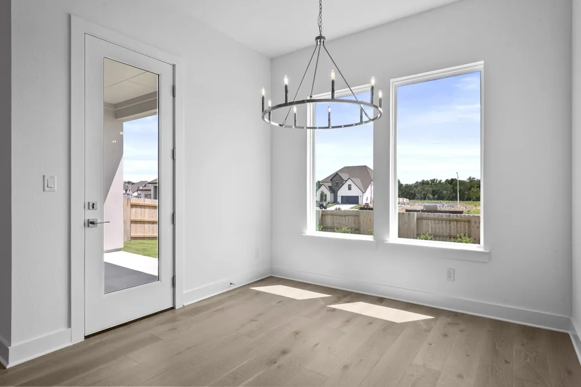
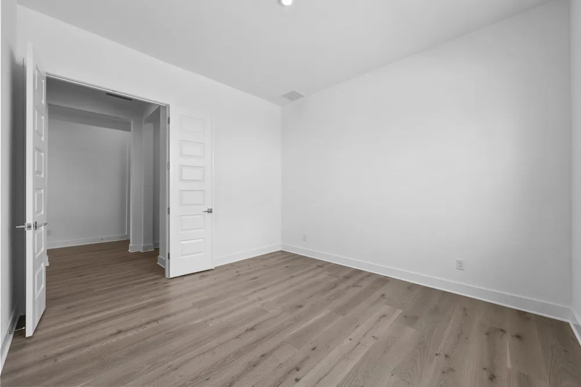
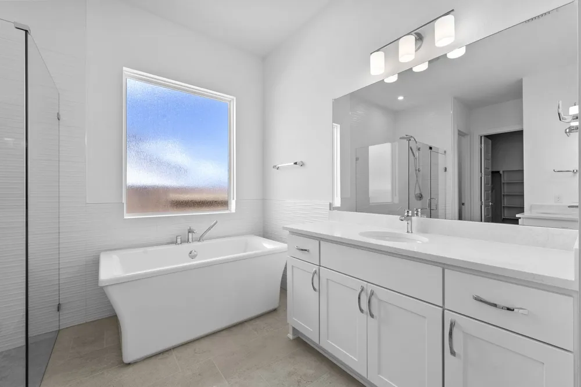
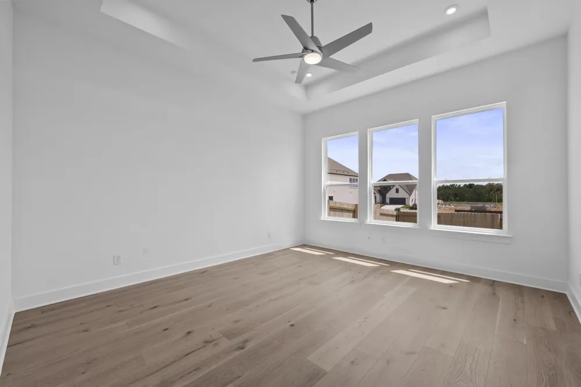
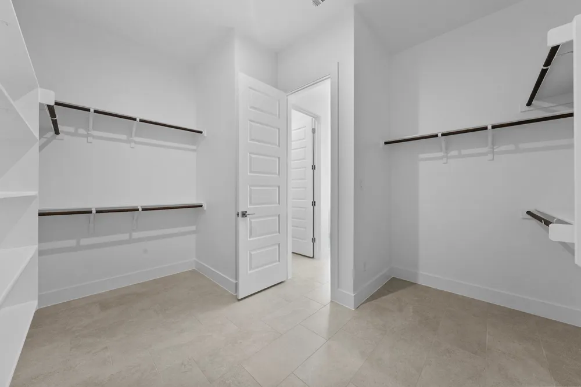
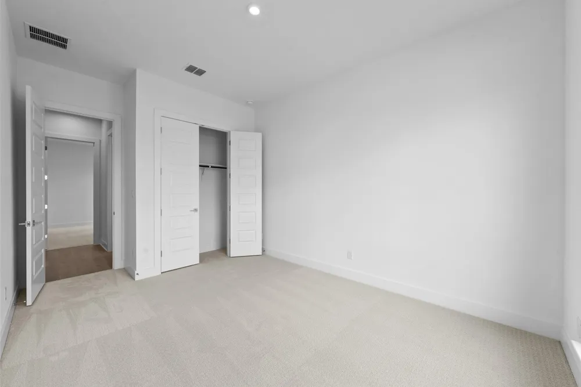
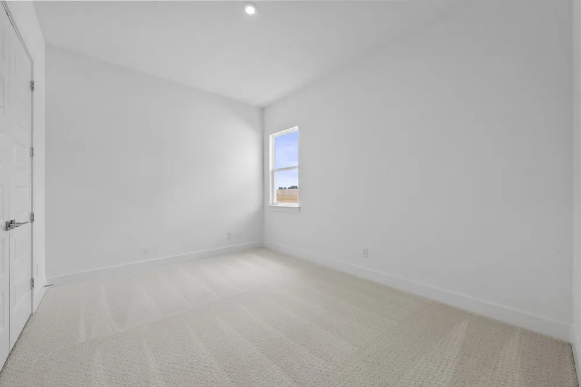
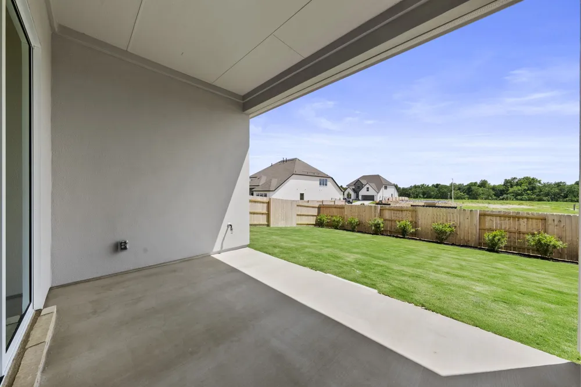
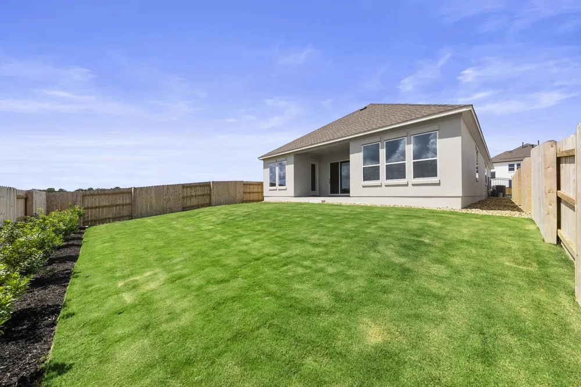
MLS# 4100701 - Built by Toll Brothers - Apr 2026 completion! ~ The Granbury blends refined design with practical comfort in a gorgeous single-story floor plan. A welcoming foyer with a tray ceiling leads into the spacious great room, also featuring a tray ceiling, which enhances the home s airy, sophisticated feel. The open-concept layout connects the great room, casual dining area, and kitchen complete with a center island and a generous walk-in pantry making it ideal for both daily living and entertaining. Just beyond, a covered patio extends the main living space outdoors. The private primary suite includes a tray ceiling, a large walk-in closet, and a spa-like bath with dual vanities, a soaking tub, a separate shower, and a private water closet. Two secondary bedrooms share a full hall bath, providing comfortable accommodations for family or guests. Additional highlights include a dedicated office, laundry area, and everyday entry for added functionality. Disclaimer: Photos are images only and should not be relied upon to confirm applicable features.

Open Houses
  • Sat, Sep 5 · 6:00 PM – 10:00 PM
  • Sun, Sep 6 · 6:00 PM – 10:00 PM
  • Fri, Sep 11 · 6:00 PM – 10:00 PM
Property Details
Interior
Double Vanity, Main Level Primary
Cooling
1
Heating
Central
Cooling Features
Central Air
Bedrooms
3
Bathrooms
2.5
Full Baths
2
Half Baths
1
Lot Features
Interior Lot, Landscaped
Lot Description
Interior Lot, Landscaped
Acres
0.0
Square Feet
2238.0
Lot Size (sqft)
0.15
Parking Features
Attached
Parking
1
Parking Spaces
3.0
Parking Type
Garage
Parking Garage Spaces
2.0
Property Type
Purchase
Property Subtype Additional
Single Family Residence
Year Built
2025
Foundation
Slab
Roof
Composition
Sewer Information
Public Sewer, Municipal Utility District
Utility Source
Public, Municipal Utility District
Utility Features
Cable Available, Electricity Available
Appliances
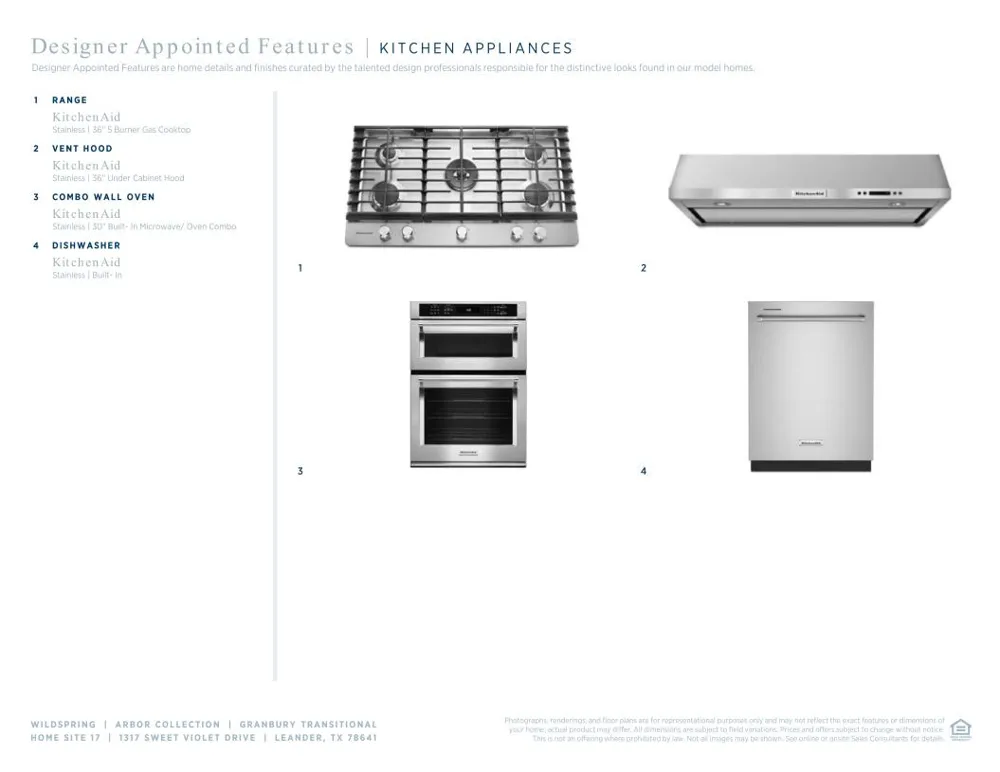
Cooktop, Dishwasher, Exhaust Fan, Disposal, Microwave
Subdivision
Wildspring
Community Features
Playground, Planned Social Activities
School District
Leander ISD
Elementary School
Tarvin
Middle School
Stiles
High School
Rouse
County
Williamson
Region
Leander
Original List Price
$700,000
Days on Market (Cumulative)
238
MLS #
4100701
Location
Legal

Based on information submitted to the MLS GRID as of 2026-01-09T19:40:26Z UTC. All data is obtained from various sources and may not have been verified by broker or MLS GRID. Supplied Open House Information is subject to change without notice. All information should be independently reviewed and verified for accuracy. Properties may or may not be listed by the office/agent presenting the information.


The information being provided is for consumers' personal, non-commercial use and may not be used for any purpose other than to identify prospective properties consumers may be interested in purchasing. Based on information from the Austin Board of REALTORS®. Neither the Board nor ACTRIS guarantees or is in any way responsible for its accuracy. All data is provided "AS IS" and with all faults. Data maintained by the Board or ACTRIS may not reflect all real estate activity in the market.

Provided By
Listed by Ben Caballero (#096651)
Listing Office: HomesUSA.com (#2160)

Holley Homes Realty Have a question about this home?

Interested in Purchasing 1317 Sweet Violet Drive?

Get an estimate on monthly payments on this property.

$
years
Down Payment
$
%
Interest Rate
%
Tax Rate
%
$
$annually
$monthly
Estimated Monthly Payment
$0.00
Loan Amount
$0.00

Nearby Listings in 78704

3204 Menchaca Road #313
For Sale
$169,000

3204 Menchaca Road #313

Austin, TX 78704

1 bd 1 ba 420 sqft 1985 built

2215 Post Road #1039
For Sale
$339,000

2215 Post Road #1039

Austin, TX 78704

2 bd 2.5 ba 941 sqft 1981 built
500 E Riverside Drive #114
For Sale
$298,000

500 E Riverside Drive #114

Austin, TX 78704

1 bd 1 ba 564 sqft 1971 built
2503 East Side Drive
For Sale
$769,999

2503 East Side Drive

Austin, TX 78704

3 bd 2 ba 1339 sqft 1960 built
More Listings