(512) 487-9242 brandon@holleyhomesrealty.com Holley Homes Realty
Traffic Dashboard
Home
  • For Sellers
    • Instant Home Valuation
    • Our Marketing
    • Success Stories
    • Selling Checklist
    • Resources
  • For Buyers
    • Buyer's Guide
    • Mortgage Calculator
    • Post Move In Checklist
    • Relocation
  • Home Search
    • MLS Home Search
    • Austin
    • Buda
    • Kyle
    • Bastrop
  • New Construction
    • New Construction Guide
    • New Construction Search
    • Building Timeline
    • Key Milestones
    • Inspection
  • Our Team
    • About Brandon Holley
    • Our Team
    • Client Reviews
    • Join The Team
  • Get in Touch
Traffic Dashboard
Brandon Holley
(512) 487-9242 brandon@holleyhomesrealty.com
About
  • Home
  • About
  • Contact
Search
  • Search Properties
Local Guide
  • Search by City
  • Search by Subdivision
  • Search by Zip
  • Search by Area
Legal
  • Privacy
  • Terms
  • DMCA
  • Accessibility
  • Fair Housing
Account
  • Dashboard
  • Logout
  • Login
Holley Homes Realty - Footer Logo
©2026 Holley Homes Realty. All rights reserved.
Website built by CloseHack.
  • Texas Real Estate Commission Information About Brokerage Services
  • Texas Real Estate Commission Consumer Protection Notice
Austin Board of Realtors

The information being provided is for consumers' personal, non-commercial use and may not be used for any purpose other than to identify prospective properties consumers may be interested in purchasing. Based on information from the Austin Board of REALTORS®. Neither the Board nor ACTRIS guarantees or is in any way responsible for its accuracy. All data is provided "AS IS" and with all faults. Data maintained by the Board or ACTRIS may not reflect all real estate activity in the market.

Return
  • All Types
  • House
  • Price
  • Bed/Bath
  • Size
  • Dates
  • Filters
  • Amenities
  • Save
  • Share
Listings
No results
Sort
Home / Georgetown / 144 Monterey Oak Trail
144 Monterey Oak Trail Georgetown, TX 78628 144 Monterey Oak Trail Georgetown, TX 78628 144 Monterey Oak Trail Georgetown, TX 78628 144 Monterey Oak Trail Georgetown, TX 78628 144 Monterey Oak Trail Georgetown, TX 78628 144 Monterey Oak Trail Georgetown, TX 78628 144 Monterey Oak Trail Georgetown, TX 78628 144 Monterey Oak Trail Georgetown, TX 78628 144 Monterey Oak Trail Georgetown, TX 78628 144 Monterey Oak Trail Georgetown, TX 78628 144 Monterey Oak Trail Georgetown, TX 78628 144 Monterey Oak Trail Georgetown, TX 78628 144 Monterey Oak Trail Georgetown, TX 78628 144 Monterey Oak Trail Georgetown, TX 78628 144 Monterey Oak Trail Georgetown, TX 78628 144 Monterey Oak Trail Georgetown, TX 78628 144 Monterey Oak Trail Georgetown, TX 78628 144 Monterey Oak Trail Georgetown, TX 78628 144 Monterey Oak Trail Georgetown, TX 78628 144 Monterey Oak Trail Georgetown, TX 78628 144 Monterey Oak Trail Georgetown, TX 78628 144 Monterey Oak Trail Georgetown, TX 78628 144 Monterey Oak Trail Georgetown, TX 78628 144 Monterey Oak Trail Georgetown, TX 78628 144 Monterey Oak Trail Georgetown, TX 78628 144 Monterey Oak Trail Georgetown, TX 78628 144 Monterey Oak Trail Georgetown, TX 78628 144 Monterey Oak Trail Georgetown, TX 78628 144 Monterey Oak Trail Georgetown, TX 78628 144 Monterey Oak Trail Georgetown, TX 78628 View All Photos

$435,000

| Active

144 Monterey Oak Trail

Georgetown, TX 78628

2,244
Square Feet
4
Beds
3.5
Baths
438
Days on Market
8412013
MLS#
House
Structure
Residential
Zone
Contact

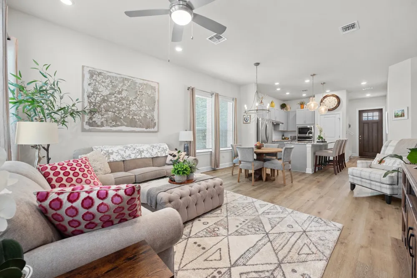
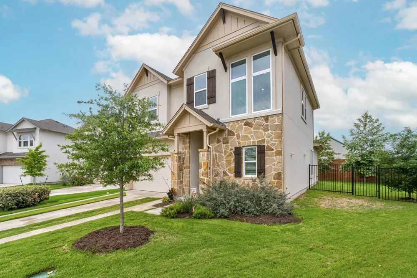
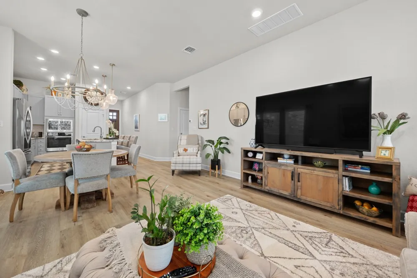
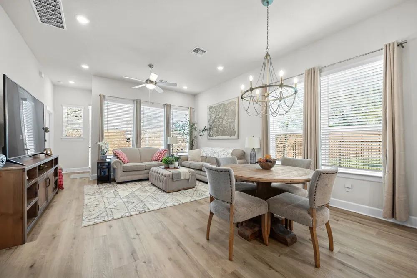
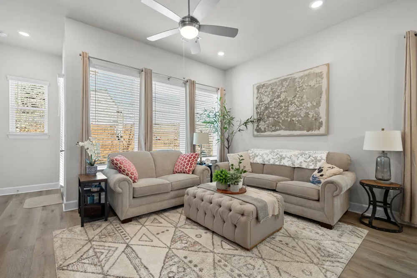
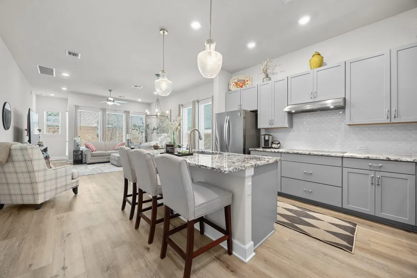
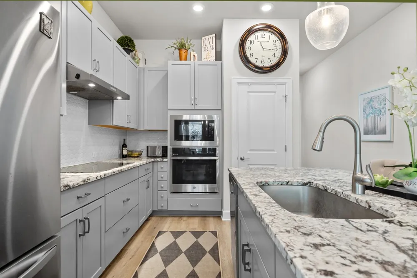
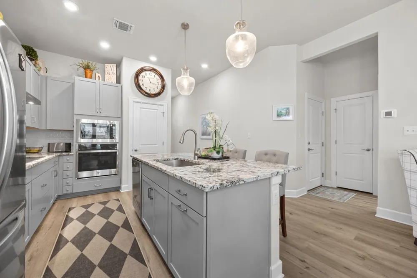
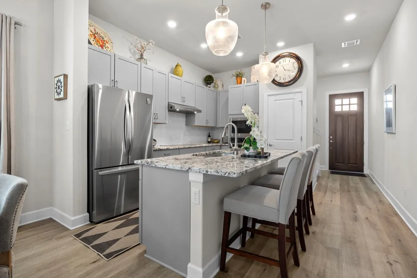
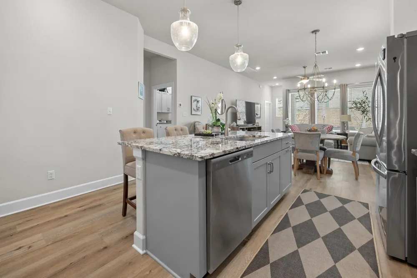
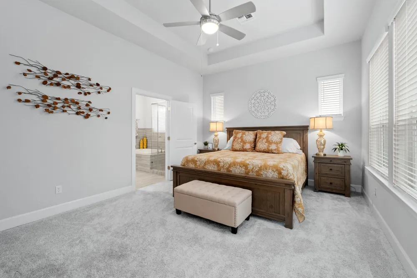
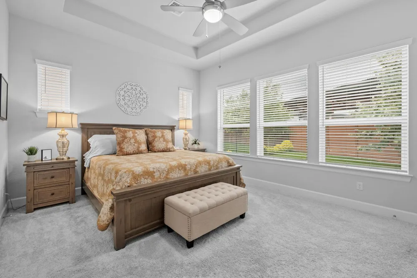
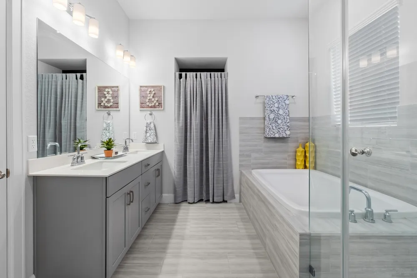
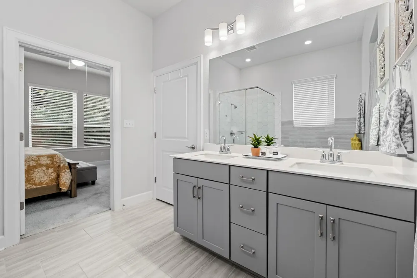
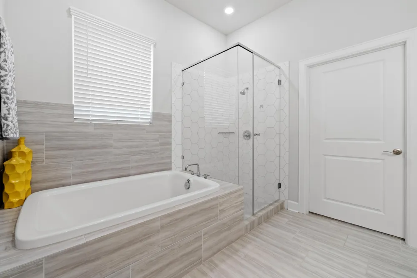
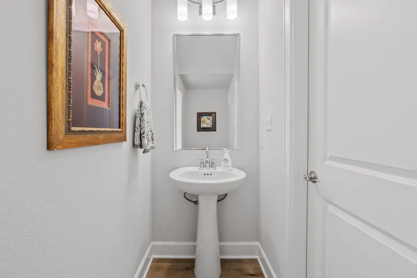
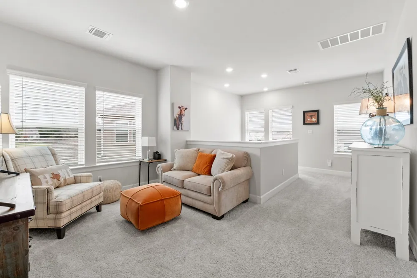
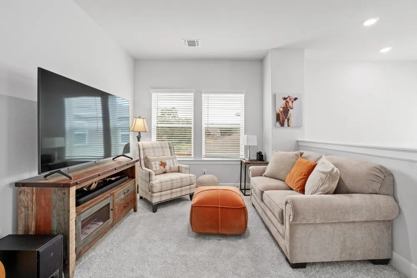
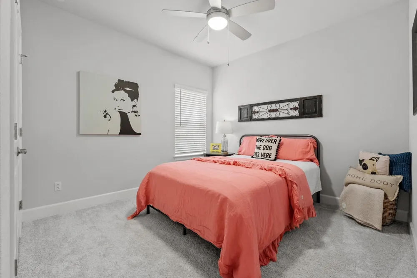
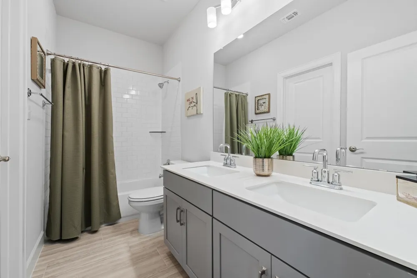
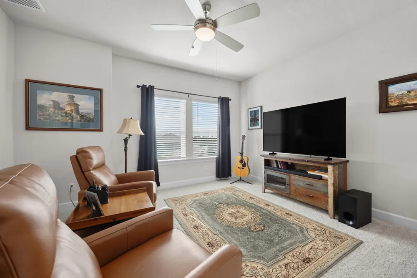
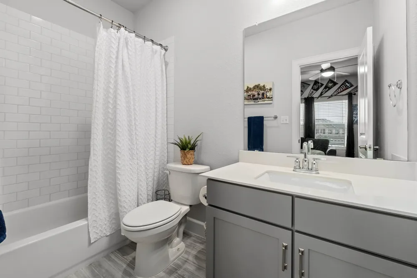
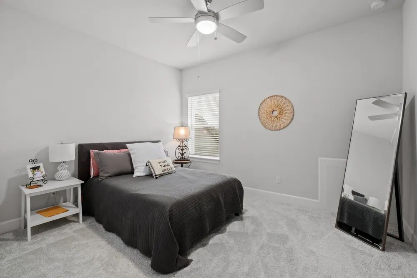
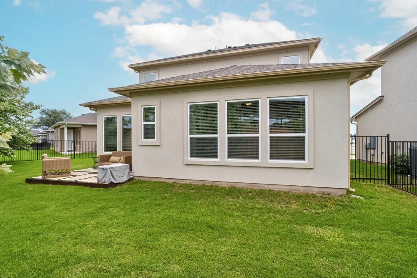
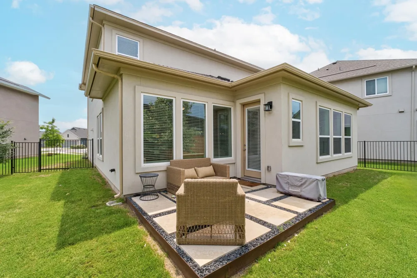
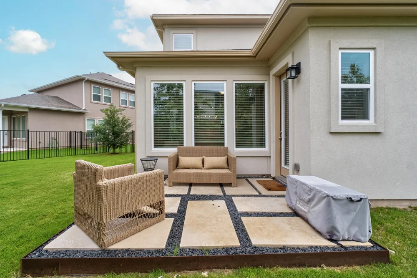
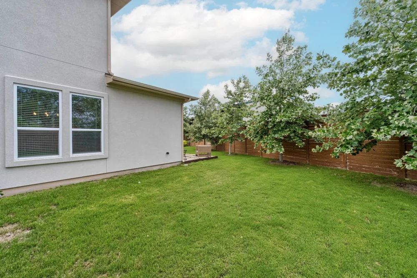
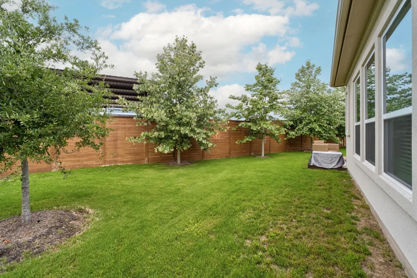
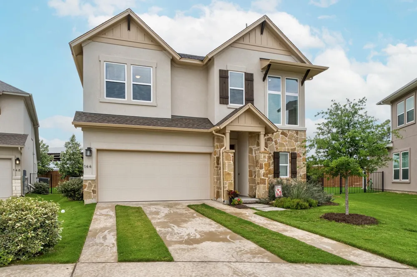
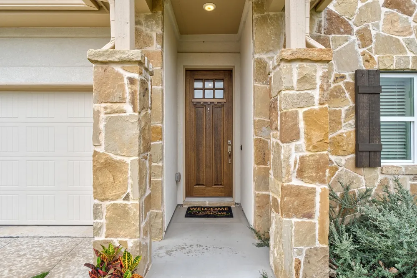
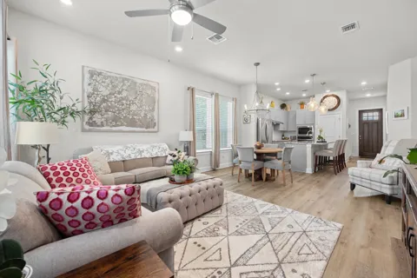
Welcome to this stunning 4-bedroom, 3-and one-half bathroom home that was crafted by David Weekley Homes in 2022, combines modern design elements with functional features. 4.99% FHA assumable qualifying mortgage will save you money with a below market interest rate. As you step inside, you'll be greeted by beautiful luxury vinyl plank flooring that leads you into an open floor plan, creating a sense of spaciousness and connectivity throughout the living spaces. The heart of the home is the living area, which integrates the kitchen, dining area, and family room. This open layout is perfect for both casual family gatherings and entertaining guests. The kitchen itself is equipped with modern appliances, ample cabinetry, and a large center island that provides additional counter space and a convenient breakfast bar with seating for four. The house also includes convenient amenities such as a dedicated laundry room, providing functionality and ease in daily tasks. It features 4 generously sized bedrooms, each offering privacy and comfort. The master bedroom includes an en-suite bathroom, complete with an oversized soaking tub, a separate shower, dual vanities, modern fixtures and a large walk-in closet. The remaining three bedrooms are spacious and bright, sharing two additional well-appointed bathrooms. One bedroom has an ensuite full bathroom. Step outside onto the extended patio, an inviting outdoor space that allows for relaxation & entertainment. Whether you're hosting a barbecue, enjoying your morning coffee, or simply soaking up the sun, this extended patio provides room for outdoor furniture & activities. Built with modern construction techniques & energy-efficient materials, this home offers not only style & comfort but also sustainability & cost savings. Open floor plan found in this meticulously well-kept home adds to the functionality and versatility of the property, making it an ideal place to call home.

Property Details
Interior
High Ceilings, Kitchen Island, Main Level Primary, Open Floorplan, Pantry, Recessed Lighting, Smart Thermostat, Walk In Closets
Cooling
1
Heating
Central, Heat Pump
Cooling Features
Central Air, Electric
Bedrooms
4
Bathrooms
3.5
Full Baths
3
Half Baths
1
Lot Features
Cul De Sac, Drip Irrigation Bubblers, Sprinklers In Rear, Sprinklers In Front, Landscaped, Sprinkler Rain Sensor, Sprinklers Aut
Lot Description
Cul De Sac, Drip Irrigation Bubblers, Sprinklers In Rear, Sprinklers In Front, Landscaped, Sprinkler Rain Sensor, Sprinklers Aut
Exterior Features
In Wall Pest Control System, Lighting, Rain Gutters
Exterior Materials
In Wall Pest Control System, Lighting, Rain Gutters
Acres
0.0
Square Feet
2244.0
Lot Size (sqft)
0.13
Parking Features
Attached, Covered, Driveway, Garage Faces Front, Garage, Garage Door Opener
Parking
1
Parking Spaces
4.0
Parking Type
Garage
Parking Garage Spaces
2.0
Property Type
Purchase
Property Subtype Additional
Single Family Residence
Year Built
2022
Foundation
Slab
Roof
Composition, Shingle
Sewer Information
Public Sewer
Utility Source
Public
Utility Features
Cable Available, Electricity Connected, Natural Gas Not Available, High Speed Internet Available, Phone Available, Sewer Connect
Appliances
Built In Electric Oven, Dishwasher, Energy Star Qualified Appliances, Electric Cooktop, Electric Water Heater, Disposal, Microwa
Subdivision
Berry Creek Hidden Oaks
Community Features
Community Mailbox, Curbs, Street Lights, See Remarks, Sidewalks
School District
Jarrell ISD
Elementary School
Double Creek
Middle School
Jarrell
High School
Jarrell
County
Williamson
Region
Georgetown
Original List Price
$435,000
Days on Market (Cumulative)
438
Taxes Annual
$6,022
HOA
1
HOA Fees
780.0
MLS #
8412013
Location
Legal

Based on information submitted to the MLS GRID as of 2026-07-04T17:54:27Z UTC. All data is obtained from various sources and may not have been verified by broker or MLS GRID. Supplied Open House Information is subject to change without notice. All information should be independently reviewed and verified for accuracy. Properties may or may not be listed by the office/agent presenting the information.


The information being provided is for consumers' personal, non-commercial use and may not be used for any purpose other than to identify prospective properties consumers may be interested in purchasing. Based on information from the Austin Board of REALTORS®. Neither the Board nor ACTRIS guarantees or is in any way responsible for its accuracy. All data is provided "AS IS" and with all faults. Data maintained by the Board or ACTRIS may not reflect all real estate activity in the market.

Provided By
Listed by Ruby Segura (#536448)
Listing Office: Coldwell Banker Realty (#024R11)

Holley Homes Realty Have a question about this home?

Interested in Purchasing 144 Monterey Oak Trail?

Get an estimate on monthly payments on this property.

$
years
Down Payment
$
%
Interest Rate
%
Tax Rate
%
$
$annually
$monthly
Estimated Monthly Payment
$0.00
Loan Amount
$0.00

Nearby Listings in 78704

2209 S 1st Street #116
For Sale
$849,000

2209 S 1st Street #116

Austin, TX 78704

2 bd 2 ba 1175 sqft 2025 built

2209 S 1st Street #216
For Sale
$439,000

2209 S 1st Street #216

Austin, TX 78704

1 bd 1 ba 819 sqft 2024 built
800 W James Street
For Sale
$3,300,000

800 W James Street

Austin, TX 78704

4 bd 3.5 ba 3520 sqft 2022 built
2804 Treble Lane #923
For Sale
$435,000

2804 Treble Lane #923

Austin, TX 78704

2 bd 2 ba 1344 sqft 2014 built
More Listings