(512) 487-9242 brandon@holleyhomesrealty.com Holley Homes Realty
Traffic Dashboard
Home
  • For Sellers
    • Instant Home Valuation
    • Our Marketing
    • Success Stories
    • Selling Checklist
    • Resources
  • For Buyers
    • Buyer's Guide
    • Mortgage Calculator
    • Post Move In Checklist
    • Relocation
  • Home Search
    • MLS Home Search
    • Austin
    • Buda
    • Kyle
    • Bastrop
  • New Construction
    • New Construction Guide
    • New Construction Search
    • Building Timeline
    • Key Milestones
    • Inspection
  • Our Team
    • About Brandon Holley
    • Our Team
    • Client Reviews
    • Join The Team
  • Get in Touch
Traffic Dashboard
Brandon Holley
(512) 487-9242 brandon@holleyhomesrealty.com
About
  • Home
  • About
  • Contact
Search
  • Search Properties
Local Guide
  • Search by City
  • Search by Subdivision
  • Search by Zip
  • Search by Area
Legal
  • Privacy
  • Terms
  • DMCA
  • Accessibility
  • Fair Housing
Account
  • Dashboard
  • Logout
  • Login
Holley Homes Realty - Footer Logo
©2026 Holley Homes Realty. All rights reserved.
Website built by CloseHack.
  • Texas Real Estate Commission Information About Brokerage Services
  • Texas Real Estate Commission Consumer Protection Notice
Austin Board of Realtors

The information being provided is for consumers' personal, non-commercial use and may not be used for any purpose other than to identify prospective properties consumers may be interested in purchasing. Based on information from the Austin Board of REALTORS®. Neither the Board nor ACTRIS guarantees or is in any way responsible for its accuracy. All data is provided "AS IS" and with all faults. Data maintained by the Board or ACTRIS may not reflect all real estate activity in the market.

Return
  • All Types
  • House
  • Price
  • Bed/Bath
  • Size
  • Dates
  • Filters
  • Amenities
  • Save
Listings
No results
Sort
Home / Leander / 144 Munk Lane
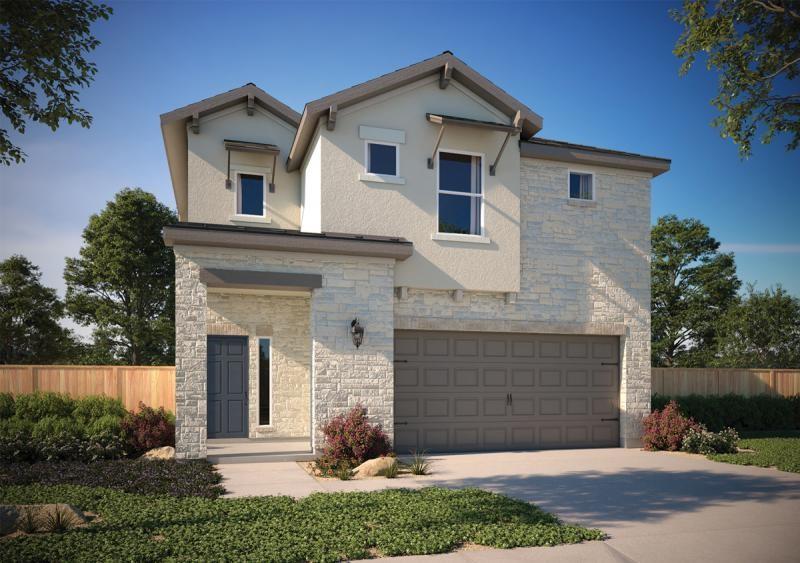
144 Munk Lane Leander, TX 78641 View All Photos
Closed

144 Munk Lane

Leander, TX 78641

2,253
Square Feet
4
Beds
2.5
Baths
103
Days on Market
6315262
MLS#
House
Structure
Residential
Zone
Contact

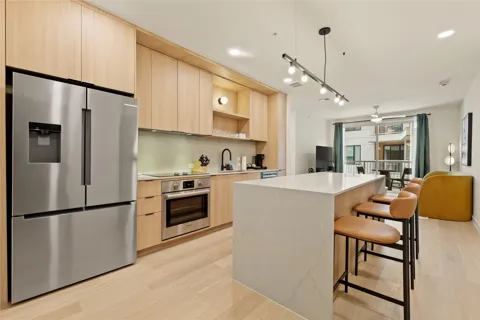
This brand new home offers a spacious upstairs game room and a covered patio with a gas drop for your grilling pleasure. Open concept in the kitchen dining area, with a large island. Home comes with appliances including microwave, stainless steel finishes, dishwasher, and garbage disposal. Granite counters, 42” cabinets, and vinyl plank flooring. This is a home you have to see to believe. Make an appointment today. Milestone Community Builders.

Property Details
Interior
Interior Steps, Walk In Closets
Cooling
1
Heating
Central
Cooling Features
Central Air
Bedrooms
4
Bathrooms
2.5
Full Baths
2
Half Baths
1
Lot Features
Interior Lot, Private, Sprinklers Automatic, Trees Small Size
Lot Description
Interior Lot, Private, Sprinklers Automatic, Trees Small Size
Pool Description
None, Community
Pool Features
None, Community
Pool Shared
1
Acres
0.0
Square Feet
2253.0
Lot Size (sqft)
0.11
Parking Features
Attached, Garage, Garage Door Opener
Parking
1
Parking Spaces
4.0
Parking Type
Garage
Parking Garage Spaces
2.0
Property Type
Purchase
Property Subtype Additional
Single Family Residence
Year Built
2021
Foundation
Slab
Roof
Composition
Sewer Information
Municipal Utility District
Utility Source
Municipal Utility District
Utility Features
Electricity Connected, Natural Gas Connected, Water Connected
Appliances
Dishwasher, Energy Star Qualified Appliances, Free Standing Range, Disposal, Gas Water Heater, Microwave
Subdivision
Larkspur
Community Features
Common Grounds Area, Clubhouse, Playground, Park, Pool, Trails Paths
School District
Liberty Hill ISD
Elementary School
LouineNoble
Middle School
Santa Rita Middle
High School
Liberty Hill
County
Williamson
Region
Leander
Original List Price
$499,990
Days on Market (Cumulative)
103
HOA
1
HOA Fees
60.0
MLS #
6315262
Location
Legal

Based on information submitted to the MLS GRID as of 2026-08-29 10:31:48 UTC. All data is obtained from various sources and may not have been verified by broker or MLS GRID. Supplied Open House Information is subject to change without notice. All information should be independently reviewed and verified for accuracy. Properties may or may not be listed by the office/agent presenting the information.


The information being provided is for consumers' personal, non-commercial use and may not be used for any purpose other than to identify prospective properties consumers may be interested in purchasing. Based on information from the Austin Board of REALTORS®. Neither the Board nor ACTRIS guarantees or is in any way responsible for its accuracy. All data is provided "AS IS" and with all faults. Data maintained by the Board or ACTRIS may not reflect all real estate activity in the market.

Last Updated: Aug 29, 2026 10:31 AM. Source: ACTRIS

Provided By
Listed by Autumn Lapaglia (#613507), Email: autumnlapaglia@yahoo.com
Listing Office: Legacy Austin Realty (#8545)

Provided By (Buyer)
Buyer's Agent: Travis Smith (#683240)
Buyer's Office: BAILEY AND SLEDGE RESIDENTIAL (#701437)

Holley Homes Realty Have a question about this home?

Interested in Purchasing 144 Munk Lane?

Get an estimate on monthly payments on this property.

$
years
Down Payment
$
%
Interest Rate
%
Tax Rate
%
$
$annually
$monthly
Estimated Monthly Payment
$0.00
Loan Amount
$0.00

Nearby Listings in 78704

700 S 1ST STREET #103
For Sale
$320,000

700 S 1ST STREET #103

Austin, TX 78704

2 bd 2 ba 970 sqft 1985 built

512 Sunny Lane #B
For Sale
$1,095,000

512 Sunny Lane #B

Austin, TX 78704

3 bd 3 ba 1840 sqft 2006 built
2411 S 6th Street
For Sale
$599,900

2411 S 6th Street

Austin, TX 78704

3 bd 2 ba 1120 sqft 1957 built
2323 S Lamar Boulevard #204
For Sale
$599,000

2323 S Lamar Boulevard #204

Austin, TX 78704

1 bd 1 ba 849 sqft 2025 built
More Listings