
(512) 487-9242 brandon@holleyhomesrealty.com Holley Homes Realty
Traffic Dashboard
Home
  • For Sellers
    • Instant Home Valuation
    • Our Marketing
    • Success Stories
    • Selling Checklist
    • Resources
  • For Buyers
    • Buyer's Guide
    • Mortgage Calculator
    • Post Move In Checklist
    • Relocation
  • Home Search
    • MLS Home Search
    • Austin
    • Buda
    • Kyle
    • Bastrop
  • New Construction
    • New Construction Guide
    • New Construction Search
    • Building Timeline
    • Key Milestones
    • Inspection
  • Our Team
    • About Brandon Holley
    • Our Team
    • Client Reviews
    • Join The Team
  • Get in Touch
Traffic Dashboard
Brandon Holley
(512) 487-9242 brandon@holleyhomesrealty.com
About
  • Home
  • About
  • Contact
Search
  • Search Properties
Local Guide
  • Search by City
  • Search by Subdivision
  • Search by Zip
  • Search by Area
Legal
  • Privacy
  • Terms
  • DMCA
  • Accessibility
  • Fair Housing
Account
  • Dashboard
  • Logout
  • Login
Holley Homes Realty - Footer Logo
©2026 Holley Homes Realty. All rights reserved.
Website built by CloseHack.
  • Texas Real Estate Commission Information About Brokerage Services
  • Texas Real Estate Commission Consumer Protection Notice
Austin Board of Realtors

The information being provided is for consumers' personal, non-commercial use and may not be used for any purpose other than to identify prospective properties consumers may be interested in purchasing. Based on information from the Austin Board of REALTORS®. Neither the Board nor ACTRIS guarantees or is in any way responsible for its accuracy. All data is provided "AS IS" and with all faults. Data maintained by the Board or ACTRIS may not reflect all real estate activity in the market.

Return
  • All Types
  • House
  • Price
  • Bed/Bath
  • Size
  • Dates
  • Filters
  • Amenities
  • Save
  • Share
Listings
No results
Sort
Home / Spicewood / 1702 Moonlight Trace
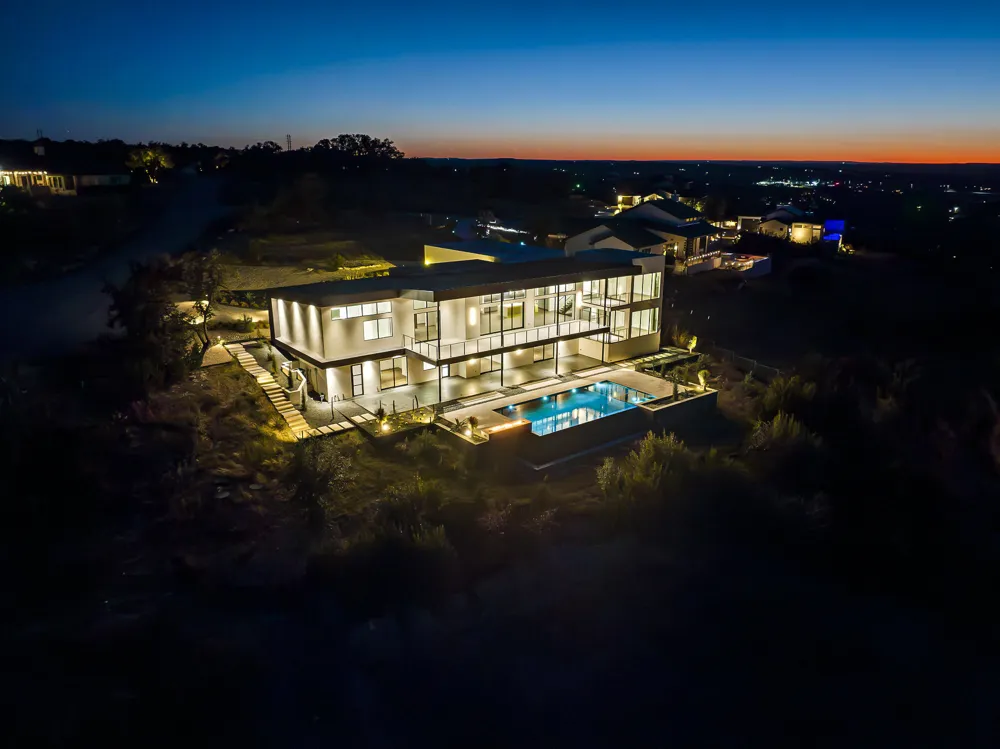
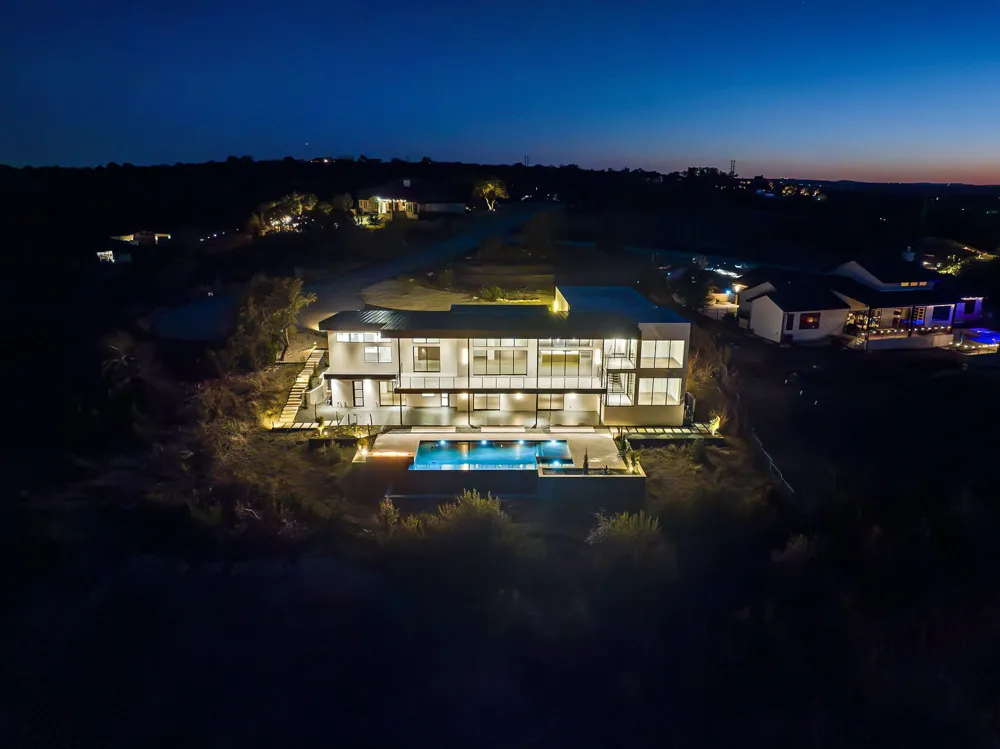
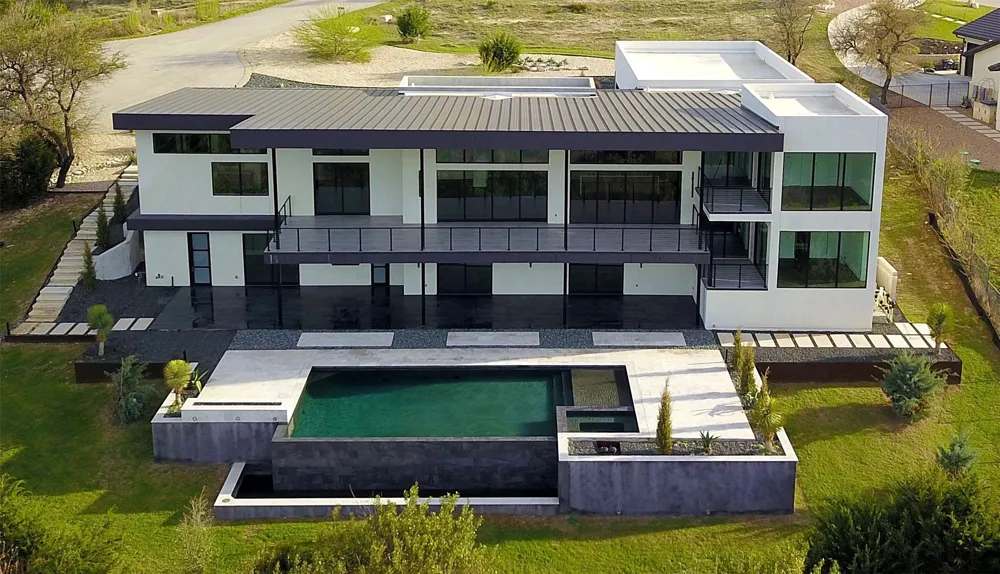
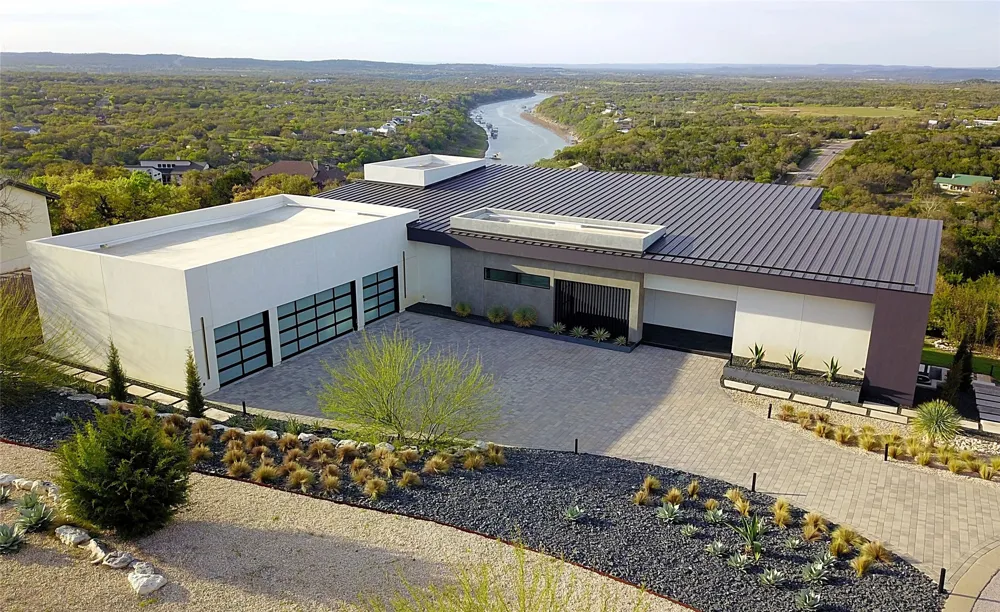
1702 Moonlight Trace Spicewood, TX 78669 1702 Moonlight Trace Spicewood, TX 78669 1702 Moonlight Trace Spicewood, TX 78669 1702 Moonlight Trace Spicewood, TX 78669 1702 Moonlight Trace Spicewood, TX 78669 1702 Moonlight Trace Spicewood, TX 78669 1702 Moonlight Trace Spicewood, TX 78669 1702 Moonlight Trace Spicewood, TX 78669 1702 Moonlight Trace Spicewood, TX 78669 1702 Moonlight Trace Spicewood, TX 78669 1702 Moonlight Trace Spicewood, TX 78669 1702 Moonlight Trace Spicewood, TX 78669 1702 Moonlight Trace Spicewood, TX 78669 1702 Moonlight Trace Spicewood, TX 78669 1702 Moonlight Trace Spicewood, TX 78669 1702 Moonlight Trace Spicewood, TX 78669 1702 Moonlight Trace Spicewood, TX 78669 1702 Moonlight Trace Spicewood, TX 78669 1702 Moonlight Trace Spicewood, TX 78669 1702 Moonlight Trace Spicewood, TX 78669 1702 Moonlight Trace Spicewood, TX 78669 1702 Moonlight Trace Spicewood, TX 78669 1702 Moonlight Trace Spicewood, TX 78669 1702 Moonlight Trace Spicewood, TX 78669 1702 Moonlight Trace Spicewood, TX 78669 1702 Moonlight Trace Spicewood, TX 78669 1702 Moonlight Trace Spicewood, TX 78669 1702 Moonlight Trace Spicewood, TX 78669 1702 Moonlight Trace Spicewood, TX 78669 1702 Moonlight Trace Spicewood, TX 78669 1702 Moonlight Trace Spicewood, TX 78669 1702 Moonlight Trace Spicewood, TX 78669 1702 Moonlight Trace Spicewood, TX 78669 1702 Moonlight Trace Spicewood, TX 78669 1702 Moonlight Trace Spicewood, TX 78669 1702 Moonlight Trace Spicewood, TX 78669 1702 Moonlight Trace Spicewood, TX 78669 1702 Moonlight Trace Spicewood, TX 78669 1702 Moonlight Trace Spicewood, TX 78669 1702 Moonlight Trace Spicewood, TX 78669 1702 Moonlight Trace Spicewood, TX 78669 View All Photos

$2,950,000

| ActiveUnderContract

1702 Moonlight Trace

Spicewood, TX 78669

4,970
Square Feet
5
Beds
4.5
Baths
472
Days on Market
4159460
MLS#
House
Structure
Residential
Zone
Contact

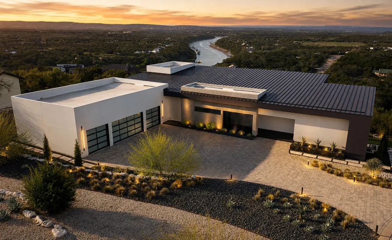
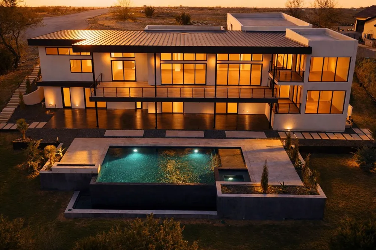
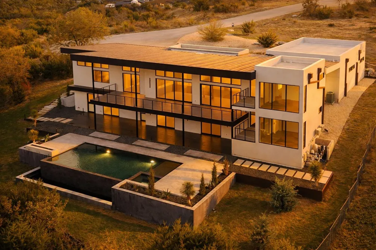
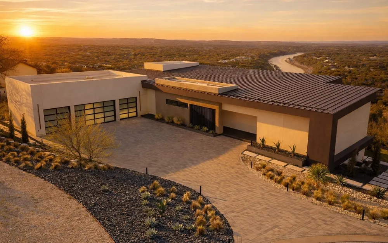
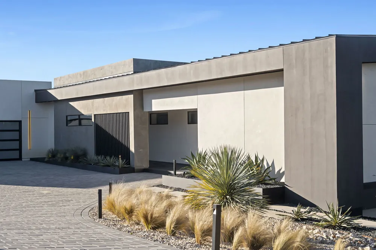
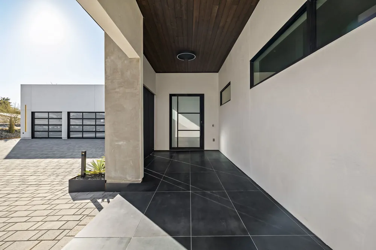
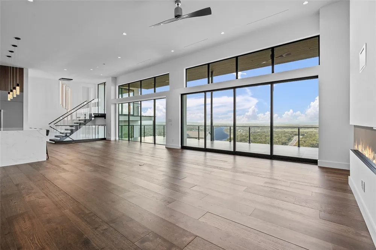
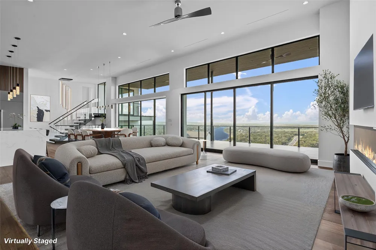
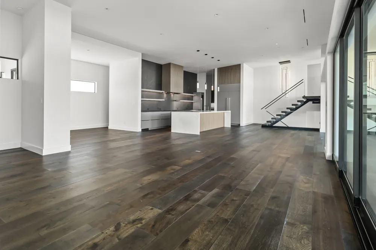
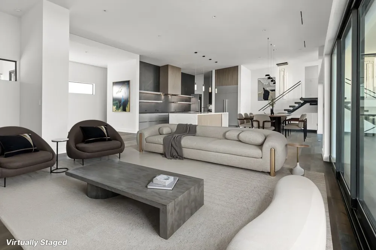
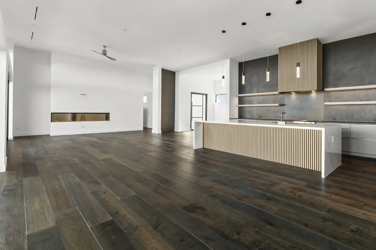
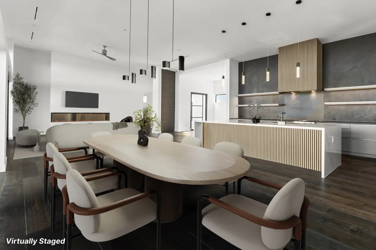
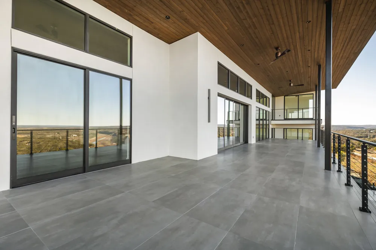
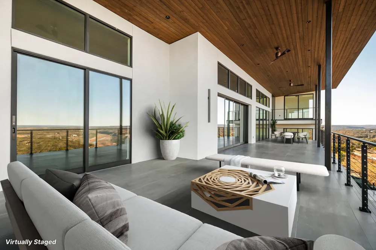
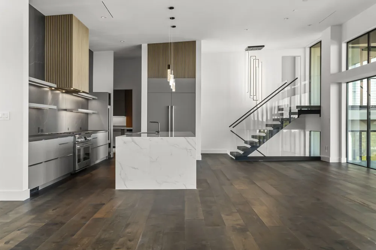
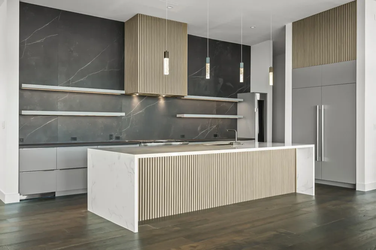
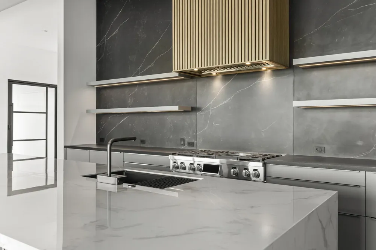
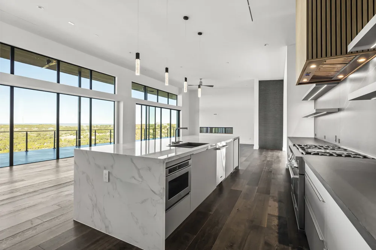
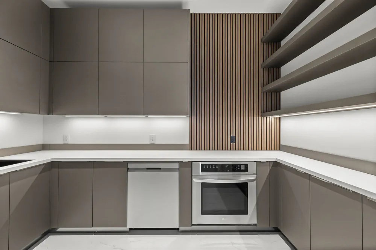
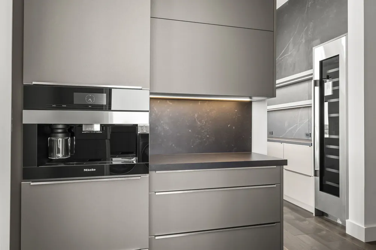
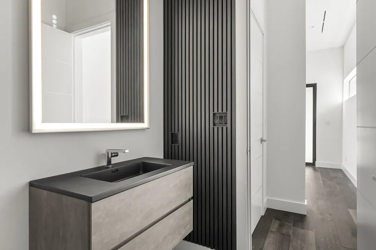
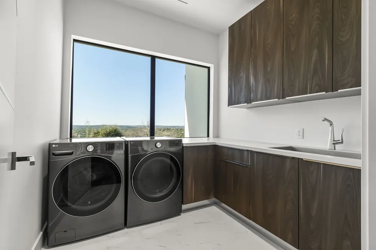
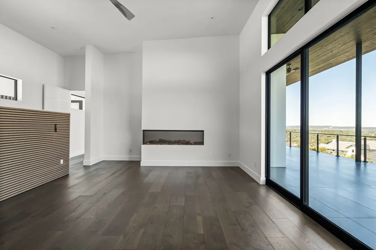
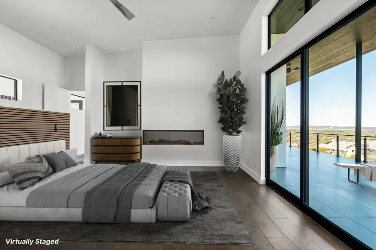
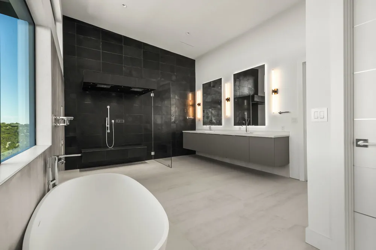
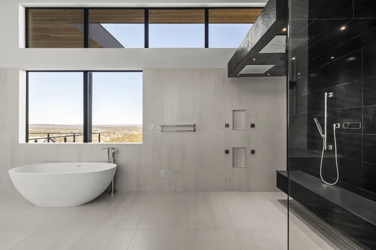
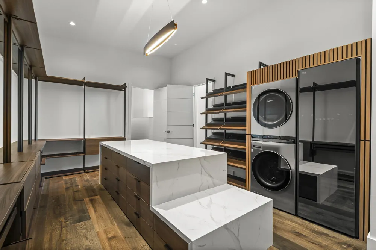
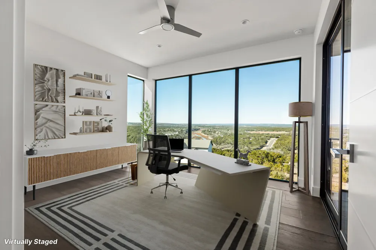
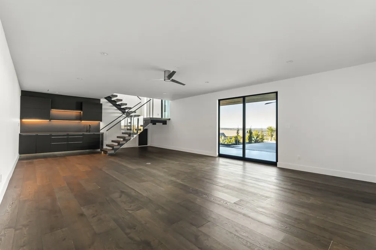
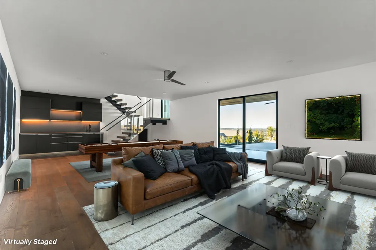
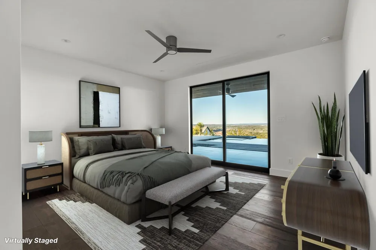
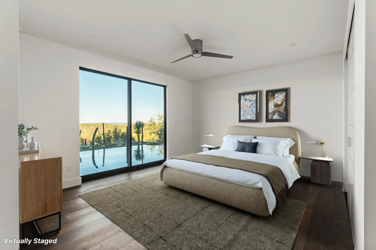
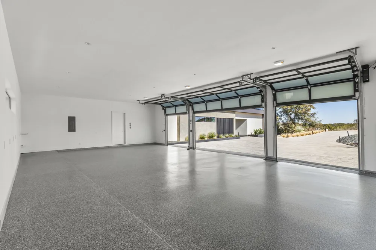
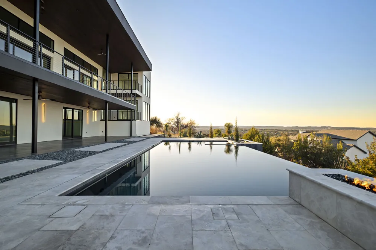
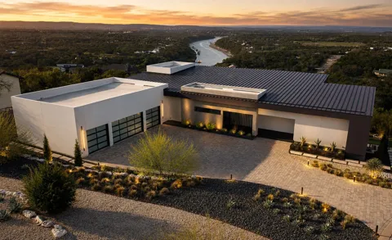
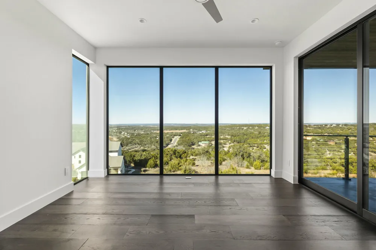
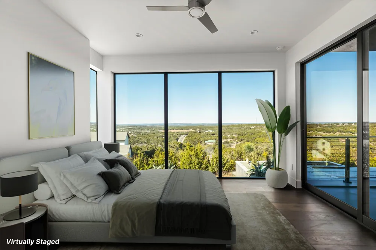
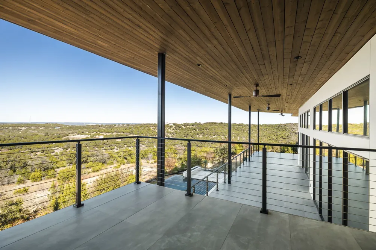
Experience the pinnacle of modern luxury at 1702 Moonlight Trace, where the allure of Hollywood Hills meets the serenity of Austin’s Hill Country. Designed by Steve Zagorski Architects, this extraordinary residence blends cutting-edge design with impeccable craftsmanship, offering the perfect balance of style, functionality, and technology. Set on a 1.0-acre lot in the prestigious, gated Tierra Vista community—named 2015 Development of the Year—this home showcases breathtaking panoramic views of the Pedernales River and the stunning Hill Country landscape. Spanning 4,970 SQFT, this meticulously designed home features 5 bedrooms and 5 bathrooms, with every detail exuding elegance and sophistication. Luxurious finishes, state-of-the-art technology, and high-efficiency materials and appliances create an effortless living experience. Inside, floor-to-ceiling windows bathe the interiors in natural light, seamlessly connecting indoor and outdoor spaces. The home’s sleek, modern aesthetic is accentuated by a neutral palette of whites, glass, and refined accents, offering a timeless sense of elegance. An open-concept design flows seamlessly through expansive living spaces, ideal for both entertaining and everyday living. The primary suite is a true sanctuary, featuring a spacious walk-in closet with custom built-ins and an LG steam/dry cleaning unit. The spa-inspired en-suite bath includes double vanities, a freestanding soaking tub, and an oversized walk-in shower with frameless glass, ensuring a retreat-like experience. Step outside to four covered patios with tongue-and-groove stained wood ceilings, providing intimate year-round outdoor retreats. The custom infinity-edge pool and spa offer the ultimate relaxation experience against a stunning natural backdrop. Easy access to Hwy 71, less that 20 min from The Galleria, top-rated restaurants, and award-winning Lake Travis ISD schools, this architectural masterpiece offers an unparalleled lifestyle for the discerning buyer.

Property Details
Interior
Wet Bar, Breakfast Bar, Bidet, Ceiling Fans, Separate Formal Dining Room, Double Vanity, High Speed Internet, Interior Steps, Ki
Fireplaces
2
Cooling
1
Heating
Central, Energy Star Qualified Equipment, Fireplaces, Propane
Cooling Features
Central Air, Ceiling Fans, Energy Star Qualified Equipment, Humidity Control, Multi Units, Zoned
Bedrooms
5
Bathrooms
4.5
Full Baths
4
Half Baths
1
View
Hills,Panoramic,River,Trees Woods,Water
Lot Features
Cul De Sac, Front Yard, Landscaped, Native Plants, Private, Rolling Slope, Sprinklers Automatic, Views
Lot Description
Cul De Sac, Front Yard, Landscaped, Native Plants, Private, Rolling Slope, Sprinklers Automatic, Views
Pool
1
Pool Description
Black Bottom, Heated, Infinity, In Ground, Outdoor Pool, Pool Spa Combo, Tile, Waterfall
Pool Features
Black Bottom, Heated, Infinity, In Ground, Outdoor Pool, Pool Spa Combo, Tile, Waterfall
Exterior Features
Balcony, Exterior Steps, Garden, Lighting, Rain Gutters
Exterior Materials
Balcony, Exterior Steps, Garden, Lighting, Rain Gutters
Acres
0.0
Square Feet
4970.0
Lot Size (sqft)
1.0
Parking Features
Additional Parking, Attached, Garage, Garage Door Opener, Oversized, Private, Electric Vehicle Charging Stations
Parking
1
Parking Spaces
8.0
Parking Type
Garage
Parking Garage Spaces
4.0
Property Type
Purchase
Property Subtype Additional
Single Family Residence
Year Built
2025
Foundation
Combination, Concrete Perimeter, Pillar Post Pier, Slab
Roof
Aluminum, Membrane, Metal, Mixed
Sewer Information
Engineered Septic
Utility Source
Public
Utility Features
Cable Available, Cable Connected, Electricity Connected, High Speed Internet Available, Propane, Water Connected
Appliances
Built In Electric Oven, Built In Gas Oven, Built In Gas Range, Bar Fridge, Built In Oven, Built In Refrigerator, Convection Oven
Subdivision
Tierra Vista
School District
Lake Travis ISD
Elementary School
West Cypress Hills
Middle School
Lake Travis
High School
Lake Travis
County
Travis
Region
Spicewood
Original List Price
$2,950,000
Days on Market (Cumulative)
472
Taxes Annual
$14,544
HOA
1
HOA Fees
550.0
MLS #
4159460
Location
Legal

Based on information submitted to the MLS GRID as of 2026-09-03T14:31:06Z UTC. All data is obtained from various sources and may not have been verified by broker or MLS GRID. Supplied Open House Information is subject to change without notice. All information should be independently reviewed and verified for accuracy. Properties may or may not be listed by the office/agent presenting the information.


The information being provided is for consumers' personal, non-commercial use and may not be used for any purpose other than to identify prospective properties consumers may be interested in purchasing. Based on information from the Austin Board of REALTORS®. Neither the Board nor ACTRIS guarantees or is in any way responsible for its accuracy. All data is provided "AS IS" and with all faults. Data maintained by the Board or ACTRIS may not reflect all real estate activity in the market.

Provided By
Listed by Philip von Backstrom (#687520)
Listing Office: Devora Realty (#6524)

Holley Homes Realty Have a question about this home?

Interested in Purchasing 1702 Moonlight Trace?

Get an estimate on monthly payments on this property.

$
years
Down Payment
$
%
Interest Rate
%
Tax Rate
%
$
$annually
$monthly
Estimated Monthly Payment
$0.00
Loan Amount
$0.00

Nearby Listings in 78704

2804 Treble Lane #923
For Sale
$435,000

2804 Treble Lane #923

Austin, TX 78704

2 bd 2 ba 1344 sqft 2014 built

3204 Menchaca Road #313
For Sale
$169,000

3204 Menchaca Road #313

Austin, TX 78704

1 bd 1 ba 420 sqft 1985 built
2215 Post Road #1039
For Sale
$339,000

2215 Post Road #1039

Austin, TX 78704

2 bd 2.5 ba 941 sqft 1981 built
500 E Riverside Drive #114
For Sale
$298,000

500 E Riverside Drive #114

Austin, TX 78704

1 bd 1 ba 564 sqft 1971 built
More Listings