
(512) 487-9242 brandon@holleyhomesrealty.com Holley Homes Realty
Traffic Dashboard
Home
  • For Sellers
    • Instant Home Valuation
    • Our Marketing
    • Success Stories
    • Selling Checklist
    • Resources
  • For Buyers
    • Buyer's Guide
    • Mortgage Calculator
    • Post Move In Checklist
    • Relocation
  • Home Search
    • MLS Home Search
    • Austin
    • Buda
    • Kyle
    • Bastrop
  • New Construction
    • New Construction Guide
    • New Construction Search
    • Building Timeline
    • Key Milestones
    • Inspection
  • Our Team
    • About Brandon Holley
    • Our Team
    • Client Reviews
    • Join The Team
  • Get in Touch
Traffic Dashboard
Brandon Holley
(512) 487-9242 brandon@holleyhomesrealty.com
About
  • Home
  • About
  • Contact
Search
  • Search Properties
Local Guide
  • Search by City
  • Search by Subdivision
  • Search by Zip
  • Search by Area
Legal
  • Privacy
  • Terms
  • DMCA
  • Accessibility
  • Fair Housing
Account
  • Dashboard
  • Logout
  • Login
Holley Homes Realty - Footer Logo
©2026 Holley Homes Realty. All rights reserved.
Website built by CloseHack.
  • Texas Real Estate Commission Information About Brokerage Services
  • Texas Real Estate Commission Consumer Protection Notice
Austin Board of Realtors

The information being provided is for consumers' personal, non-commercial use and may not be used for any purpose other than to identify prospective properties consumers may be interested in purchasing. Based on information from the Austin Board of REALTORS®. Neither the Board nor ACTRIS guarantees or is in any way responsible for its accuracy. All data is provided "AS IS" and with all faults. Data maintained by the Board or ACTRIS may not reflect all real estate activity in the market.

Return
  • All Types
  • House
  • Price
  • Bed/Bath
  • Size
  • Dates
  • Filters
  • Amenities
  • Save
  • Share
Listings
No results
Sort
Home / Johnson City / 1934 Walnut Springs Road
1934 Walnut Springs Road Johnson City, TX 78636 1934 Walnut Springs Road Johnson City, TX 78636 1934 Walnut Springs Road Johnson City, TX 78636 1934 Walnut Springs Road Johnson City, TX 78636 1934 Walnut Springs Road Johnson City, TX 78636 1934 Walnut Springs Road Johnson City, TX 78636 1934 Walnut Springs Road Johnson City, TX 78636 1934 Walnut Springs Road Johnson City, TX 78636 1934 Walnut Springs Road Johnson City, TX 78636 1934 Walnut Springs Road Johnson City, TX 78636 1934 Walnut Springs Road Johnson City, TX 78636 1934 Walnut Springs Road Johnson City, TX 78636 1934 Walnut Springs Road Johnson City, TX 78636 1934 Walnut Springs Road Johnson City, TX 78636 1934 Walnut Springs Road Johnson City, TX 78636 1934 Walnut Springs Road Johnson City, TX 78636 1934 Walnut Springs Road Johnson City, TX 78636 1934 Walnut Springs Road Johnson City, TX 78636 1934 Walnut Springs Road Johnson City, TX 78636 1934 Walnut Springs Road Johnson City, TX 78636 1934 Walnut Springs Road Johnson City, TX 78636 1934 Walnut Springs Road Johnson City, TX 78636 1934 Walnut Springs Road Johnson City, TX 78636 1934 Walnut Springs Road Johnson City, TX 78636 1934 Walnut Springs Road Johnson City, TX 78636 1934 Walnut Springs Road Johnson City, TX 78636 1934 Walnut Springs Road Johnson City, TX 78636 1934 Walnut Springs Road Johnson City, TX 78636 1934 Walnut Springs Road Johnson City, TX 78636 1934 Walnut Springs Road Johnson City, TX 78636 1934 Walnut Springs Road Johnson City, TX 78636 1934 Walnut Springs Road Johnson City, TX 78636 1934 Walnut Springs Road Johnson City, TX 78636 1934 Walnut Springs Road Johnson City, TX 78636 1934 Walnut Springs Road Johnson City, TX 78636 1934 Walnut Springs Road Johnson City, TX 78636 1934 Walnut Springs Road Johnson City, TX 78636 1934 Walnut Springs Road Johnson City, TX 78636 1934 Walnut Springs Road Johnson City, TX 78636 1934 Walnut Springs Road Johnson City, TX 78636 1934 Walnut Springs Road Johnson City, TX 78636 1934 Walnut Springs Road Johnson City, TX 78636 View All Photos

$1,375,000

| ActiveUnderContract

1934 Walnut Springs Road

Johnson City, TX 78636

1,908
Square Feet
2
Beds
1.5
Baths
143
Days on Market
2324569
MLS#
House
Structure
Residential
Zone
Contact

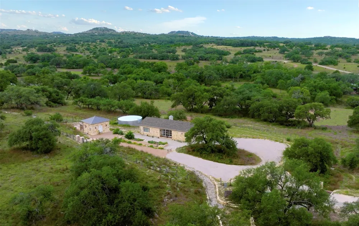
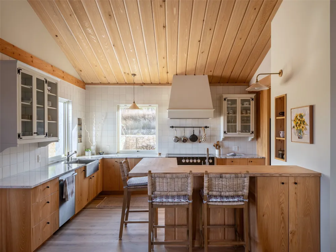
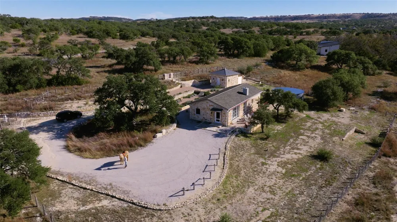
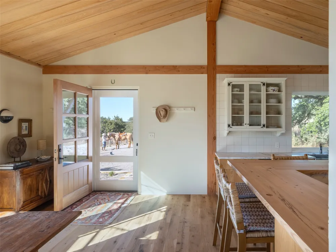
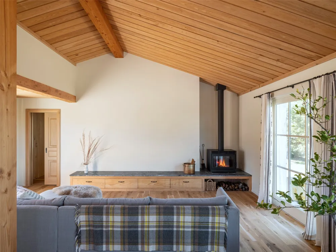
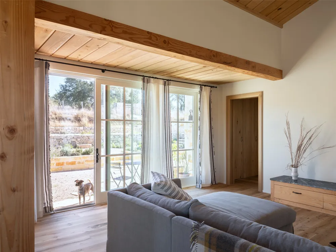
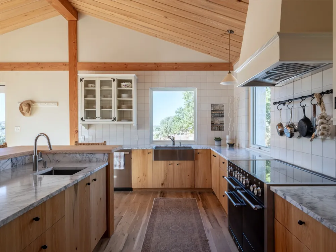
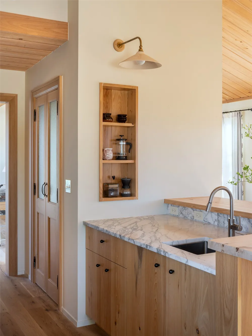
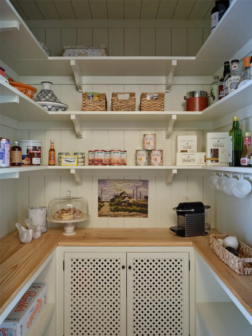
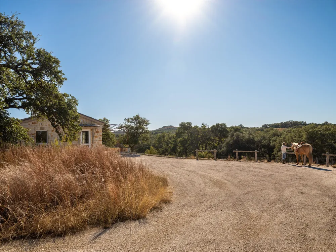
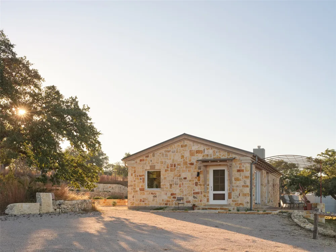
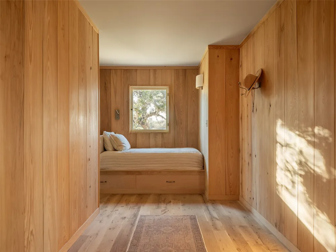
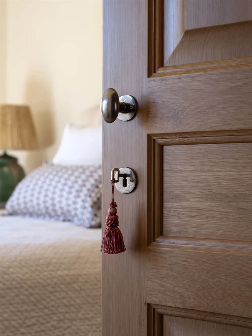
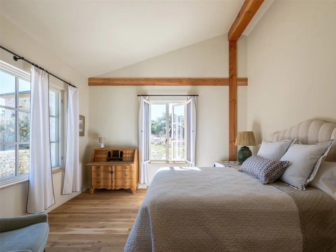
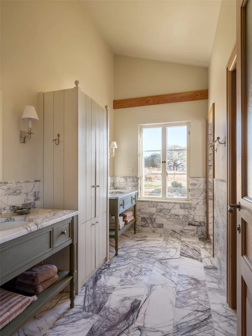
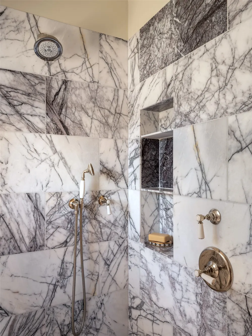
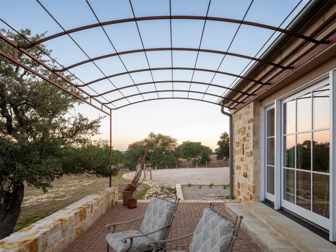
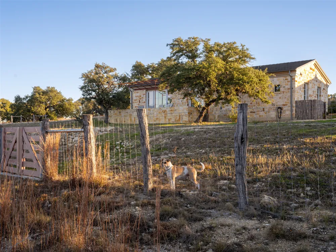
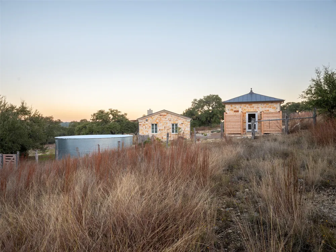
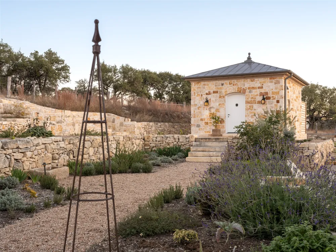
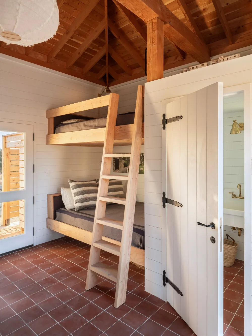
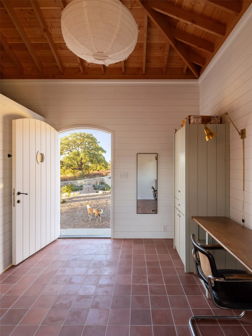
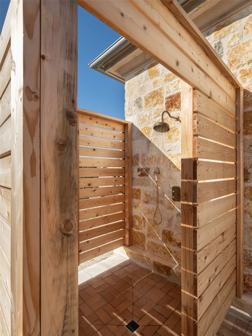
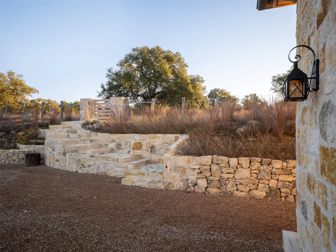
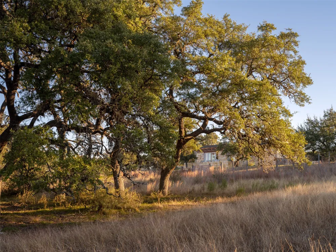
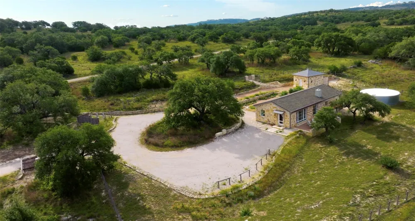
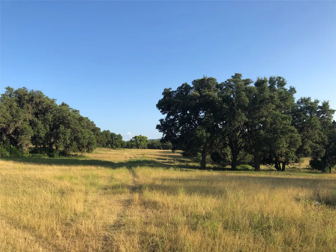
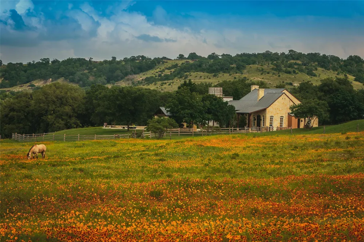
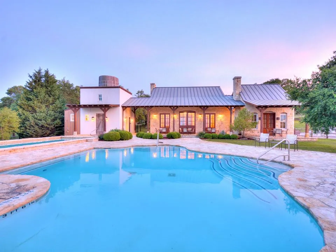
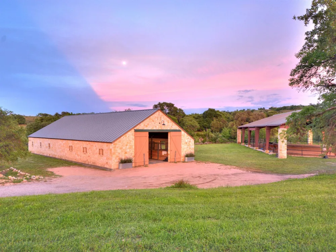
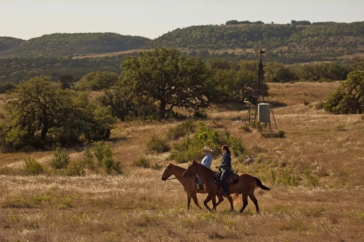
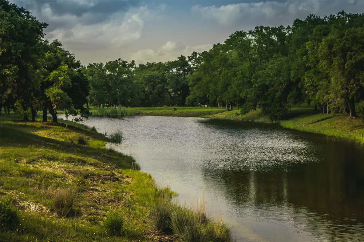
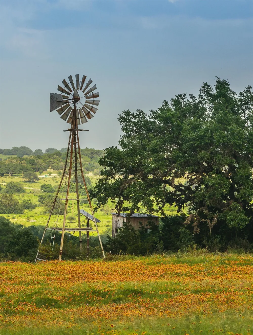
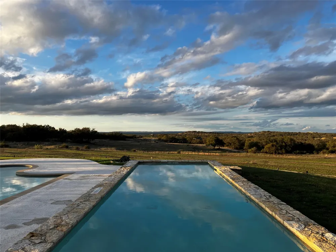
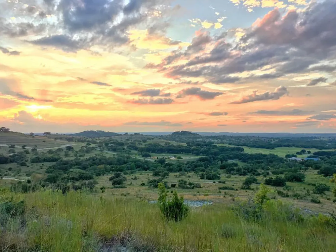
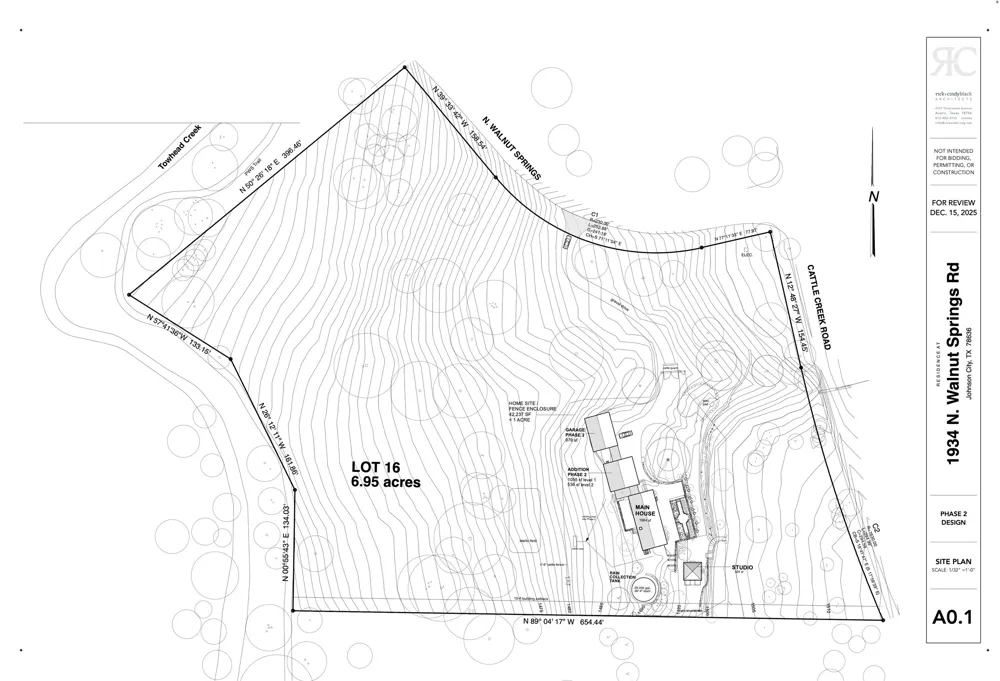
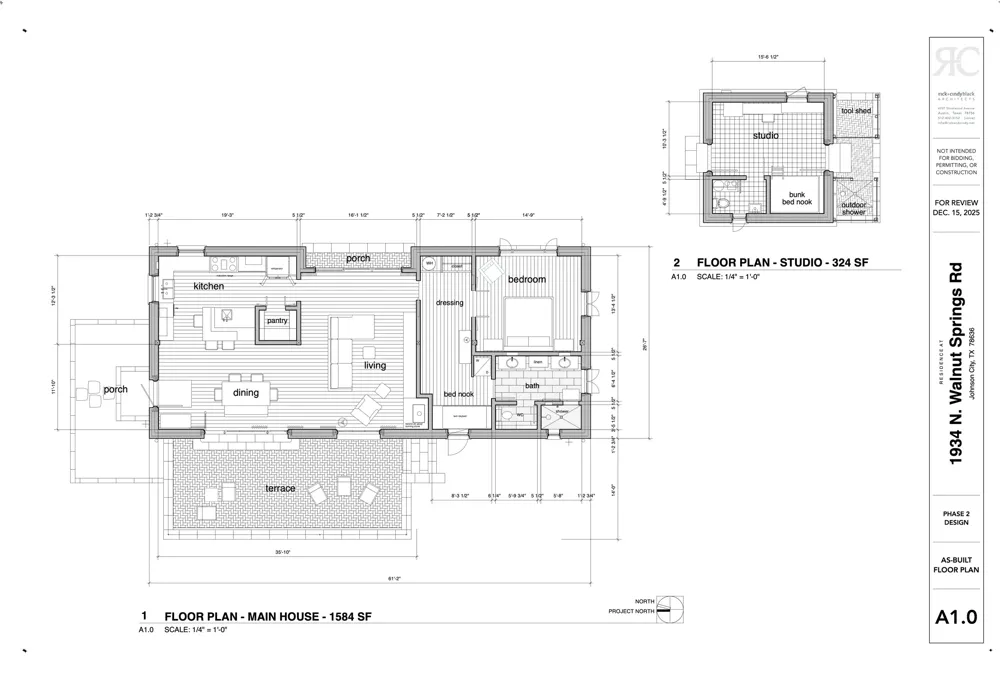
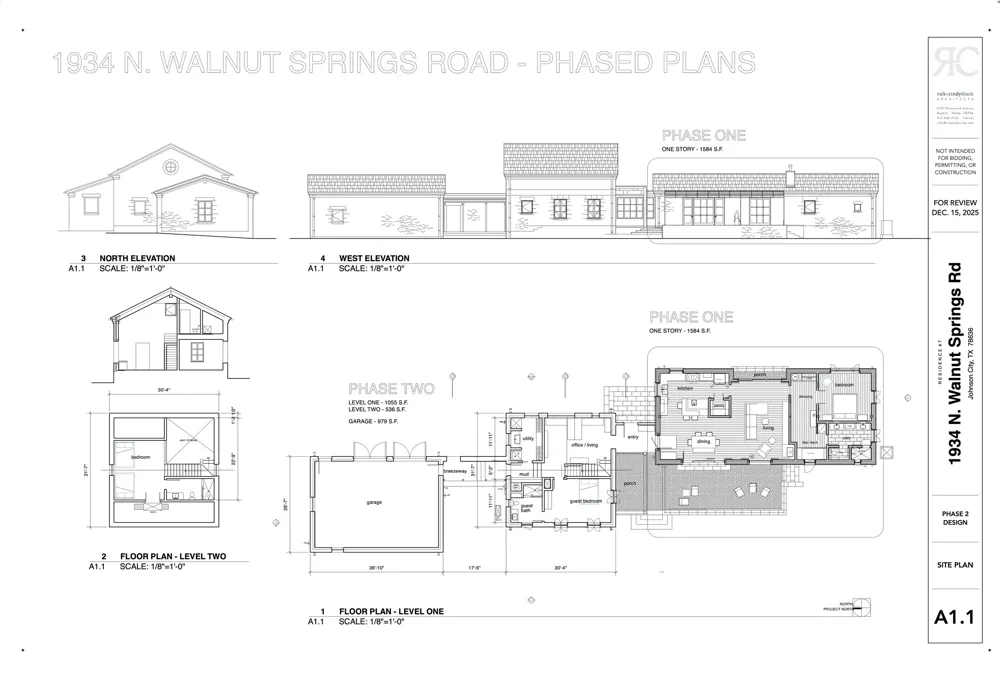
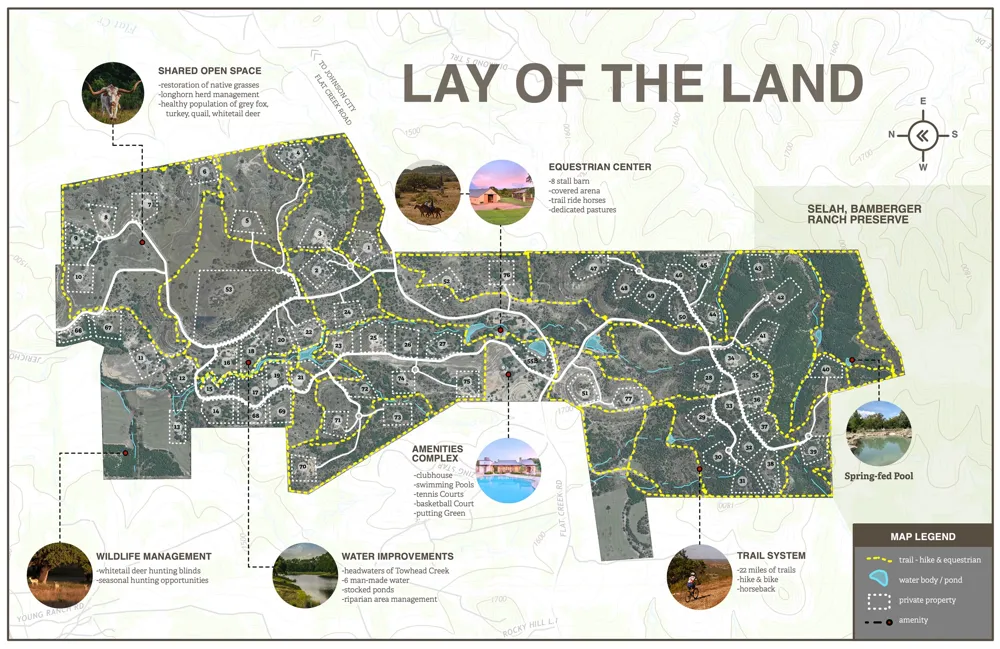
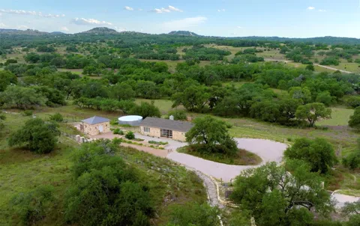
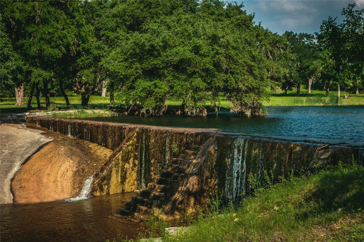
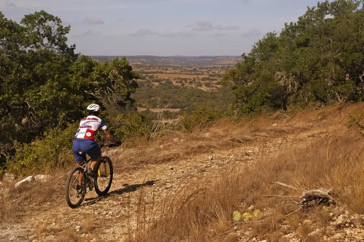
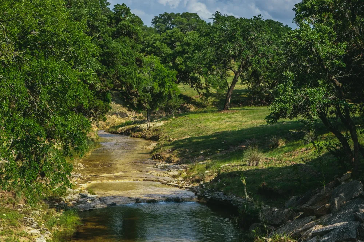
Discover your Texas Hill Country escape: Designed by Rick & Cindy Black Architects, this luxury new construction sits on a 7-acre private property with 1,500 shared acres under wildlife management. Sited in the premier ranch community of The Preserve at Walnut Springs, the equestrian facilities, miles of winding trails, clubhouse, pools and recreational amenities support outdoor adventure and relaxation. The main residence, at 1534 square feet, pairs heirloom-quality construction with high-end finishes, and includes an expansive primary suite, dressing room with built-in daybed, chef’s kitchen and pantry, and living and dining areas to host many guests. An authentic wood-burning stove encourages nights around the fire. A terrace with steel trellis expands the living toward the west for sunset views across the pasture. Sited within the garden is a charming 324 square foot detached studio. Guests are accommodated with a built-in double queen bunk, half bath and outdoor shower. The studio interior has shiplap board walls and a timber-framed vaulted ceiling, and offers work-from-home possibility with a built-in desk and storage loft. The property benefits from the community’s wildlife management plan, allowing for a significant property tax reduction on 6 of the 7 acres. The architects have created plans to expand the footprint with an additional 2- bedroom 2-bath, plus garage. A thoughtfully designed rainwater collection system and septic are both sized for future additions. The Preserve at Walnut Springs was built upon the concept of land conservation and protected open space, creating outdoor recreation within a community that's becoming harder and harder to find. With 1,500 acres of protected, managed open space, the entire community benefits from the shared expense of land management and property tax exemption.

Property Details
Interior
Beamed Ceilings, Breakfast Bar, Built In Features, Open Beams Beamed Ceailings, Ceiling Fans, Separate Formal Dining Room, Doubl
Fireplaces
1
Cooling
1
Heating
Central
Cooling Features
Central Air, Ceiling Fans, Ductless, Electric, Energy Star Qualified Equipment, Heat Pump, Multi Units
Bedrooms
2
Bathrooms
1.5
Full Baths
1
Half Baths
1
View
Park Greenbelt,Garden,Hills,Pond,Pasture,Creek Stream
Lot Features
Close To Clubhouse, Corner Lot, Garden, Gentle Sloping, Native Plants, Private, Trees Large Size, Trees Medium Size
Lot Description
Close To Clubhouse, Corner Lot, Garden, Gentle Sloping, Native Plants, Private, Trees Large Size, Trees Medium Size
Pool Description
None, Community
Pool Features
None, Community
Exterior Features
See Remarks
Exterior Materials
See Remarks
Pool Shared
1
Acres
0.0
Square Feet
1908.0
Lot Size (sqft)
6.95
Parking Features
Driveway, Gravel, Gated, Outside, Private
Parking Spaces
6.0
Parking Type
Driveway
Parking Garage Spaces
0.0
Property Type
Purchase
Property Subtype Additional
Single Family Residence
Year Built
2024
Foundation
Slab
Roof
Tile
Sewer Information
Engineered Septic, Septic Tank
Utility Source
Cistern, Private, See Remarks
Utility Features
Electricity Available, Underground Utilities
Appliances
Built In Electric Range, Built In Range, Double Oven, Dishwasher, Electric Cooktop, Disposal, Microwave, Vented Exhaust Fan
Subdivision
The Preserve At Walnut Spgs
Community Features
Barbecue, Common Grounds Area, Clubhouse, Community Mailbox, Equestrian Community, Fishing, Gated, Stables, Kitchen Facilities,
School District
Johnson City ISD
Elementary School
Lyndon B Johnson
Middle School
Lyndon B Johnson
High School
Lyndon B Johnson (Johnson City ISD)
County
Blanco
Region
Johnson City
Original List Price
$1,425,000
Days on Market (Cumulative)
143
Taxes Annual
$4,875
HOA
1
HOA Fees
8300.0
MLS #
2324569
Location
Legal

Based on information submitted to the MLS GRID as of 2026-04-16T13:44:44Z UTC. All data is obtained from various sources and may not have been verified by broker or MLS GRID. Supplied Open House Information is subject to change without notice. All information should be independently reviewed and verified for accuracy. Properties may or may not be listed by the office/agent presenting the information.


The information being provided is for consumers' personal, non-commercial use and may not be used for any purpose other than to identify prospective properties consumers may be interested in purchasing. Based on information from the Austin Board of REALTORS®. Neither the Board nor ACTRIS guarantees or is in any way responsible for its accuracy. All data is provided "AS IS" and with all faults. Data maintained by the Board or ACTRIS may not reflect all real estate activity in the market.

Provided By
Listed by Audrey Lehmann Richard (#453091)
Listing Office: Moreland Properties (#017J)

Holley Homes Realty Have a question about this home?

Interested in Purchasing 1934 Walnut Springs Road?

Get an estimate on monthly payments on this property.

$
years
Down Payment
$
%
Interest Rate
%
Tax Rate
%
$
$annually
$monthly
Estimated Monthly Payment
$0.00
Loan Amount
$0.00

Nearby Listings in 78704

2804 Treble Lane #923
For Sale
$435,000

2804 Treble Lane #923

Austin, TX 78704

2 bd 2 ba 1344 sqft 2014 built

3204 Menchaca Road #313
For Sale
$169,000

3204 Menchaca Road #313

Austin, TX 78704

1 bd 1 ba 420 sqft 1985 built
2215 Post Road #1039
For Sale
$339,000

2215 Post Road #1039

Austin, TX 78704

2 bd 2.5 ba 941 sqft 1981 built
500 E Riverside Drive #114
For Sale
$298,000

500 E Riverside Drive #114

Austin, TX 78704

1 bd 1 ba 564 sqft 1971 built
More Listings