
(512) 487-9242 brandon@holleyhomesrealty.com Holley Homes Realty
Traffic Dashboard
Home
  • Guides
  • For Sellers
    • Instant Home Valuation
    • Our Marketing
    • Success Stories
    • Selling Checklist
    • Resources
  • For Buyers
    • Buyer's Guide
    • Mortgage Calculator
    • Post Move In Checklist
    • Relocation
  • Home Search
    • MLS Home Search
    • Austin
    • Buda
    • Kyle
    • Bastrop
  • New Construction
    • New Construction Guide
    • New Construction Search
    • Building Timeline
    • Key Milestones
    • Inspection
  • Our Team
    • About Brandon Holley
    • Our Team
    • Client Reviews
    • Join The Team
  • Get in Touch
Traffic Dashboard
Brandon Holley
(512) 487-9242 brandon@holleyhomesrealty.com
About
  • Home
  • About
  • Contact
Search
  • Search Properties
Local Guide
  • Search by City
  • Search by Subdivision
  • Search by Zip
  • Search by Area
Legal
  • Privacy
  • Terms
  • DMCA
  • Accessibility
  • Fair Housing
Account
  • Dashboard
  • Logout
  • Login
Holley Homes Realty - Footer Logo
©2026 Holley Homes Realty. All rights reserved.
Website built by CloseHack.
  • Texas Real Estate Commission Information About Brokerage Services
  • Texas Real Estate Commission Consumer Protection Notice
Austin Board of Realtors

The information being provided is for consumers' personal, non-commercial use and may not be used for any purpose other than to identify prospective properties consumers may be interested in purchasing. Based on information from the Austin Board of REALTORS®. Neither the Board nor ACTRIS guarantees or is in any way responsible for its accuracy. All data is provided "AS IS" and with all faults. Data maintained by the Board or ACTRIS may not reflect all real estate activity in the market.

Return
  • All Types
  • House
  • Price
  • Bed/Bath
  • Size
  • Dates
  • Filters
  • Amenities
  • Save
  • Share
Listings
No results
Sort
Home / Spring Branch / 194 Placid Way
194 Placid Way Spring Branch, TX 78070 194 Placid Way Spring Branch, TX 78070 194 Placid Way Spring Branch, TX 78070 194 Placid Way Spring Branch, TX 78070 194 Placid Way Spring Branch, TX 78070 194 Placid Way Spring Branch, TX 78070 194 Placid Way Spring Branch, TX 78070 194 Placid Way Spring Branch, TX 78070 194 Placid Way Spring Branch, TX 78070 194 Placid Way Spring Branch, TX 78070 194 Placid Way Spring Branch, TX 78070 194 Placid Way Spring Branch, TX 78070 194 Placid Way Spring Branch, TX 78070 194 Placid Way Spring Branch, TX 78070 194 Placid Way Spring Branch, TX 78070 194 Placid Way Spring Branch, TX 78070 194 Placid Way Spring Branch, TX 78070 194 Placid Way Spring Branch, TX 78070 194 Placid Way Spring Branch, TX 78070 194 Placid Way Spring Branch, TX 78070 194 Placid Way Spring Branch, TX 78070 194 Placid Way Spring Branch, TX 78070 194 Placid Way Spring Branch, TX 78070 194 Placid Way Spring Branch, TX 78070 194 Placid Way Spring Branch, TX 78070 194 Placid Way Spring Branch, TX 78070 194 Placid Way Spring Branch, TX 78070 194 Placid Way Spring Branch, TX 78070 194 Placid Way Spring Branch, TX 78070 194 Placid Way Spring Branch, TX 78070 194 Placid Way Spring Branch, TX 78070 194 Placid Way Spring Branch, TX 78070 194 Placid Way Spring Branch, TX 78070 194 Placid Way Spring Branch, TX 78070 194 Placid Way Spring Branch, TX 78070 194 Placid Way Spring Branch, TX 78070 194 Placid Way Spring Branch, TX 78070 View All Photos

$2,275,000

| Active

194 Placid Way

Spring Branch, TX 78070

5,245
Square Feet
4
Beds
4.5
Baths
143
Days on Market
1556125
MLS#
House
Structure
Residential
Zone
Contact

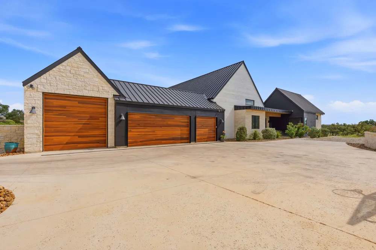
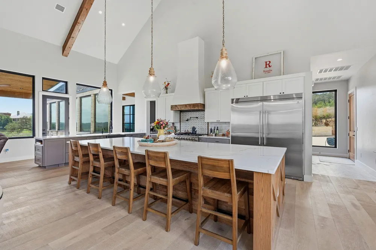
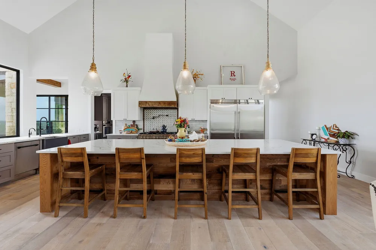
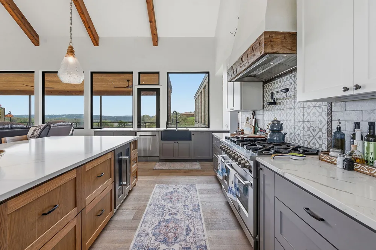
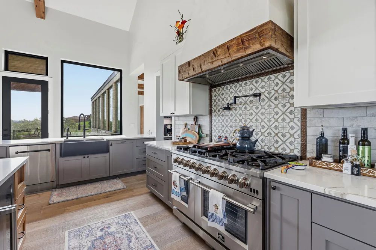
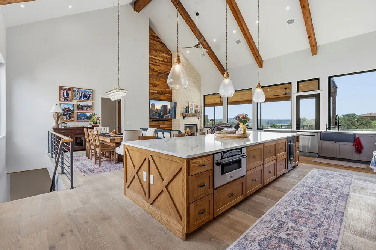
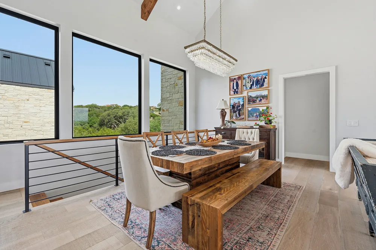
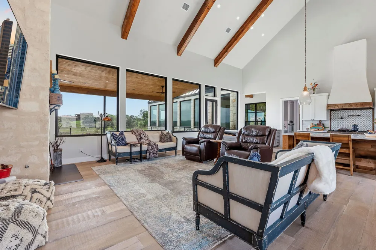
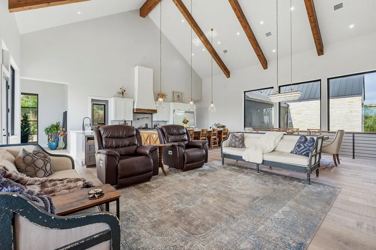
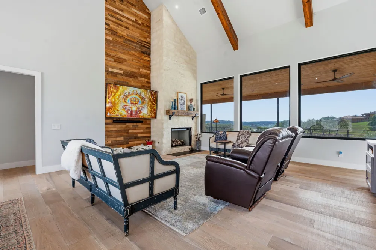
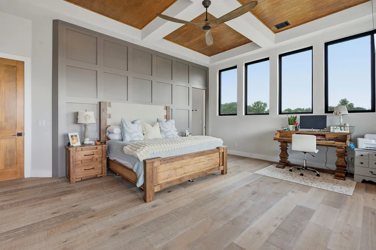
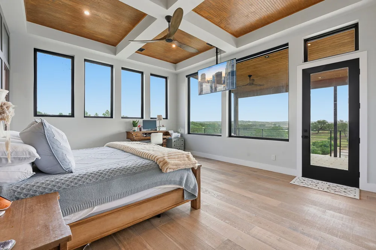
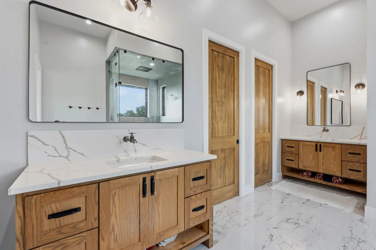
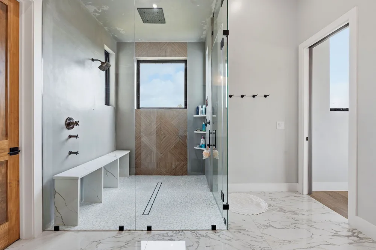
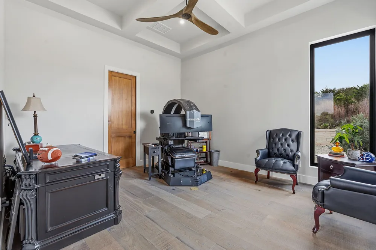
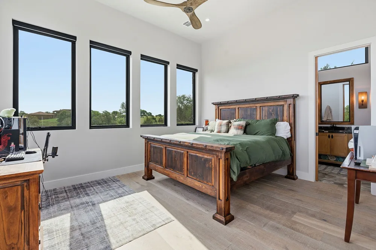
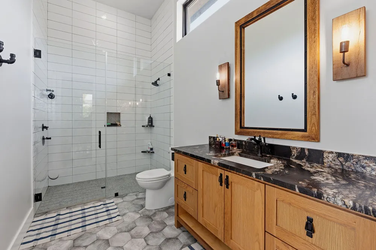
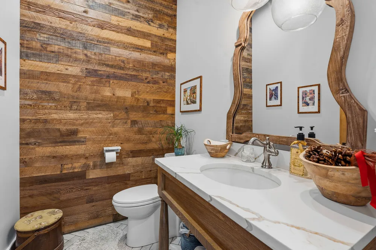
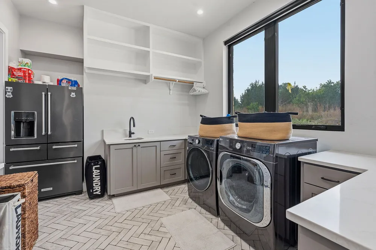
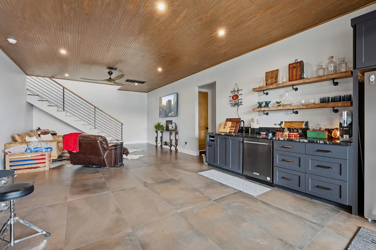
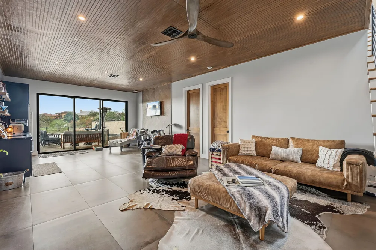
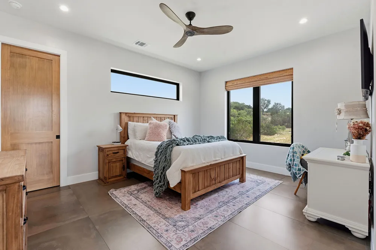
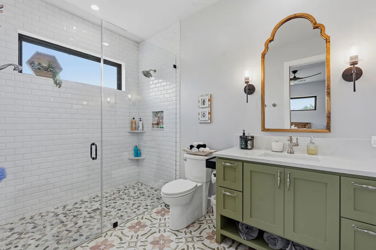
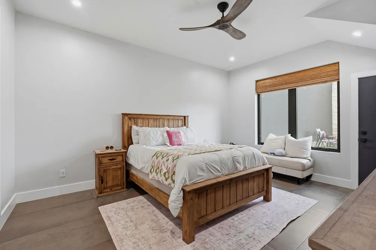
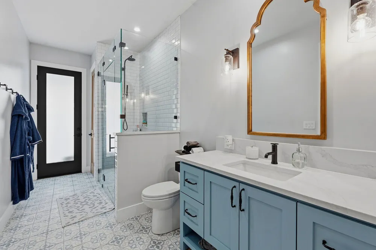
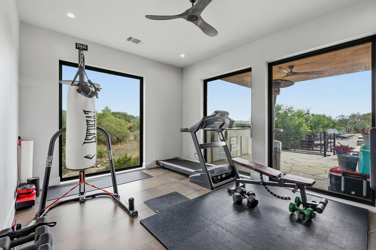
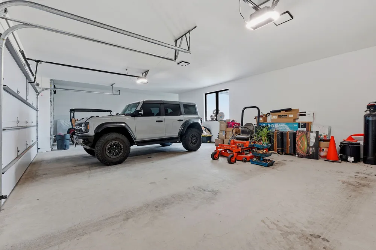
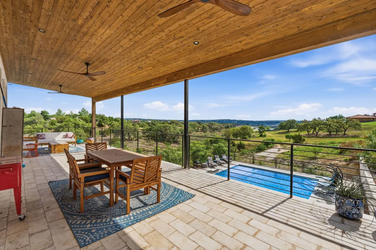
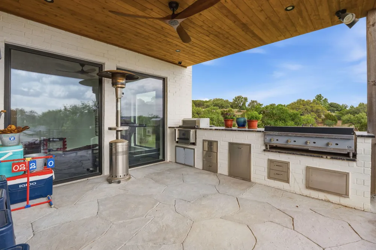
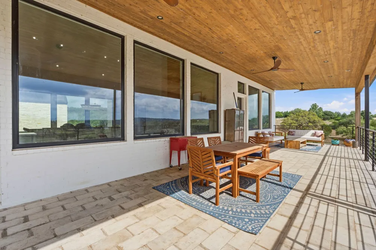
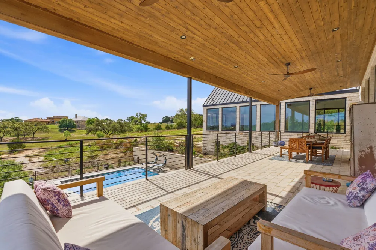
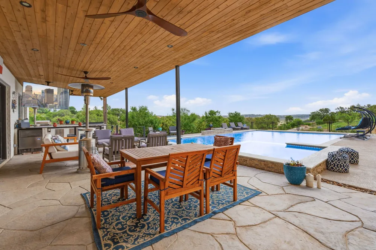
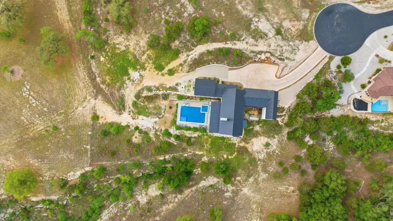
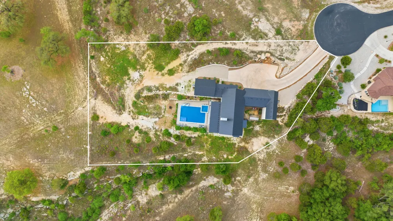
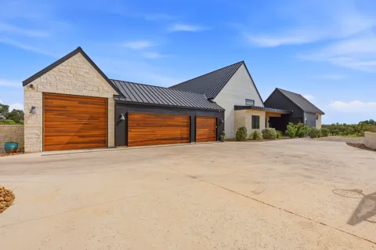
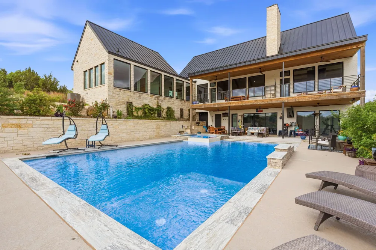
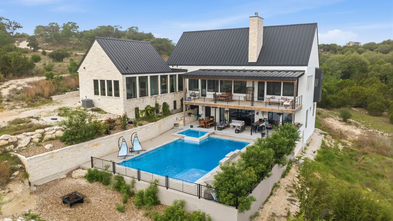
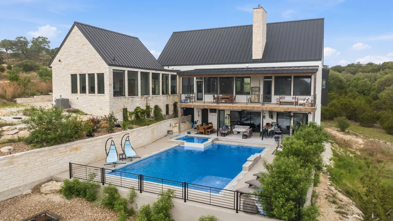
Exquisite custom estate on Canyon Lake, where elevated design meets effortless luxury. This 4-bedroom, 4.5-bath masterpiece showcases impeccable craftsmanship, expansive living spaces, and refined finishes throughout. A private office and fully equipped gym offer both productivity and wellness without ever leaving home.At the heart of the residence, the gourmet kitchen is a chef’s dream—designed for both intimate gatherings and grand-scale entertaining. Walls of windows frame breathtaking lake views and flood the home with natural light, seamlessly blending indoor and outdoor living. Step outside to a true resort-caliber retreat featuring an oversized pool and multiple expansive patios—perfect for sunset dining or relaxed poolside lounging. The primary suite is a sanctuary of its own, opening to a private upstairs terrace with sweeping views of Canyon Lake. For those who value both luxury and functionality, the property offers a 3-car garage plus an impressive RV/boat garage complete with full hookups—ideal for lake life and beyond. A rare opportunity to own a one-of-a-kind waterfront escape where every detail has been thoughtfully curated for an exceptional living experience.

Property Details
Interior
Breakfast Bar, High Ceilings, Kitchen Island, Multiple Living Areas, Main Level Primary, Open Floorplan, Pantry, Stone Counters,
Fireplaces
1
Cooling
1
Heating
Central
Cooling Features
Central Air
Bedrooms
4
Bathrooms
4.5
Full Baths
4
Half Baths
1
View
Lake,Pool,Trees Woods
Lot Features
Cul De Sac, Landscaped, Many Trees, Views
Lot Description
Cul De Sac, Landscaped, Many Trees, Views
Pool
1
Pool Description
Gunite, In Ground, Pool Spa Combo, Community
Pool Features
Gunite, In Ground, Pool Spa Combo, Community
Exterior Features
Balcony, Outdoor Grill, Rv Hookup
Exterior Materials
Balcony, Outdoor Grill, Rv Hookup
Pool Shared
1
Acres
0.0
Square Feet
5245.0
Lot Size (sqft)
2.18
Parking Features
Attached, Oversized
Parking
1
Parking Spaces
5.0
Parking Type
Garage
Parking Garage Spaces
3.0
Property Type
Purchase
Property Subtype Additional
Single Family Residence
Year Built
2023
Foundation
Slab
Roof
Metal
Sewer Information
Public Sewer
Utility Source
Public
Utility Features
Cable Connected, Electricity Connected, Propane, Sewer Connected, Water Connected
Appliances
Built In Refrigerator, Dishwasher, Gas Range, Oven, Water Softener, Wine Cooler
Subdivision
Mystic Shores
Community Features
Clubhouse, Pool
School District
Comal ISD
Elementary School
Rebecca Creek
Middle School
Mountain Valley Middle
High School
Canyon Lake
County
Comal
Region
Spring Branch
Original List Price
$2,300,000
Days on Market (Cumulative)
143
Taxes Annual
$20,849
HOA
1
HOA Fees
1200.0
MLS #
1556125
Location
Legal

Based on information submitted to the MLS GRID as of 2026-04-23T18:02:25Z UTC. All data is obtained from various sources and may not have been verified by broker or MLS GRID. Supplied Open House Information is subject to change without notice. All information should be independently reviewed and verified for accuracy. Properties may or may not be listed by the office/agent presenting the information.


The information being provided is for consumers' personal, non-commercial use and may not be used for any purpose other than to identify prospective properties consumers may be interested in purchasing. Based on information from the Austin Board of REALTORS®. Neither the Board nor ACTRIS guarantees or is in any way responsible for its accuracy. All data is provided "AS IS" and with all faults. Data maintained by the Board or ACTRIS may not reflect all real estate activity in the market.

Provided By
Listed by Amy Dorsey (#734833)
Listing Office: Friedman Real Estate, Inc. (#2389)

Holley Homes Realty Have a question about this home?

Interested in Purchasing 194 Placid Way?

Get an estimate on monthly payments on this property.

$
years
Down Payment
$
%
Interest Rate
%
Tax Rate
%
$
$annually
$monthly
Estimated Monthly Payment
$0.00
Loan Amount
$0.00

Nearby Listings in 78704

3700 Garden Villa Lane #2
For Sale
$950,000

3700 Garden Villa Lane #2

Austin, TX 78704

4 bd 3 ba 2005 sqft 2008 built

2209 S 1st Street #217
For Sale
$429,000

2209 S 1st Street #217

Austin, TX 78704

1 bd 1 ba 756 sqft 2023 built
2013 Holland Avenue
For Sale
$3,559,000

2013 Holland Avenue

Austin, TX 78704

4 bd 5 ba 4027 sqft 2026 built
3600 S Lamar Boulevard #215
For Sale
$349,000

3600 S Lamar Boulevard #215

Austin, TX 78704

1 bd 1.5 ba 919 sqft 2016 built
More Listings