
(512) 487-9242 brandon@holleyhomesrealty.com Holley Homes Realty
Traffic Dashboard
Home
  • For Sellers
    • Instant Home Valuation
    • Our Marketing
    • Success Stories
    • Selling Checklist
    • Resources
  • For Buyers
    • Buyer's Guide
    • Mortgage Calculator
    • Post Move In Checklist
    • Relocation
  • Home Search
    • MLS Home Search
    • Austin
    • Buda
    • Kyle
    • Bastrop
  • New Construction
    • New Construction Guide
    • New Construction Search
    • Building Timeline
    • Key Milestones
    • Inspection
  • Our Team
    • About Brandon Holley
    • Our Team
    • Client Reviews
    • Join The Team
  • Get in Touch
Traffic Dashboard
Brandon Holley
(512) 487-9242 brandon@holleyhomesrealty.com
About
  • Home
  • About
  • Contact
Search
  • Search Properties
Local Guide
  • Search by City
  • Search by Subdivision
  • Search by Zip
  • Search by Area
Legal
  • Privacy
  • Terms
  • DMCA
  • Accessibility
  • Fair Housing
Account
  • Dashboard
  • Logout
  • Login
Holley Homes Realty - Footer Logo
©2026 Holley Homes Realty. All rights reserved.
Website built by CloseHack.
  • Texas Real Estate Commission Information About Brokerage Services
  • Texas Real Estate Commission Consumer Protection Notice
Austin Board of Realtors

The information being provided is for consumers' personal, non-commercial use and may not be used for any purpose other than to identify prospective properties consumers may be interested in purchasing. Based on information from the Austin Board of REALTORS®. Neither the Board nor ACTRIS guarantees or is in any way responsible for its accuracy. All data is provided "AS IS" and with all faults. Data maintained by the Board or ACTRIS may not reflect all real estate activity in the market.

Return
  • All Types
  • House
  • Price
  • Bed/Bath
  • Size
  • Dates
  • Filters
  • Amenities
  • Save
  • Share
Listings
No results
Sort
Home / Lakeway / 203 Bisset Court
203 Bisset Court Lakeway, TX 78738 203 Bisset Court Lakeway, TX 78738 203 Bisset Court Lakeway, TX 78738 203 Bisset Court Lakeway, TX 78738 203 Bisset Court Lakeway, TX 78738 203 Bisset Court Lakeway, TX 78738 203 Bisset Court Lakeway, TX 78738 203 Bisset Court Lakeway, TX 78738 203 Bisset Court Lakeway, TX 78738 203 Bisset Court Lakeway, TX 78738 203 Bisset Court Lakeway, TX 78738 203 Bisset Court Lakeway, TX 78738 203 Bisset Court Lakeway, TX 78738 203 Bisset Court Lakeway, TX 78738 203 Bisset Court Lakeway, TX 78738 203 Bisset Court Lakeway, TX 78738 203 Bisset Court Lakeway, TX 78738 203 Bisset Court Lakeway, TX 78738 203 Bisset Court Lakeway, TX 78738 203 Bisset Court Lakeway, TX 78738 203 Bisset Court Lakeway, TX 78738 203 Bisset Court Lakeway, TX 78738 203 Bisset Court Lakeway, TX 78738 203 Bisset Court Lakeway, TX 78738 203 Bisset Court Lakeway, TX 78738 203 Bisset Court Lakeway, TX 78738 203 Bisset Court Lakeway, TX 78738 203 Bisset Court Lakeway, TX 78738 203 Bisset Court Lakeway, TX 78738 203 Bisset Court Lakeway, TX 78738 203 Bisset Court Lakeway, TX 78738 203 Bisset Court Lakeway, TX 78738 203 Bisset Court Lakeway, TX 78738 203 Bisset Court Lakeway, TX 78738 203 Bisset Court Lakeway, TX 78738 203 Bisset Court Lakeway, TX 78738 203 Bisset Court Lakeway, TX 78738 203 Bisset Court Lakeway, TX 78738 203 Bisset Court Lakeway, TX 78738 203 Bisset Court Lakeway, TX 78738 View All Photos

$1,190,000

| ActiveUnderContract

203 Bisset Court

Lakeway, TX 78738

3,733
Square Feet
4
Beds
3.5
Baths
26
Days on Market
1258412
MLS#
House
Structure
Residential
Zone
Contact

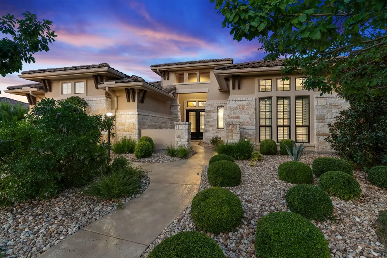
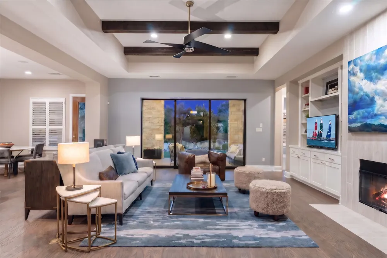
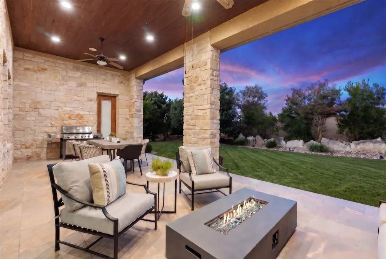
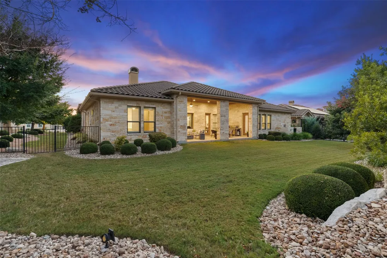
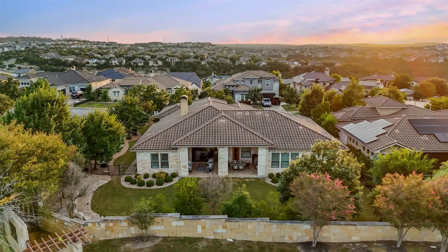
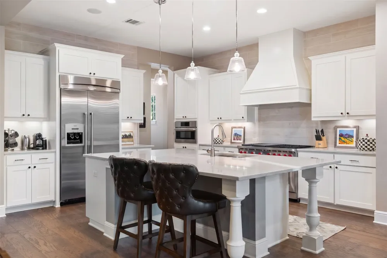
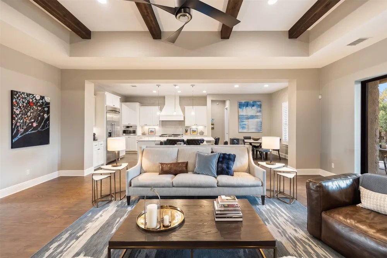
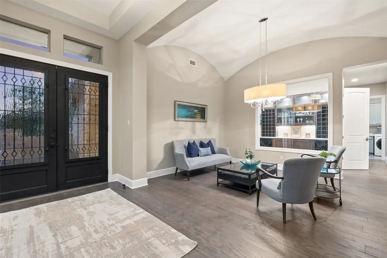
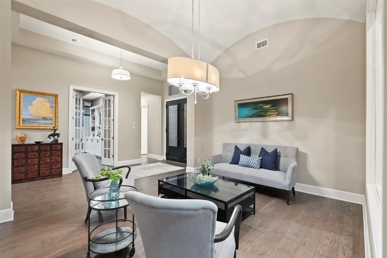
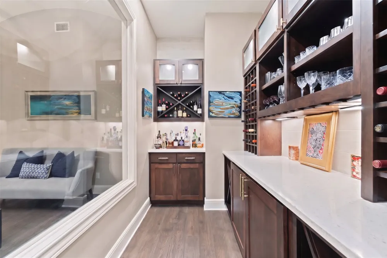
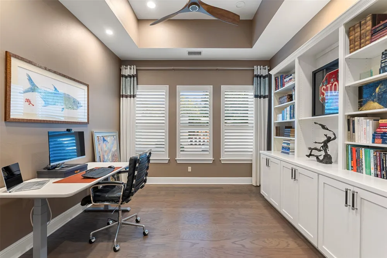
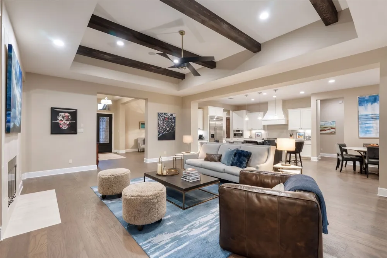
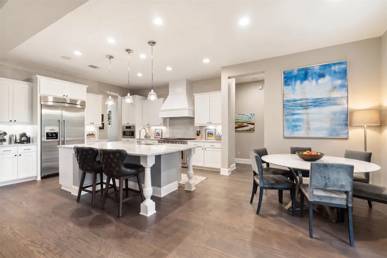
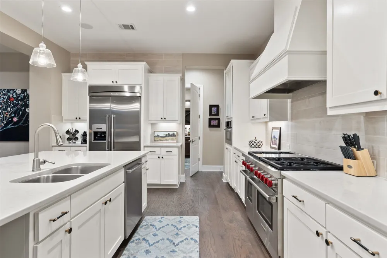
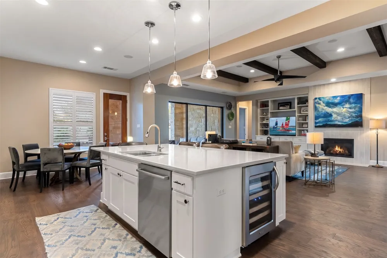
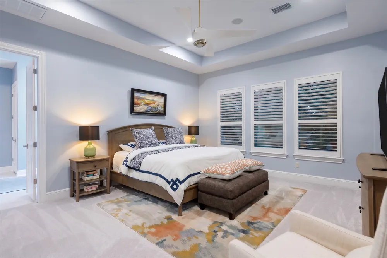
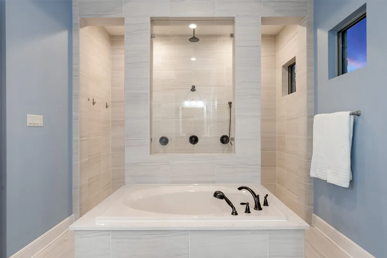
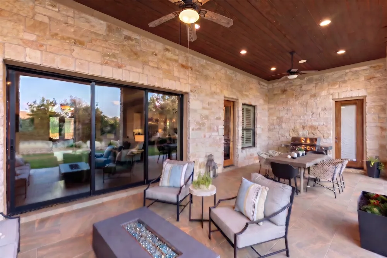
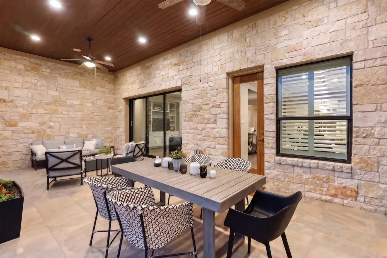
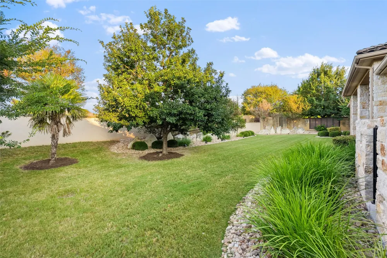
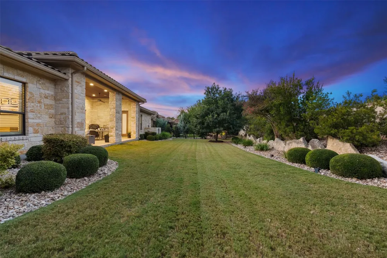
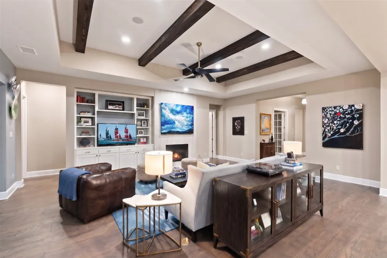
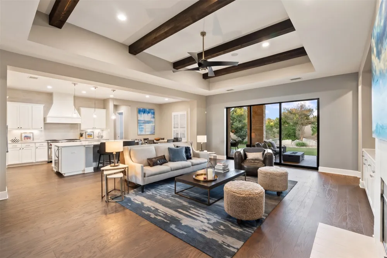
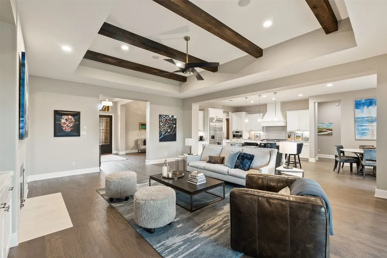
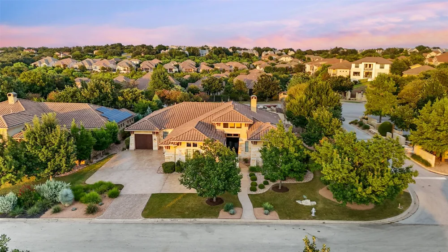
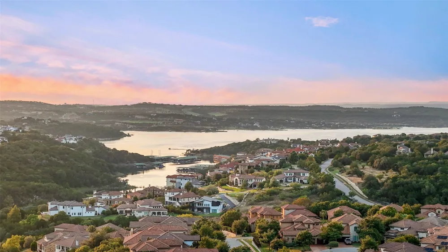
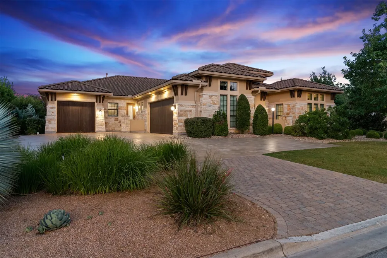
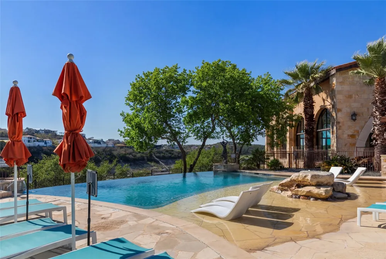
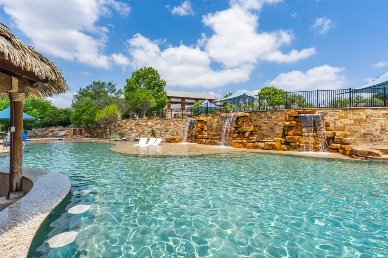
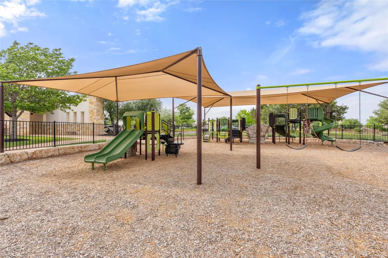
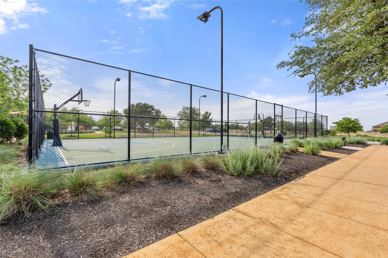
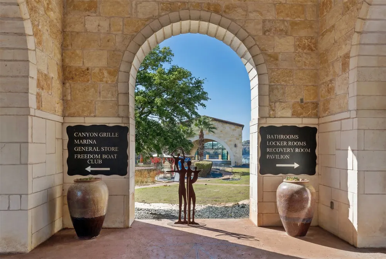
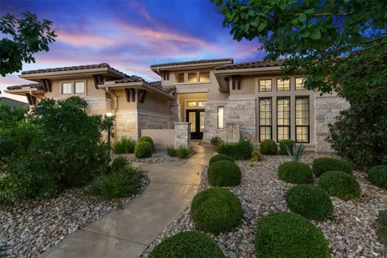
Single-story living rarely arrives with this much volume. Twelve-foot ceilings, vaulted and beamed lines, and a floor plan that moves without a single interior step give this home a sense of scale most one-level designs never reach. Set on a landscaped 0.374-acre corner lot in The Bluffs at Rough Hollow, the 4-bedroom, 3.5-bath residence spans 3,733 square feet and was built in 2014 by Wes Peoples Homes as the builder's model home for The Bluffs. A formal dining space is currently styled as a tasting lounge for the adjacent wine and dry bar, yet lives just as easily as a traditional dining room, while a casual breakfast area handles everyday mornings. The open, light-filled kitchen anchors the plan with a center island, quartz counters, a 48-inch professional range with six burners, a griddle, and dual ovens, a built-in 42-inch refrigerator, and a built-in microwave, flowing to two living areas and a fireplace. The main-level primary suite is a private retreat with a double-vanity bath and walk-in closet, while a connected guest suite with its own full bath makes hosting family effortless. A dedicated study serves those who still work, invest, or simply want a quiet room of their own. Beyond walls of glass continental doors, a generous covered outdoor living space extends the home into the Hill Country air, with room on the level lot to add a pool. This is Rough Hollow, where mornings can begin on miles of hike-and-bike trails and days move between the marina, tennis, and golf just minutes away — a pace suited to an active, health-minded owner ready to trade upkeep for lifestyle. Zoned to Lake Travis ISD, with a low-maintenance masonry-and-stucco exterior, tile roof, and three-car garage, the residence is as practical as it is refined. The result is single-level luxury in one of Lake Travis's most amenity-rich communities, built to a standard the builder chose to display. Arrange a private showing to experience it in person.

Property Details
Interior
Beamed Ceilings, Breakfast Bar, Built In Features, Open Beams Beamed Ceailings, Ceiling Fans, Chandelier, Crown Molding, Dry Bar
Fireplaces
1
Cooling
1
Heating
Central, Forced Air, Fireplaces, Propane, Zoned
Cooling Features
Central Air, Ceiling Fans, Electric, Humidity Control, Zoned
Bedrooms
4
Bathrooms
3.5
Full Baths
3
Half Baths
1
Lot Features
Back Yard, Corner Lot, Front Yard, Near Golf Course, Landscaped, Level, Moderate Trees, Native Plants, Sprinklers Automatic, Tre
Lot Description
Back Yard, Corner Lot, Front Yard, Near Golf Course, Landscaped, Level, Moderate Trees, Native Plants, Sprinklers Automatic, Tre
Pool Description
None, Community
Pool Features
None, Community
Exterior Features
Lighting, No Exterior Steps, Permeable Paving, Private Yard
Exterior Materials
Lighting, No Exterior Steps, Permeable Paving, Private Yard
Pool Shared
1
Acres
0.0
Square Feet
3733.0
Lot Size (sqft)
0.3737
Parking Features
Additional Parking, Attached, Door Multi, Driveway, Garage Faces Front, Garage, Garage Door Opener, Inside Entrance, Kit
Parking
1
Parking Spaces
8.0
Parking Type
Garage
Parking Garage Spaces
3.0
Property Type
Purchase
Property Subtype Additional
Single Family Residence
Year Built
2014
Foundation
Slab
Roof
Barrel, Concrete, Tile
Sewer Information
Municipal Utility District
Utility Source
Private, Municipal Utility District
Utility Features
Electricity Available, Propane, Underground Utilities
Appliances
Built In Oven, Convection Oven, Dishwasher, Gas Cooktop, Disposal, Microwave, Stainless Steel Appliances, Wine Refrigerator
Subdivision
Rough Hollow- The Bluffs
Community Features
Common Grounds Area, Community Mailbox, Conference Meeting Room, Dog Park, Fitness Center, Fishing, Golf, Internet Access, Kitch
School District
Lake Travis ISD
Elementary School
Serene Hills
Middle School
Lake Travis
High School
Lake Travis
County
Travis
Region
Lakeway
Original List Price
$1,300,000
Days on Market (Cumulative)
26
Taxes Annual
$13,660
HOA
1
HOA Fees
265.0
MLS #
1258412
Location
Legal

Based on information submitted to the MLS GRID as of 2026-09-03T16:55:13Z UTC. All data is obtained from various sources and may not have been verified by broker or MLS GRID. Supplied Open House Information is subject to change without notice. All information should be independently reviewed and verified for accuracy. Properties may or may not be listed by the office/agent presenting the information.


The information being provided is for consumers' personal, non-commercial use and may not be used for any purpose other than to identify prospective properties consumers may be interested in purchasing. Based on information from the Austin Board of REALTORS®. Neither the Board nor ACTRIS guarantees or is in any way responsible for its accuracy. All data is provided "AS IS" and with all faults. Data maintained by the Board or ACTRIS may not reflect all real estate activity in the market.

Provided By
Listed by Jacquelyn Foreman (#485195)
Listing Office: eXp Realty, LLC (#702963)

Holley Homes Realty Have a question about this home?

Interested in Purchasing 203 Bisset Court?

Get an estimate on monthly payments on this property.

$
years
Down Payment
$
%
Interest Rate
%
Tax Rate
%
$
$annually
$monthly
Estimated Monthly Payment
$0.00
Loan Amount
$0.00

Nearby Listings in 78704

800 W James Street
For Sale
$3,300,000

800 W James Street

Austin, TX 78704

4 bd 3.5 ba 3520 sqft 2022 built

2804 Treble Lane #923
For Sale
$435,000

2804 Treble Lane #923

Austin, TX 78704

2 bd 2 ba 1344 sqft 2014 built
3204 Menchaca Road #313
For Sale
$169,000

3204 Menchaca Road #313

Austin, TX 78704

1 bd 1 ba 420 sqft 1985 built
2215 Post Road #1039
For Sale
$339,000

2215 Post Road #1039

Austin, TX 78704

2 bd 2.5 ba 941 sqft 1981 built
More Listings