
(512) 487-9242 brandon@holleyhomesrealty.com Holley Homes Realty
Traffic Dashboard
Home
  • Guides
  • For Sellers
    • Instant Home Valuation
    • Our Marketing
    • Success Stories
    • Selling Checklist
    • Resources
  • For Buyers
    • Buyer's Guide
    • Mortgage Calculator
    • Post Move In Checklist
    • Relocation
  • Home Search
    • MLS Home Search
    • Austin
    • Buda
    • Kyle
    • Bastrop
  • New Construction
    • New Construction Guide
    • New Construction Search
    • Building Timeline
    • Key Milestones
    • Inspection
  • Our Team
    • About Brandon Holley
    • Our Team
    • Client Reviews
    • Join The Team
  • Get in Touch
Traffic Dashboard
Brandon Holley
(512) 487-9242 brandon@holleyhomesrealty.com
About
  • Home
  • About
  • Contact
Search
  • Search Properties
Local Guide
  • Search by City
  • Search by Subdivision
  • Search by Zip
  • Search by Area
Legal
  • Privacy
  • Terms
  • DMCA
  • Accessibility
  • Fair Housing
Account
  • Dashboard
  • Logout
  • Login
Holley Homes Realty - Footer Logo
©2026 Holley Homes Realty. All rights reserved.
Website built by CloseHack.
  • Texas Real Estate Commission Information About Brokerage Services
  • Texas Real Estate Commission Consumer Protection Notice
Austin Board of Realtors

The information being provided is for consumers' personal, non-commercial use and may not be used for any purpose other than to identify prospective properties consumers may be interested in purchasing. Based on information from the Austin Board of REALTORS®. Neither the Board nor ACTRIS guarantees or is in any way responsible for its accuracy. All data is provided "AS IS" and with all faults. Data maintained by the Board or ACTRIS may not reflect all real estate activity in the market.

Return
  • All Types
  • House
  • Price
  • Bed/Bath
  • Size
  • Dates
  • Filters
  • Amenities
  • Save
  • Share
Listings
No results
Sort
Home / Dripping Springs / 206 Waters View Court
206 Waters View Court Dripping Springs, TX 78620 206 Waters View Court Dripping Springs, TX 78620 206 Waters View Court Dripping Springs, TX 78620 206 Waters View Court Dripping Springs, TX 78620 206 Waters View Court Dripping Springs, TX 78620 206 Waters View Court Dripping Springs, TX 78620 206 Waters View Court Dripping Springs, TX 78620 206 Waters View Court Dripping Springs, TX 78620 206 Waters View Court Dripping Springs, TX 78620 206 Waters View Court Dripping Springs, TX 78620 206 Waters View Court Dripping Springs, TX 78620 206 Waters View Court Dripping Springs, TX 78620 206 Waters View Court Dripping Springs, TX 78620 206 Waters View Court Dripping Springs, TX 78620 206 Waters View Court Dripping Springs, TX 78620 206 Waters View Court Dripping Springs, TX 78620 206 Waters View Court Dripping Springs, TX 78620 206 Waters View Court Dripping Springs, TX 78620 206 Waters View Court Dripping Springs, TX 78620 206 Waters View Court Dripping Springs, TX 78620 206 Waters View Court Dripping Springs, TX 78620 206 Waters View Court Dripping Springs, TX 78620 206 Waters View Court Dripping Springs, TX 78620 206 Waters View Court Dripping Springs, TX 78620 206 Waters View Court Dripping Springs, TX 78620 206 Waters View Court Dripping Springs, TX 78620 206 Waters View Court Dripping Springs, TX 78620 206 Waters View Court Dripping Springs, TX 78620 206 Waters View Court Dripping Springs, TX 78620 206 Waters View Court Dripping Springs, TX 78620 206 Waters View Court Dripping Springs, TX 78620 206 Waters View Court Dripping Springs, TX 78620 206 Waters View Court Dripping Springs, TX 78620 206 Waters View Court Dripping Springs, TX 78620 206 Waters View Court Dripping Springs, TX 78620 206 Waters View Court Dripping Springs, TX 78620 206 Waters View Court Dripping Springs, TX 78620 206 Waters View Court Dripping Springs, TX 78620 206 Waters View Court Dripping Springs, TX 78620 206 Waters View Court Dripping Springs, TX 78620 View All Photos

$894,500

| Active

206 Waters View Court

Dripping Springs, TX 78620

3,013
Square Feet
4
Beds
4
Baths
0
Days on Market
7364794
MLS#
House
Structure
Residential
Zone
Contact

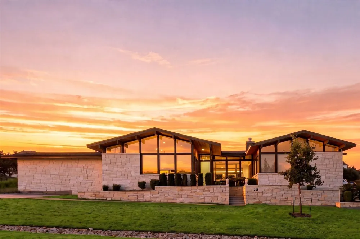
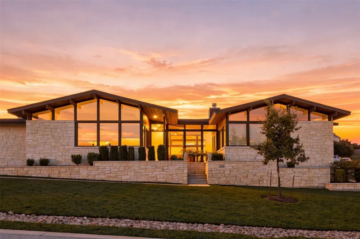
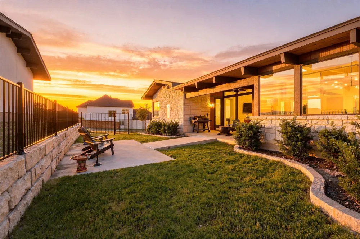
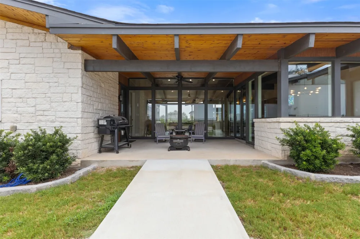
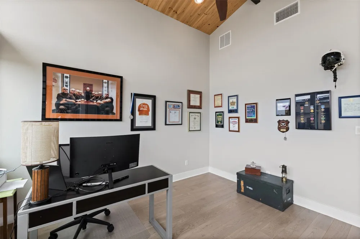
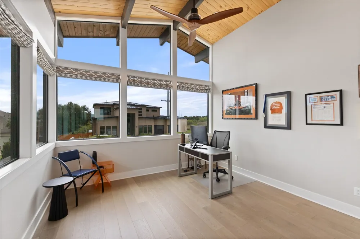
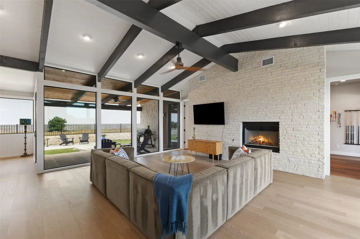
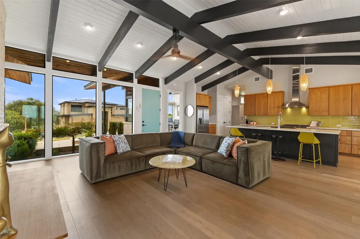
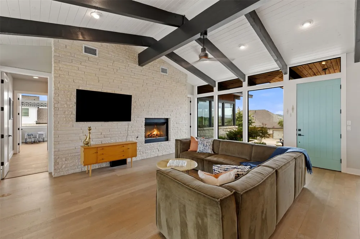
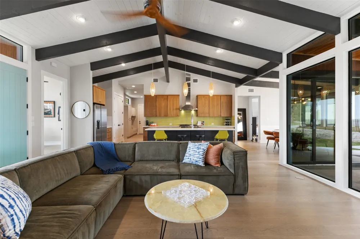
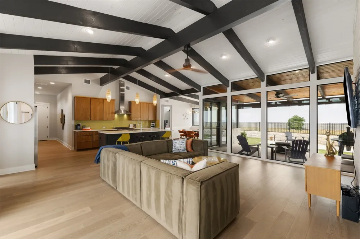
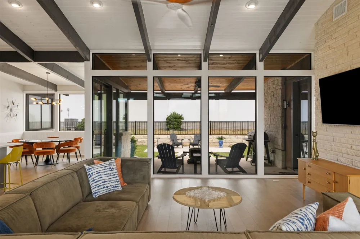
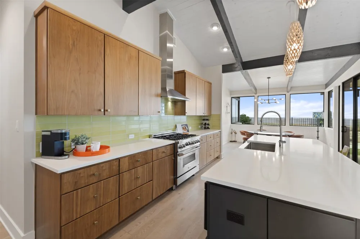
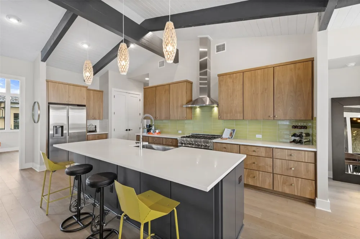
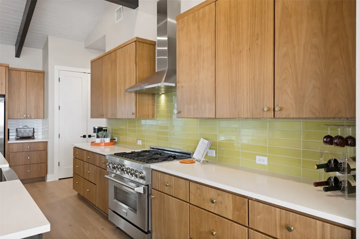
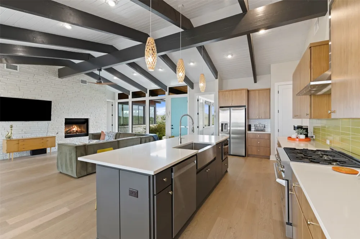
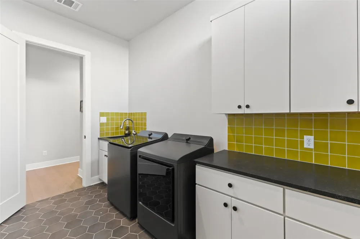
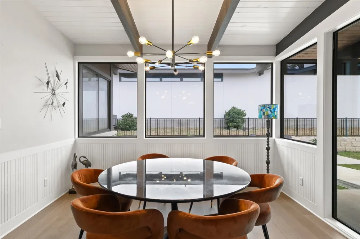
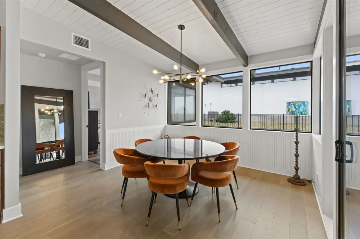
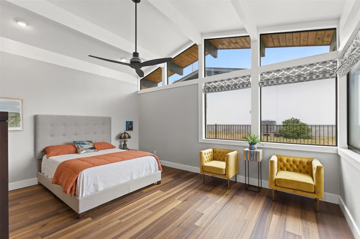
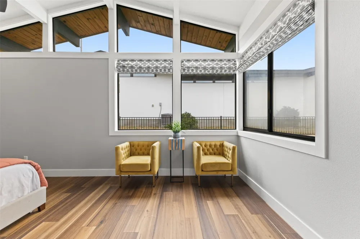
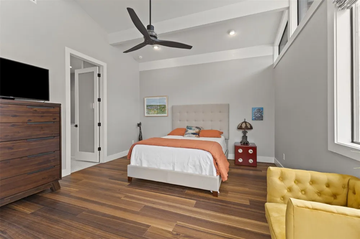
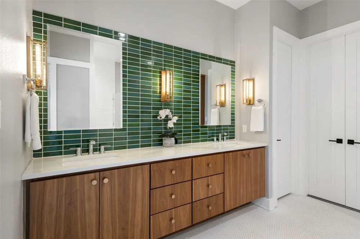
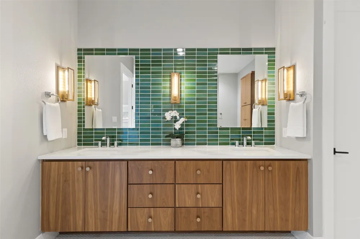
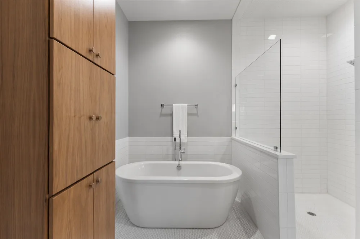
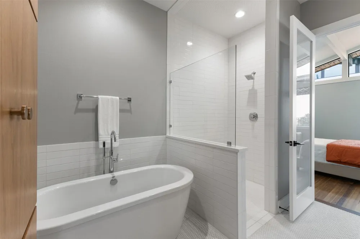
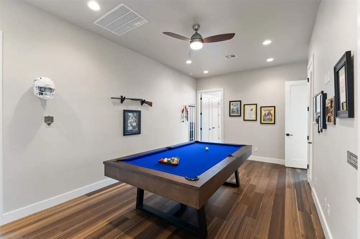
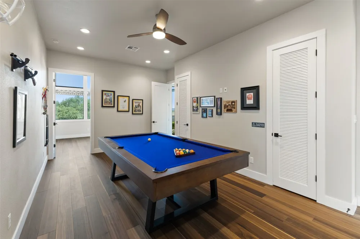
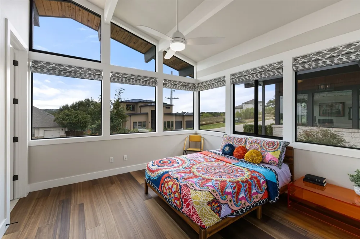
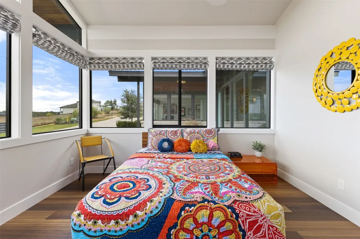
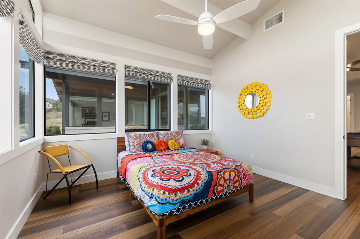
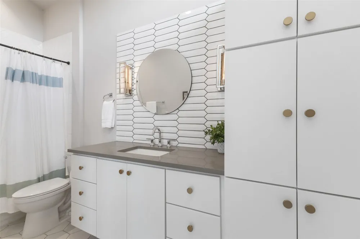
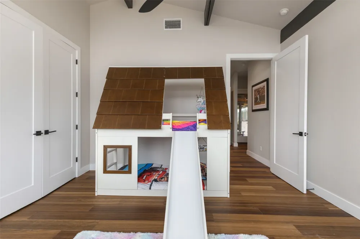
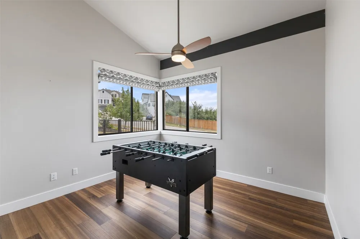
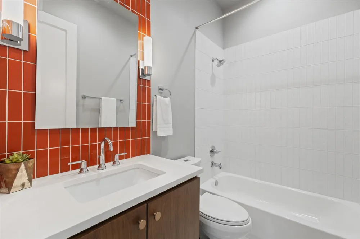
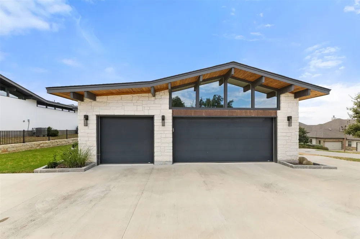
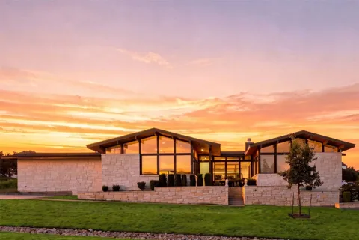
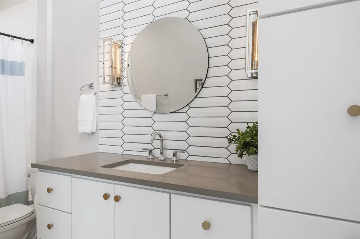
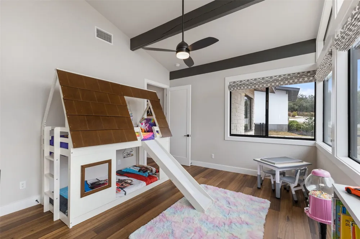
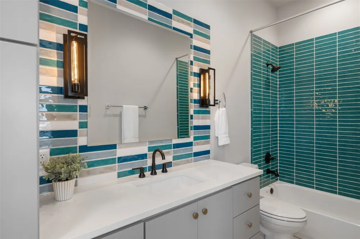
Lisa and Susan Residential Group is proud to present this single-level masterpiece, where midcentury modern soul meets the height of contemporary luxury. From the moment you step inside, the home’s clean lines and effortless flow establish an immediate sense of sophistication, anchored by stunning hardwood floors and soaring ceilings with exposed beam accents. Designed for a lifestyle of ease and elegance, the expansive floor plan features four bedrooms and four full bathrooms, ensuring ample space and privacy. The dedicated study offers a refined environment for productivity, while a secluded media room provides a secondary living area perfect for movie nights or quiet relaxation. The heart of the home is a celebration of light and texture, defined by custom cabinetry, designer lighting, and upscale tile work that feels more like art than architecture. True to its midcentury roots, the residence blurs the lines between interior and exterior, with glass-wrapped spaces that invite the outdoors in. Beyond the walls, the fully fenced grounds offer a private canvas ready for your personal vision. Practical luxury hasn't been overlooked—the three-car garage is fully insulated and climate-controlled, catering to the enthusiast. This is more than just a home; it is a curated experience in design and comfort, meticulously crafted for those who appreciate the finer details.

Open Houses
  • Sun, Sep 13 · 7:00 PM – 9:00 PM
Property Details
Interior
Beamed Ceilings, Built In Features, Open Beams Beamed Ceailings, Ceiling Fans, Separate Formal Dining Room, High Ceilings, Kitch
Fireplaces
1
Cooling
1
Heating
Central
Cooling Features
Central Air
Bedrooms
4
Bathrooms
4.0
Full Baths
4
View
Hills
Lot Features
Corner Lot, Cul De Sac, Landscaped, Native Plants, Sprinklers Automatic, Trees Small Size, Views
Lot Description
Corner Lot, Cul De Sac, Landscaped, Native Plants, Sprinklers Automatic, Trees Small Size, Views
Pool Description
None, Community
Pool Features
None, Community
Exterior Features
Private Yard
Exterior Materials
Private Yard
Pool Shared
1
Acres
0.0
Square Feet
3013.0
Lot Size (sqft)
0.3393
Parking Features
Driveway, Garage, Garage Door Opener, Garage Faces Side, See Remarks
Parking
1
Parking Spaces
6.0
Parking Type
Driveway
Parking Garage Spaces
3.0
Property Type
Purchase
Property Subtype Additional
Single Family Residence
Year Built
2020
Foundation
Slab
Roof
Composition
Sewer Information
Public Sewer
Utility Source
Public
Utility Features
Electricity Connected, Natural Gas Connected, Water Connected, Underground Utilities
Appliances
Dishwasher, Exhaust Fan, Gas Cooktop, Disposal, Plumbed For Ice Maker, Range Hood, Tankless Water Heater
Subdivision
Caliterra
Community Features
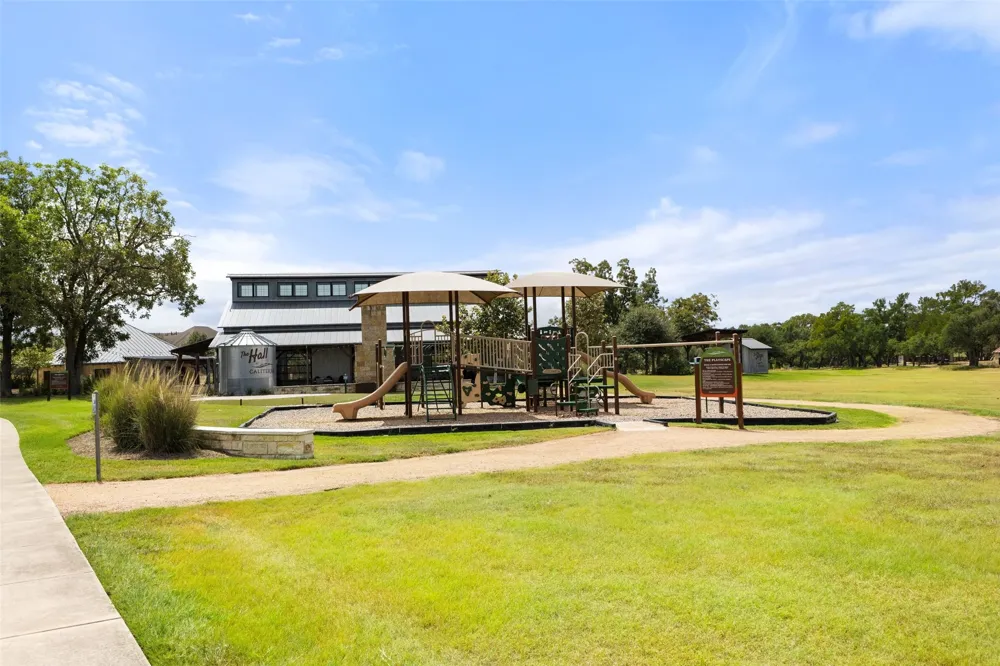
Barbecue, Common Grounds Area, Clubhouse, Community Mailbox, Fishing, Internet Access, Playground, Property Manager On Site, Poo
School District
Dripping Springs ISD
Elementary School
Walnut Springs
Middle School
Dripping Springs Middle
High School
Dripping Springs
County
Hays
Region
Dripping Springs
Original List Price
$894,500
Taxes Annual
$19,906
HOA
1
HOA Fees
1500.0
MLS #
7364794
Location
Legal

Based on information submitted to the MLS GRID as of 2026-09-13T21:01:14Z UTC. All data is obtained from various sources and may not have been verified by broker or MLS GRID. Supplied Open House Information is subject to change without notice. All information should be independently reviewed and verified for accuracy. Properties may or may not be listed by the office/agent presenting the information.


The information being provided is for consumers' personal, non-commercial use and may not be used for any purpose other than to identify prospective properties consumers may be interested in purchasing. Based on information from the Austin Board of REALTORS®. Neither the Board nor ACTRIS guarantees or is in any way responsible for its accuracy. All data is provided "AS IS" and with all faults. Data maintained by the Board or ACTRIS may not reflect all real estate activity in the market.

Provided By
Listed by Susan Doyle (#414034)
Listing Office: Compass RE Texas, LLC (#700459)

Holley Homes Realty Have a question about this home?

Interested in Purchasing 206 Waters View Court?

Get an estimate on monthly payments on this property.

$
years
Down Payment
$
%
Interest Rate
%
Tax Rate
%
$
$annually
$monthly
Estimated Monthly Payment
$0.00
Loan Amount
$0.00

Nearby Listings in 78704

3700 Garden Villa Lane #2
For Sale
$950,000

3700 Garden Villa Lane #2

Austin, TX 78704

4 bd 3 ba 2005 sqft 2008 built

2209 S 1st Street #217
For Sale
$429,000

2209 S 1st Street #217

Austin, TX 78704

1 bd 1 ba 756 sqft 2023 built
2013 Holland Avenue
For Sale
$3,559,000

2013 Holland Avenue

Austin, TX 78704

4 bd 5 ba 4027 sqft 2026 built
3600 S Lamar Boulevard #215
For Sale
$349,000

3600 S Lamar Boulevard #215

Austin, TX 78704

1 bd 1.5 ba 919 sqft 2016 built
More Listings