(512) 487-9242 brandon@holleyhomesrealty.com Holley Homes Realty
Traffic Dashboard
Home
  • Guides
  • For Sellers
    • Instant Home Valuation
    • Our Marketing
    • Success Stories
    • Selling Checklist
    • Resources
  • For Buyers
    • Buyer's Guide
    • Mortgage Calculator
    • Post Move In Checklist
    • Relocation
  • Home Search
    • MLS Home Search
    • Austin
    • Buda
    • Kyle
    • Bastrop
  • New Construction
    • New Construction Guide
    • New Construction Search
    • Building Timeline
    • Key Milestones
    • Inspection
  • Our Team
    • About Brandon Holley
    • Our Team
    • Client Reviews
    • Join The Team
  • Get in Touch
Traffic Dashboard
Brandon Holley
(512) 487-9242 brandon@holleyhomesrealty.com
About
  • Home
  • About
  • Contact
Search
  • Search Properties
Local Guide
  • Search by City
  • Search by Subdivision
  • Search by Zip
  • Search by Area
Legal
  • Privacy
  • Terms
  • DMCA
  • Accessibility
  • Fair Housing
Account
  • Dashboard
  • Logout
  • Login
Holley Homes Realty - Footer Logo
©2026 Holley Homes Realty. All rights reserved.
Website built by CloseHack.
  • Texas Real Estate Commission Information About Brokerage Services
  • Texas Real Estate Commission Consumer Protection Notice
Austin Board of Realtors

The information being provided is for consumers' personal, non-commercial use and may not be used for any purpose other than to identify prospective properties consumers may be interested in purchasing. Based on information from the Austin Board of REALTORS®. Neither the Board nor ACTRIS guarantees or is in any way responsible for its accuracy. All data is provided "AS IS" and with all faults. Data maintained by the Board or ACTRIS may not reflect all real estate activity in the market.

Return
  • All Types
  • House
  • Price
  • Bed/Bath
  • Size
  • Dates
  • Filters
  • Amenities
  • Save
  • Share
Listings
No results
Sort
Home / Spicewood / 22514 Felicia Drive
22514 Felicia Drive Spicewood, TX 78669 22514 Felicia Drive Spicewood, TX 78669 22514 Felicia Drive Spicewood, TX 78669 22514 Felicia Drive Spicewood, TX 78669 22514 Felicia Drive Spicewood, TX 78669 22514 Felicia Drive Spicewood, TX 78669 22514 Felicia Drive Spicewood, TX 78669 22514 Felicia Drive Spicewood, TX 78669 22514 Felicia Drive Spicewood, TX 78669 22514 Felicia Drive Spicewood, TX 78669 22514 Felicia Drive Spicewood, TX 78669 22514 Felicia Drive Spicewood, TX 78669 22514 Felicia Drive Spicewood, TX 78669 22514 Felicia Drive Spicewood, TX 78669 22514 Felicia Drive Spicewood, TX 78669 22514 Felicia Drive Spicewood, TX 78669 22514 Felicia Drive Spicewood, TX 78669 22514 Felicia Drive Spicewood, TX 78669 22514 Felicia Drive Spicewood, TX 78669 22514 Felicia Drive Spicewood, TX 78669 22514 Felicia Drive Spicewood, TX 78669 22514 Felicia Drive Spicewood, TX 78669 22514 Felicia Drive Spicewood, TX 78669 22514 Felicia Drive Spicewood, TX 78669 22514 Felicia Drive Spicewood, TX 78669 22514 Felicia Drive Spicewood, TX 78669 22514 Felicia Drive Spicewood, TX 78669 22514 Felicia Drive Spicewood, TX 78669 22514 Felicia Drive Spicewood, TX 78669 22514 Felicia Drive Spicewood, TX 78669 22514 Felicia Drive Spicewood, TX 78669 22514 Felicia Drive Spicewood, TX 78669 22514 Felicia Drive Spicewood, TX 78669 22514 Felicia Drive Spicewood, TX 78669 22514 Felicia Drive Spicewood, TX 78669 22514 Felicia Drive Spicewood, TX 78669 22514 Felicia Drive Spicewood, TX 78669 22514 Felicia Drive Spicewood, TX 78669 22514 Felicia Drive Spicewood, TX 78669 22514 Felicia Drive Spicewood, TX 78669 View All Photos

$850,000

| Active

22514 Felicia Drive

Spicewood, TX 78669

2,520
Square Feet
3
Beds
3
Baths
120
Days on Market
7914574
MLS#
House
Structure
Residential
Zone
Contact

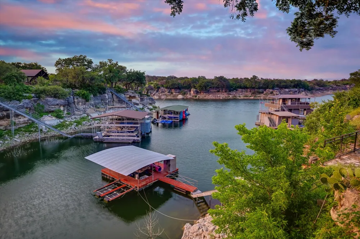
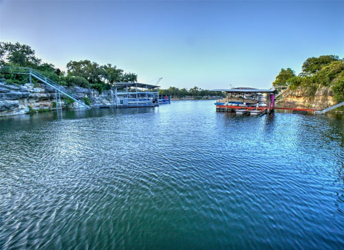
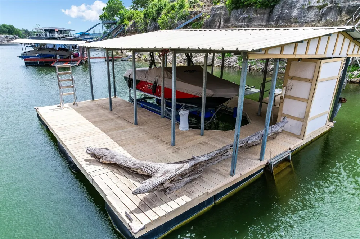
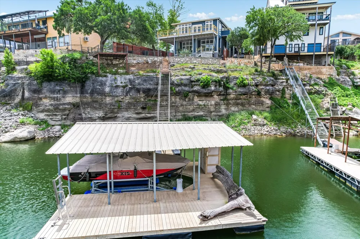
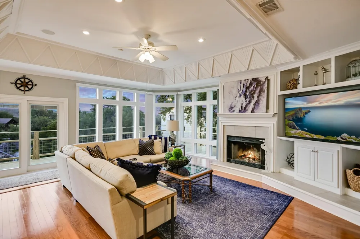
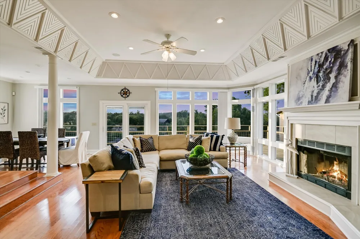
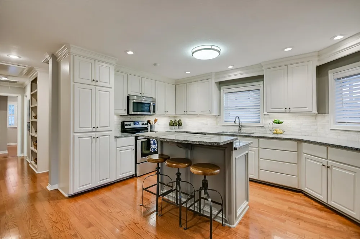
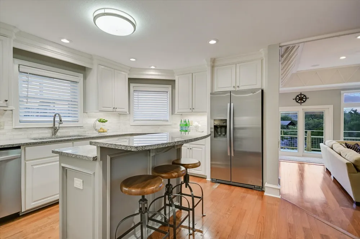
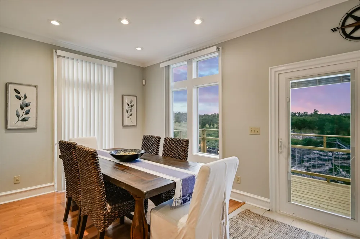
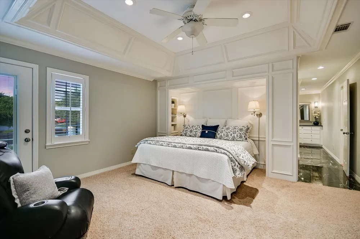
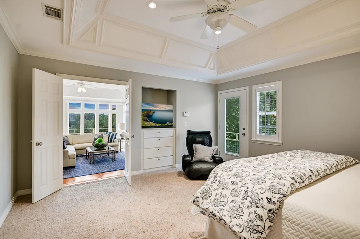
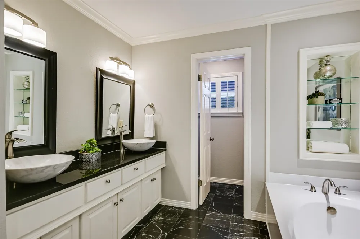
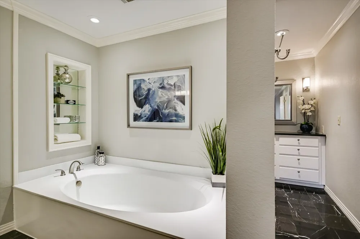
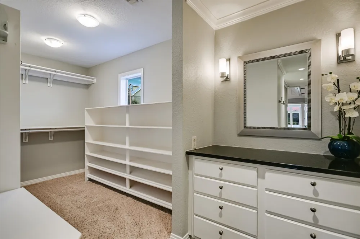
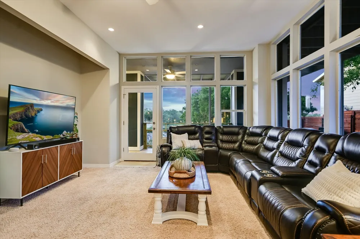
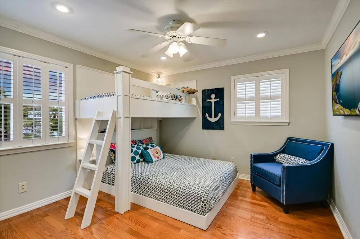
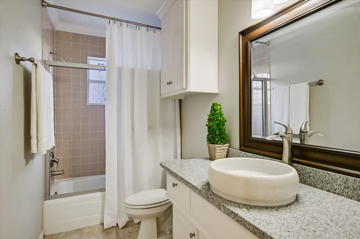
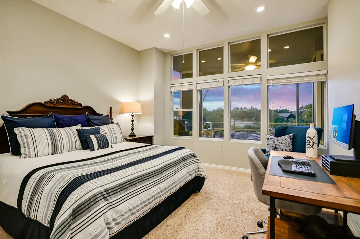
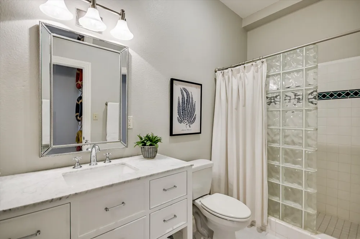
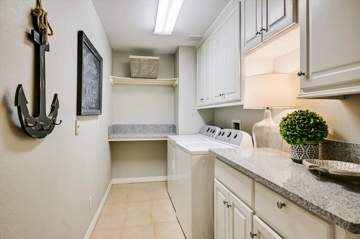
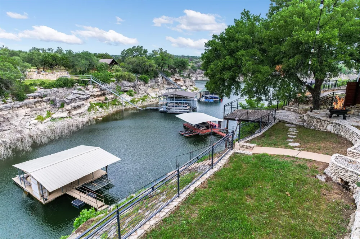
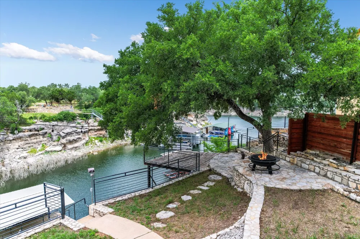
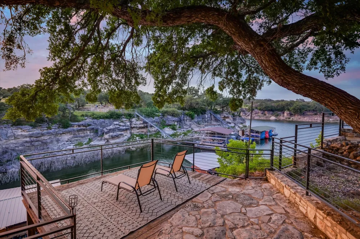
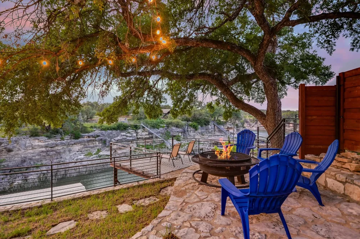
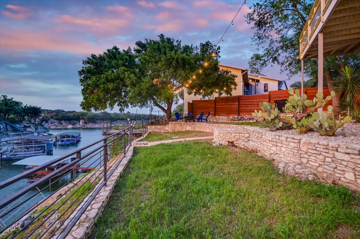
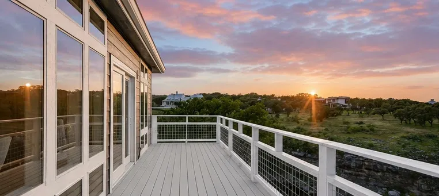
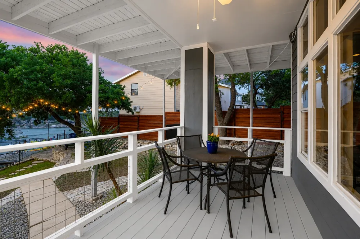
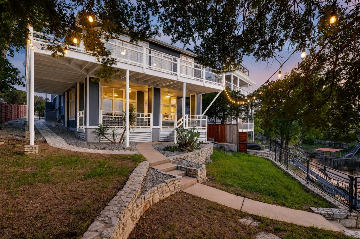
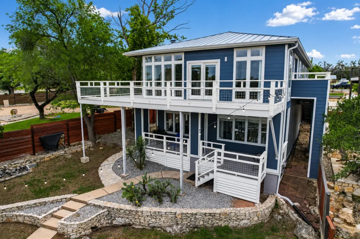
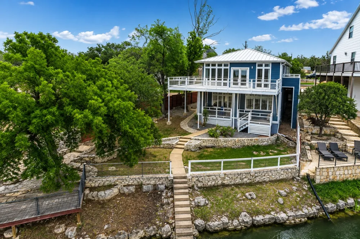
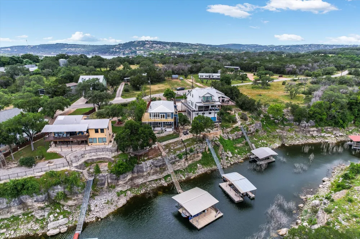
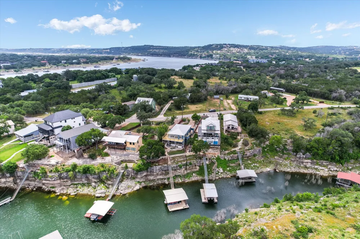
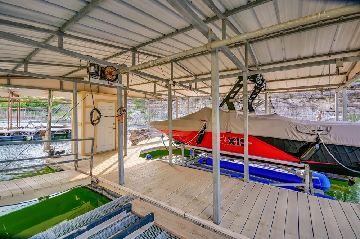
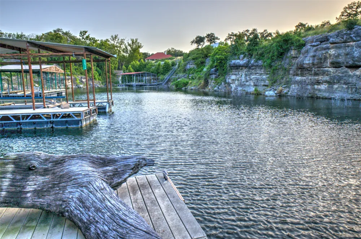
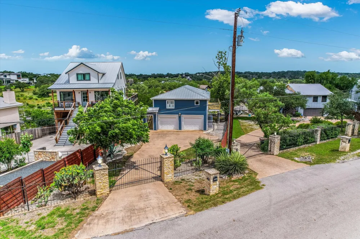
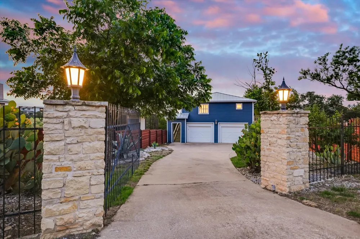
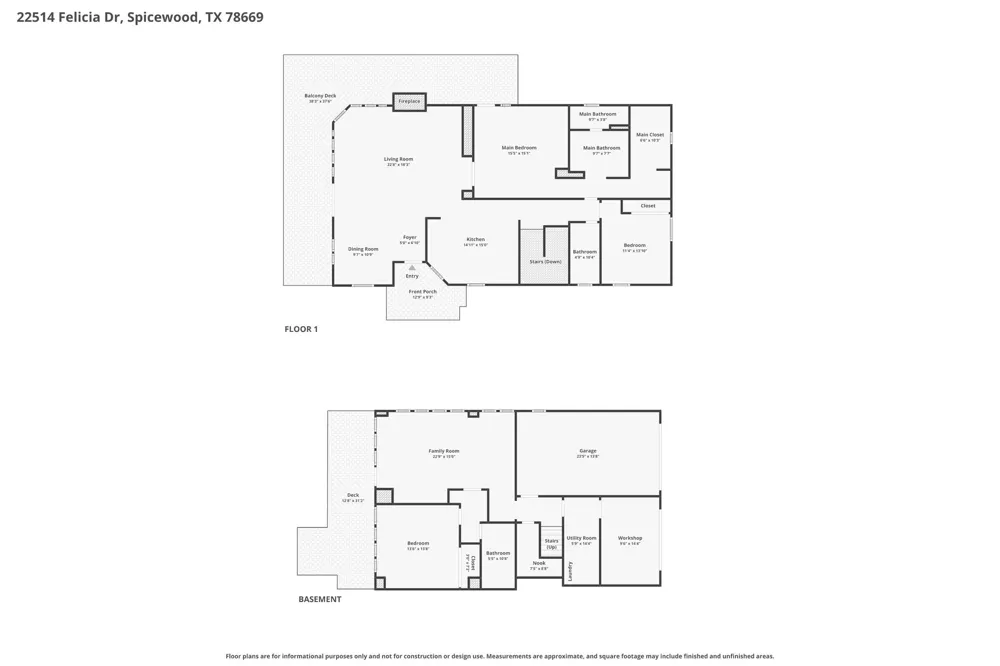
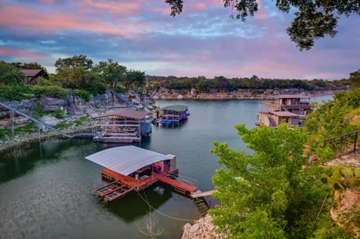
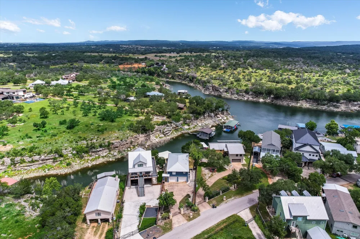
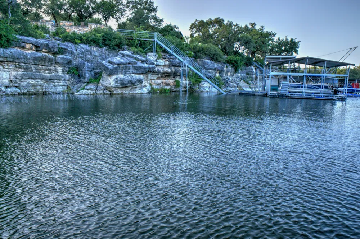
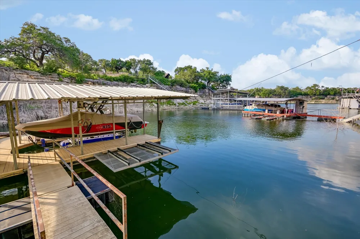
This beautifully updated Lake Travis waterfront retreat is ready for summer fun. Featuring 3 bedrooms, 3 full baths, 2 living areas, 3 exterior balconies/porches and a private boat dock, this home offers the perfect blend of comfort, style, and lakefront living. Perched in a private setting along approximately 89 feet of Lake Travis shoreline in a peaceful cove just outside of Briarcliff, this custom home delivers a rare opportunity for relaxed, low-maintenance lake living in a gated, private setting. Inside, abundant natural light fills the home through large picture windows and sliding glass doors that open to expansive wraparound balconies with stunning lake and Hill Country views. High ceilings, thoughtfully designed spaces, and custom millwork detail create an inviting atmosphere throughout. The kitchen is both beautiful and functional, featuring stainless steel appliances, granite countertops, and a center island ideal for gathering and entertaining. Recent owner updates include a standing seam metal roof, Hardie-plank exterior siding, new decking and railings, & HydroHoist lift at the boat dock. Another unique feature: You are free to hit the "EASY" button with additional low-maintenance features including public water & sewer connections coupled with a favorably low tax rate of 1.779%. Designed for effortless indoor-outdoor living, the property offers 3 exterior decks, a fire pit area, and a gated driveway and front yard—perfect for additional parking, or giving the kids and pets room to play. Down at the dock, the calm cove waters are ideal for fishing, paddleboarding, kayaking, & enjoying the lake lifestyle. With 3 spacious bedrooms, 3 full baths, a dedicated laundry room, flexible living spaces, a single-car garage, and generous storage, this home is perfectly suited as a full-time residence or 2nd home. Conveniently located just 1 mile from Briarcliff Marina, and Pace Bend Park; This is lake living at its best.

Open Houses
  • Sun, Sep 20 · 6:00 PM – 8:00 PM
Property Details
Interior
Built In Features, Tray Ceilings, Ceiling Fans, Crown Molding, Coffered Ceilings, Separate Formal Dining Room, Double Vanity, Hi
Fireplaces
1
Cooling
1
Heating
Central, Electric
Cooling Features
Central Air, Ceiling Fans
Bedrooms
3
Bathrooms
3.0
Full Baths
3
View
Hills,Lake
Lot Features
Back Yard, Front Yard, Views
Lot Description
Back Yard, Front Yard, Views
Exterior Features
Boat Lift, Balcony, Dock, Exterior Steps, Lighting, Private Yard
Exterior Materials
Boat Lift, Balcony, Dock, Exterior Steps, Lighting, Private Yard
Acres
0.0
Square Feet
2520.0
Lot Size (sqft)
0.1922
Parking Features
Door Single, Driveway, Enclosed, Garage, Gated, Paved, Private
Parking
1
Parking Spaces
4.0
Parking Type
Driveway
Parking Garage Spaces
1.0
Property Type
Purchase
Property Subtype Additional
Single Family Residence
Year Built
1995
Foundation
Slab
Roof
Metal
Sewer Information
Public Sewer
Utility Source
Public
Utility Features
Above Ground Utilities, Electricity Connected, Sewer Connected, Water Connected
Appliances
Dryer, Electric Range, Free Standing Refrigerator, Range Hood, Washer
Subdivision
Perrys White Cliff
Community Features
Fishing, Trails Paths
School District
Lake Travis ISD
Elementary School
West Cypress Hills
Middle School
Bee Cave Middle School
High School
Lake Travis
County
Travis
Region
Spicewood
Original List Price
$875,000
Days on Market (Cumulative)
120
Taxes Annual
$15,106
MLS #
7914574
Location
Legal

Based on information submitted to the MLS GRID as of 2026-05-22T18:19:21Z UTC. All data is obtained from various sources and may not have been verified by broker or MLS GRID. Supplied Open House Information is subject to change without notice. All information should be independently reviewed and verified for accuracy. Properties may or may not be listed by the office/agent presenting the information.


The information being provided is for consumers' personal, non-commercial use and may not be used for any purpose other than to identify prospective properties consumers may be interested in purchasing. Based on information from the Austin Board of REALTORS®. Neither the Board nor ACTRIS guarantees or is in any way responsible for its accuracy. All data is provided "AS IS" and with all faults. Data maintained by the Board or ACTRIS may not reflect all real estate activity in the market.

Provided By
Listed by Sharon Murray (#499260)
Listing Office: Compass RE Texas, LLC (#3788)

Holley Homes Realty Have a question about this home?

Interested in Purchasing 22514 Felicia Drive?

Get an estimate on monthly payments on this property.

$
years
Down Payment
$
%
Interest Rate
%
Tax Rate
%
$
$annually
$monthly
Estimated Monthly Payment
$0.00
Loan Amount
$0.00

Nearby Listings in 78704

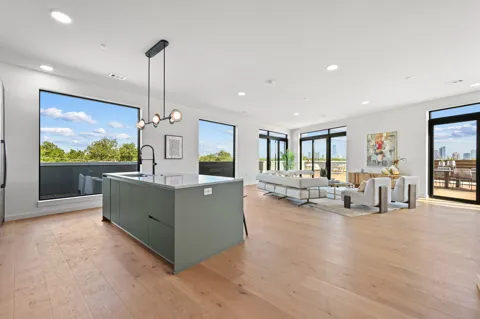
1001 Daniel Drive
For Sale
$1,625,000

1001 Daniel Drive

Austin, TX 78704

4 bd 3 ba 2321 sqft 1948 built

2209 S 1st Street #401
For Sale
$1,849,000

2209 S 1st Street #401

Austin, TX 78704

3 bd 2.5 ba 2013 sqft 2024 built
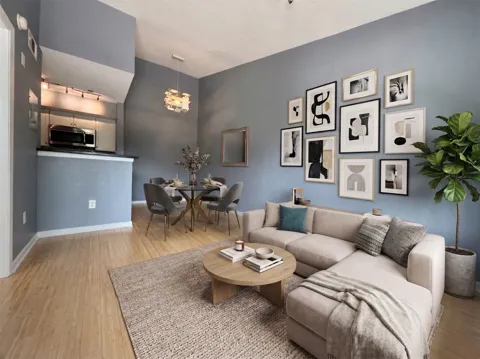
3204 Manchaca Road #302
For Sale
$165,000

3204 Manchaca Road #302

Austin, TX 78704

1 bd 1 ba 420 sqft 1985 built
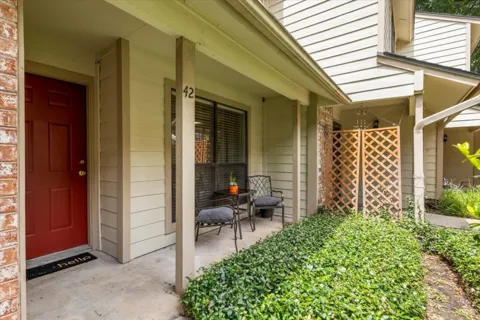
3801 Menchaca Road #42
For Sale
$340,000

3801 Menchaca Road #42

Austin, TX 78704

2 bd 2 ba 1066 sqft 1982 built
More Listings