
(512) 487-9242 brandon@holleyhomesrealty.com Holley Homes Realty
Traffic Dashboard
Home
  • For Sellers
    • Instant Home Valuation
    • Our Marketing
    • Success Stories
    • Selling Checklist
    • Resources
  • For Buyers
    • Buyer's Guide
    • Mortgage Calculator
    • Post Move In Checklist
    • Relocation
  • Home Search
    • MLS Home Search
    • Austin
    • Buda
    • Kyle
    • Bastrop
  • New Construction
    • New Construction Guide
    • New Construction Search
    • Building Timeline
    • Key Milestones
    • Inspection
  • Our Team
    • About Brandon Holley
    • Our Team
    • Client Reviews
    • Join The Team
  • Get in Touch
Traffic Dashboard
Brandon Holley
(512) 487-9242 brandon@holleyhomesrealty.com
About
  • Home
  • About
  • Contact
Search
  • Search Properties
Local Guide
  • Search by City
  • Search by Subdivision
  • Search by Zip
  • Search by Area
Legal
  • Privacy
  • Terms
  • DMCA
  • Accessibility
  • Fair Housing
Account
  • Dashboard
  • Logout
  • Login
Holley Homes Realty - Footer Logo
©2026 Holley Homes Realty. All rights reserved.
Website built by CloseHack.
  • Texas Real Estate Commission Information About Brokerage Services
  • Texas Real Estate Commission Consumer Protection Notice
Austin Board of Realtors

The information being provided is for consumers' personal, non-commercial use and may not be used for any purpose other than to identify prospective properties consumers may be interested in purchasing. Based on information from the Austin Board of REALTORS®. Neither the Board nor ACTRIS guarantees or is in any way responsible for its accuracy. All data is provided "AS IS" and with all faults. Data maintained by the Board or ACTRIS may not reflect all real estate activity in the market.

Return
  • All Types
  • House
  • Price
  • Bed/Bath
  • Size
  • Dates
  • Filters
  • Amenities
  • Save
  • Share
Listings
No results
Sort
Home / Cedar Park / 2725 Woodall Drive #1502
2725 Woodall Drive #1502 Cedar Park, TX 78613 2725 Woodall Drive #1502 Cedar Park, TX 78613 2725 Woodall Drive #1502 Cedar Park, TX 78613 2725 Woodall Drive #1502 Cedar Park, TX 78613 2725 Woodall Drive #1502 Cedar Park, TX 78613 2725 Woodall Drive #1502 Cedar Park, TX 78613 2725 Woodall Drive #1502 Cedar Park, TX 78613 2725 Woodall Drive #1502 Cedar Park, TX 78613 2725 Woodall Drive #1502 Cedar Park, TX 78613 2725 Woodall Drive #1502 Cedar Park, TX 78613 2725 Woodall Drive #1502 Cedar Park, TX 78613 2725 Woodall Drive #1502 Cedar Park, TX 78613 2725 Woodall Drive #1502 Cedar Park, TX 78613 2725 Woodall Drive #1502 Cedar Park, TX 78613 2725 Woodall Drive #1502 Cedar Park, TX 78613 2725 Woodall Drive #1502 Cedar Park, TX 78613 2725 Woodall Drive #1502 Cedar Park, TX 78613 2725 Woodall Drive #1502 Cedar Park, TX 78613 2725 Woodall Drive #1502 Cedar Park, TX 78613 2725 Woodall Drive #1502 Cedar Park, TX 78613 2725 Woodall Drive #1502 Cedar Park, TX 78613 2725 Woodall Drive #1502 Cedar Park, TX 78613 2725 Woodall Drive #1502 Cedar Park, TX 78613 2725 Woodall Drive #1502 Cedar Park, TX 78613 2725 Woodall Drive #1502 Cedar Park, TX 78613 2725 Woodall Drive #1502 Cedar Park, TX 78613 2725 Woodall Drive #1502 Cedar Park, TX 78613 2725 Woodall Drive #1502 Cedar Park, TX 78613 2725 Woodall Drive #1502 Cedar Park, TX 78613 2725 Woodall Drive #1502 Cedar Park, TX 78613 2725 Woodall Drive #1502 Cedar Park, TX 78613 2725 Woodall Drive #1502 Cedar Park, TX 78613 2725 Woodall Drive #1502 Cedar Park, TX 78613 2725 Woodall Drive #1502 Cedar Park, TX 78613 2725 Woodall Drive #1502 Cedar Park, TX 78613 2725 Woodall Drive #1502 Cedar Park, TX 78613 2725 Woodall Drive #1502 Cedar Park, TX 78613 2725 Woodall Drive #1502 Cedar Park, TX 78613 2725 Woodall Drive #1502 Cedar Park, TX 78613 View All Photos

$2,250

| Active

2725 Woodall Drive #1502

Cedar Park, TX 78613

1,922
Square Feet
3
Beds
2.5
Baths
10
Days on Market
5773545
MLS#
Rental
Type
Apartment
Structure
Residential
Zone
Contact

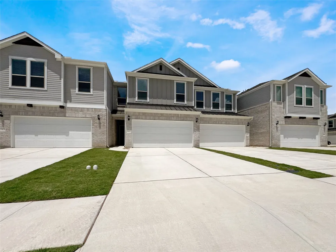
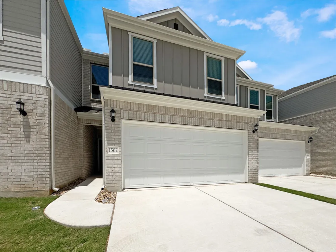
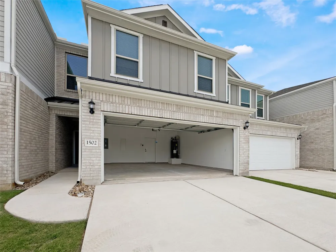
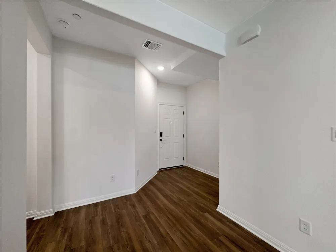
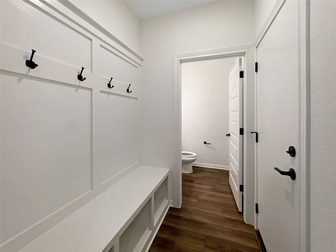
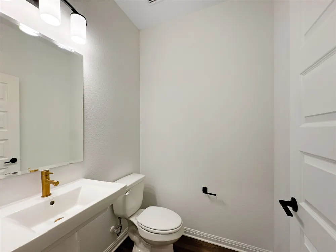
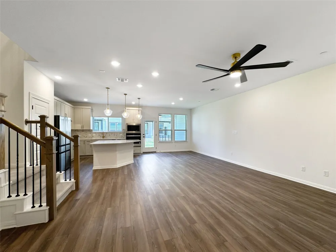
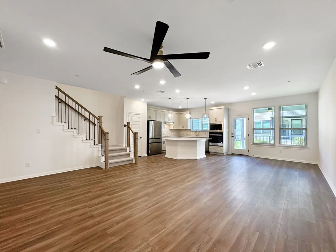
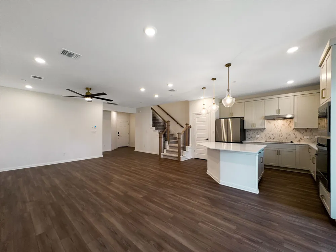
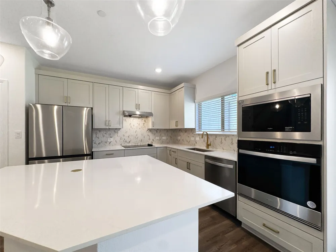
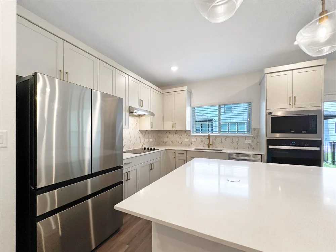
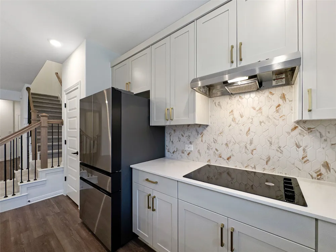
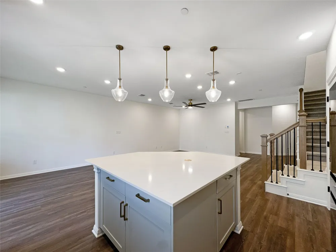
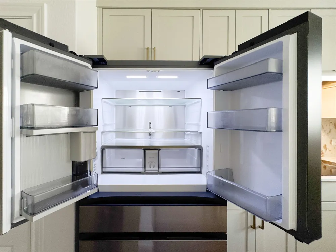
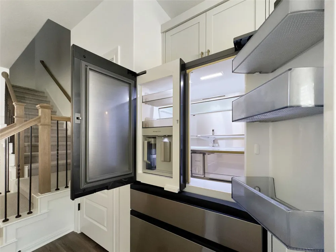
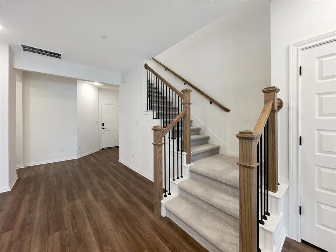
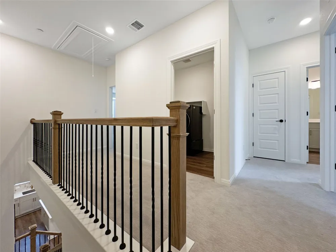
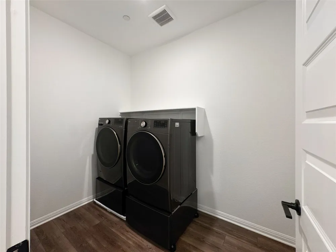
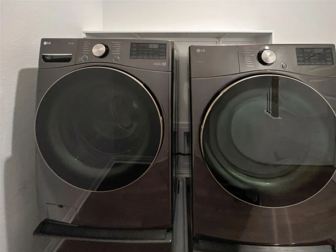
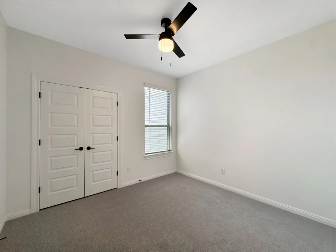
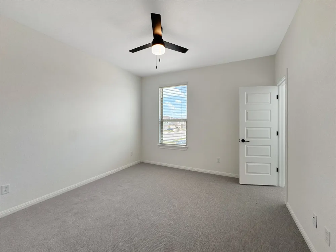
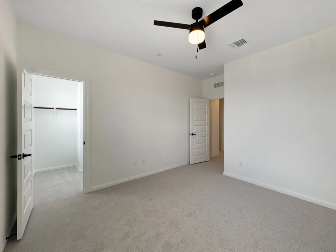
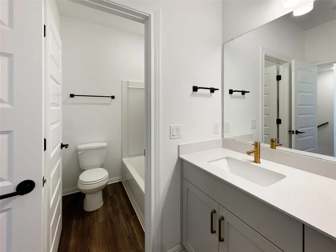
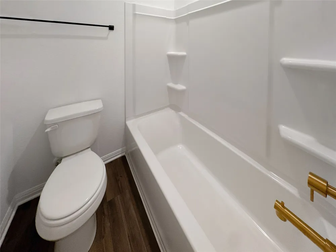
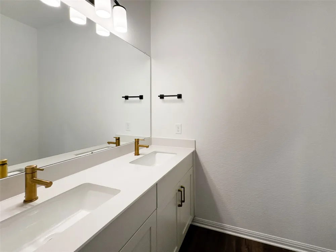
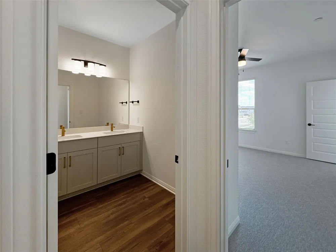
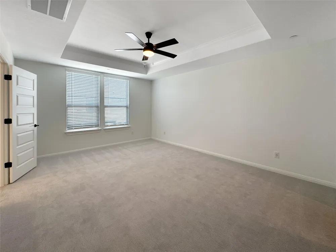
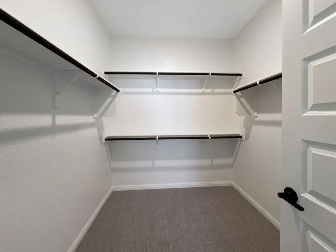
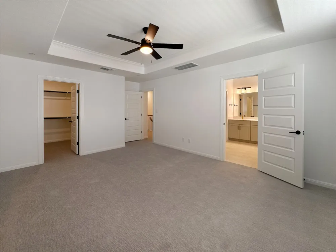
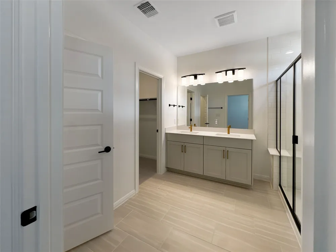
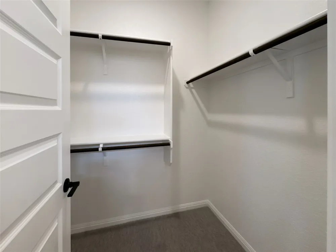
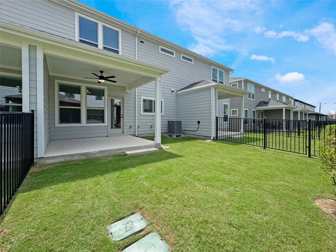
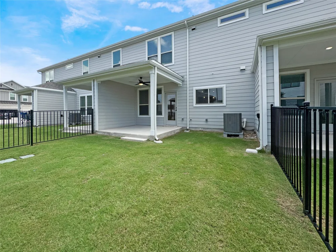
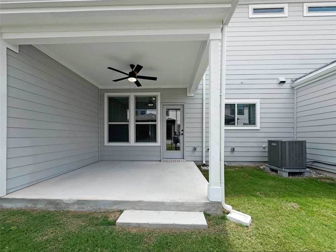
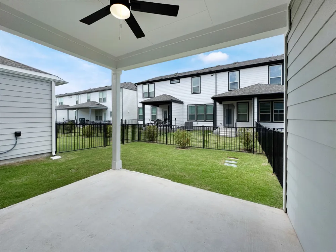
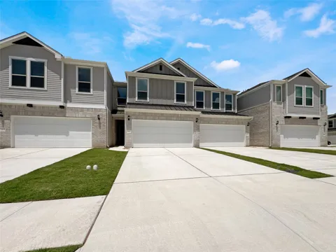
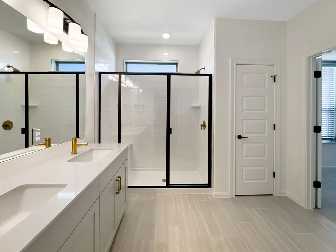
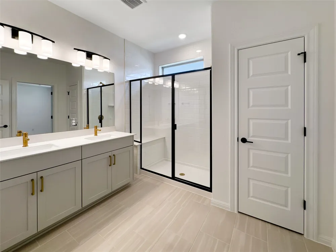
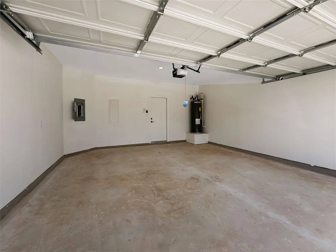
Crisp masonry and vertical siding detail the exterior of this modern multi-family residence, featuring a brick, board & batten, wood, and vinyl siding facade under a metal and shingle roof. A concrete driveway leads to the attached garage with an opener, while a private entrance secures the entryway. Inside the 1950-square-foot floorplan, an entrance foyer with recessed lighting opens to a main level with central air, central heating, high ceilings, functional mudroom built-ins, and a half bath. The kitchen workspace features a center island, a breakfast bar, stone counters, and an upgraded appliance package including a Samsung Bespoke refrigerator, cooktop, wall oven, built-in microwave, range hood, and dishwasher. Upstairs, a dedicated laundry room houses a front loading washer and dryer with integrated built-in shelves. This property offers the benefit of low-cost living with exterior spaces maintained by the HOA. Three bedrooms include secondary bedrooms with ceiling fans and blinds, plus a primary suite accented by a tray ceiling, ceiling fan, and walk-in closets. The primary bathroom features tile flooring, ceramic tile, a double vanity, stone counters, recessed lighting, and a glass-enclosed shower, while the secondary bath offers a double vanity and a soaking tub. Outdoor living unfolds on the covered concrete patio and porch with a ceiling fan. The fenced backyard features a grassy lawn enclosed by wrought iron fencing, where a gate leads directly into Veterans Memorial Park and the dog park, creating a highly accessible setting for recreation.

Property Details
Interior
Ceiling Fans, Interior Steps, Kitchen Island, Open Floorplan, Pantry
Cooling
1
Cooling Features
Central Air
Bedrooms
3
Bathrooms
2.5
Full Baths
2
Half Baths
1
Lot Features
Back Yard
Lot Description
Back Yard
Exterior Features
Rain Gutters
Exterior Materials
Rain Gutters
Square Feet
1922.0
Parking Features
Attached
Parking
1
Parking Spaces
2.0
Parking Type
Garage
Parking Garage Spaces
2.0
Property Type
Rental
Property Subtype Additional
Condominium
Year Built
2026
Sewer Information
Public Sewer
Utility Features
Electricity Available, Sewer Connected
Appliances
Dryer, Dishwasher, Energy Star Qualified Dishwasher, Disposal, Oven, Refrigerator, Washer
Subdivision
Whitestone Preserve
Community Features
Common Grounds Area, Community Mailbox, Park, Sidewalks, Trails Paths
School District
Leander ISD
Elementary School
CC Mason
Middle School
Running Brushy
High School
Leander
County
Williamson
Region
Cedar Park
Date Available
October 01, 2026
Original List Price
$2,250
Days on Market (Cumulative)
10
HOA
1
Pets
Breed Restrictions, Cats Ok, Dogs Ok
MLS #
5773545
Location
Legal

Based on information submitted to the MLS GRID as of 2026-08-31T16:57:00Z UTC. All data is obtained from various sources and may not have been verified by broker or MLS GRID. Supplied Open House Information is subject to change without notice. All information should be independently reviewed and verified for accuracy. Properties may or may not be listed by the office/agent presenting the information.


The information being provided is for consumers' personal, non-commercial use and may not be used for any purpose other than to identify prospective properties consumers may be interested in purchasing. Based on information from the Austin Board of REALTORS®. Neither the Board nor ACTRIS guarantees or is in any way responsible for its accuracy. All data is provided "AS IS" and with all faults. Data maintained by the Board or ACTRIS may not reflect all real estate activity in the market.

Provided By
Listed by Kevin McCarthy (#513425)
Listing Office: All City Real Estate Ltd. Co (#8137)

Holley Homes Realty Have a question about this home?

Interested in Purchasing 2725 Woodall Drive #1502?

Get an estimate on monthly payments on this property.

$
years
Down Payment
$
%
Interest Rate
%
Tax Rate
%
$
$annually
$monthly
Estimated Monthly Payment
$0.00
Loan Amount
$0.00

Nearby Listings in 78704

2804 Treble Lane #923
For Sale
$435,000

2804 Treble Lane #923

Austin, TX 78704

2 bd 2 ba 1344 sqft 2014 built

3204 Menchaca Road #313
For Sale
$169,000

3204 Menchaca Road #313

Austin, TX 78704

1 bd 1 ba 420 sqft 1985 built
2215 Post Road #1039
For Sale
$339,000

2215 Post Road #1039

Austin, TX 78704

2 bd 2.5 ba 941 sqft 1981 built
500 E Riverside Drive #114
For Sale
$298,000

500 E Riverside Drive #114

Austin, TX 78704

1 bd 1 ba 564 sqft 1971 built
More Listings