
(512) 487-9242 brandon@holleyhomesrealty.com Holley Homes Realty
Traffic Dashboard
Home
  • Guides
  • For Sellers
    • Instant Home Valuation
    • Our Marketing
    • Success Stories
    • Selling Checklist
    • Resources
  • For Buyers
    • Buyer's Guide
    • Mortgage Calculator
    • Post Move In Checklist
    • Relocation
  • Home Search
    • MLS Home Search
    • Austin
    • Buda
    • Kyle
    • Bastrop
  • New Construction
    • New Construction Guide
    • New Construction Search
    • Building Timeline
    • Key Milestones
    • Inspection
  • Our Team
    • About Brandon Holley
    • Our Team
    • Client Reviews
    • Join The Team
  • Get in Touch
Traffic Dashboard
Brandon Holley
(512) 487-9242 brandon@holleyhomesrealty.com
About
  • Home
  • About
  • Contact
Search
  • Search Properties
Local Guide
  • Search by City
  • Search by Subdivision
  • Search by Zip
  • Search by Area
Legal
  • Privacy
  • Terms
  • DMCA
  • Accessibility
  • Fair Housing
Account
  • Dashboard
  • Logout
  • Login
Holley Homes Realty - Footer Logo
©2026 Holley Homes Realty. All rights reserved.
Website built by CloseHack.
  • Texas Real Estate Commission Information About Brokerage Services
  • Texas Real Estate Commission Consumer Protection Notice
Austin Board of Realtors

The information being provided is for consumers' personal, non-commercial use and may not be used for any purpose other than to identify prospective properties consumers may be interested in purchasing. Based on information from the Austin Board of REALTORS®. Neither the Board nor ACTRIS guarantees or is in any way responsible for its accuracy. All data is provided "AS IS" and with all faults. Data maintained by the Board or ACTRIS may not reflect all real estate activity in the market.

Return
  • All Types
  • House
  • Price
  • Bed/Bath
  • Size
  • Dates
  • Filters
  • Amenities
  • Save
  • Share
Listings
No results
Sort
Home / Seguin / 2985 Prairie Bluff
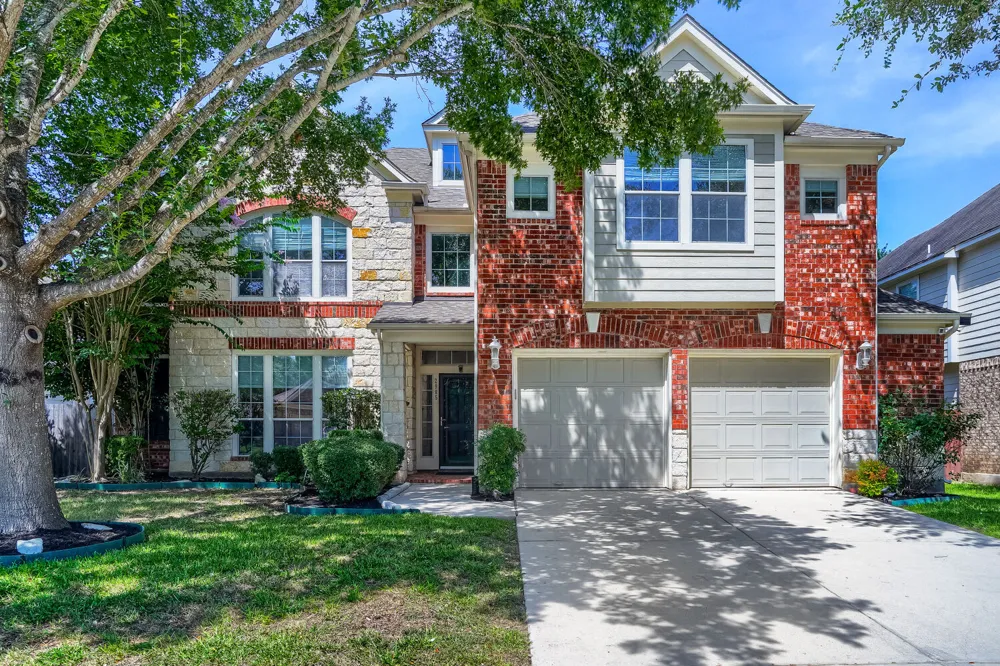
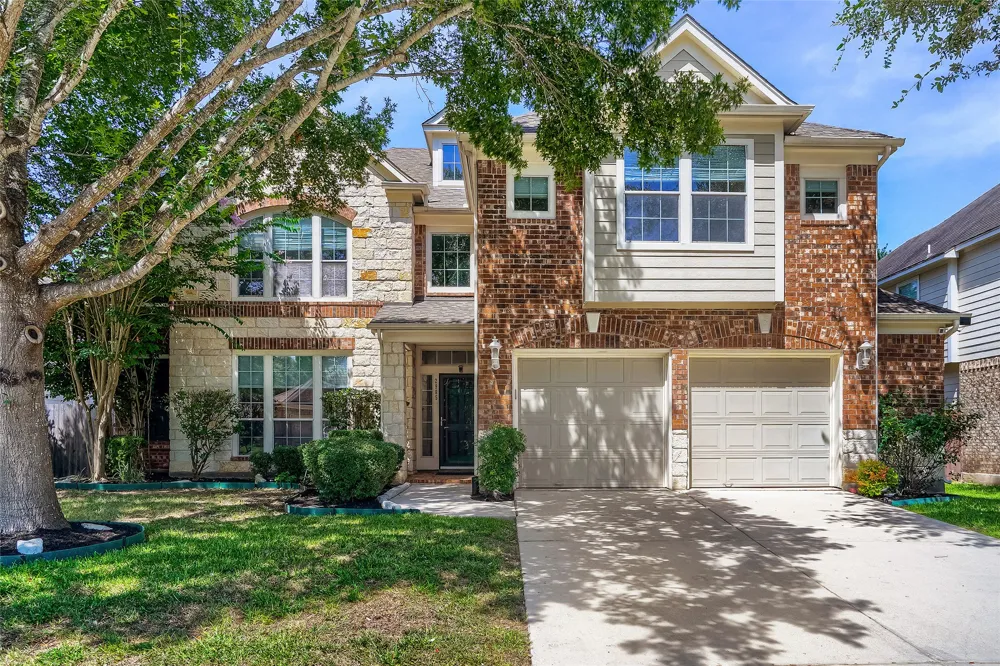
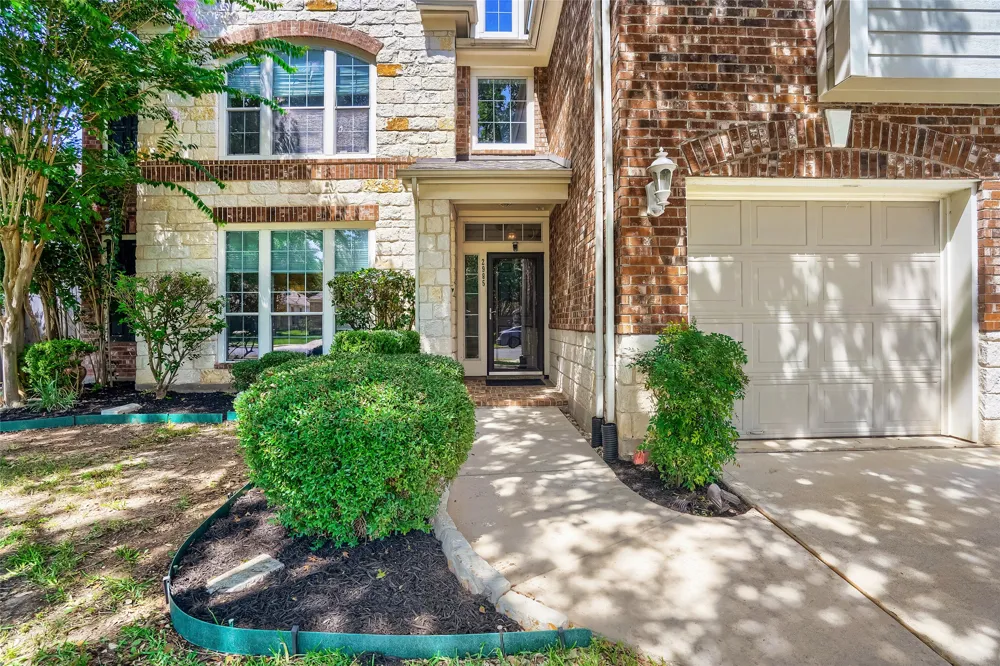
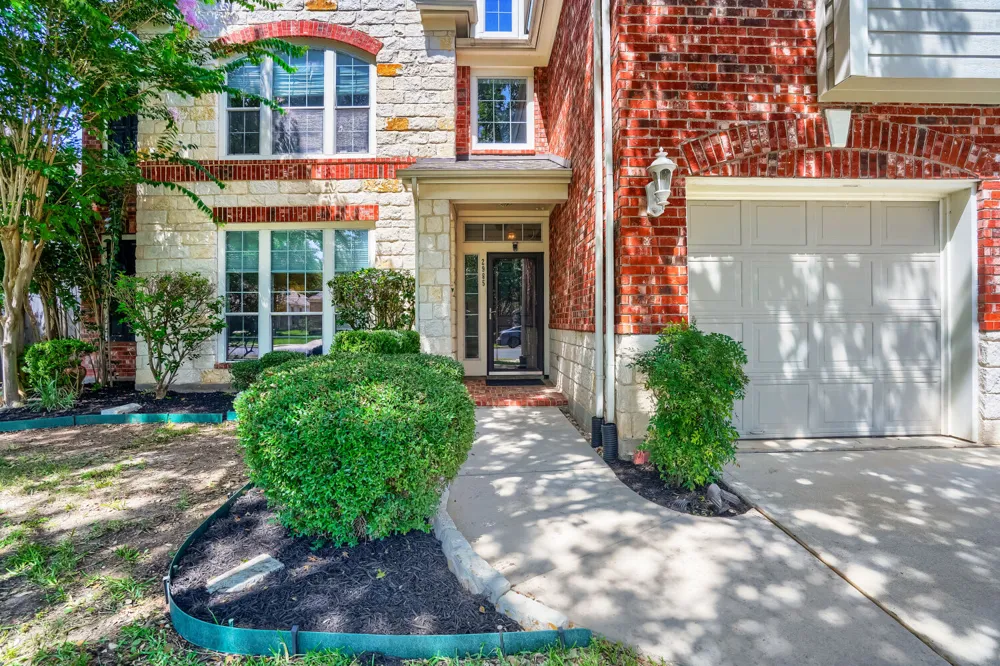
2985 Prairie Bluff Seguin, TX 78155 2985 Prairie Bluff Seguin, TX 78155 2985 Prairie Bluff Seguin, TX 78155 2985 Prairie Bluff Seguin, TX 78155 2985 Prairie Bluff Seguin, TX 78155 2985 Prairie Bluff Seguin, TX 78155 2985 Prairie Bluff Seguin, TX 78155 2985 Prairie Bluff Seguin, TX 78155 2985 Prairie Bluff Seguin, TX 78155 2985 Prairie Bluff Seguin, TX 78155 2985 Prairie Bluff Seguin, TX 78155 2985 Prairie Bluff Seguin, TX 78155 2985 Prairie Bluff Seguin, TX 78155 2985 Prairie Bluff Seguin, TX 78155 2985 Prairie Bluff Seguin, TX 78155 2985 Prairie Bluff Seguin, TX 78155 2985 Prairie Bluff Seguin, TX 78155 2985 Prairie Bluff Seguin, TX 78155 2985 Prairie Bluff Seguin, TX 78155 2985 Prairie Bluff Seguin, TX 78155 2985 Prairie Bluff Seguin, TX 78155 2985 Prairie Bluff Seguin, TX 78155 2985 Prairie Bluff Seguin, TX 78155 2985 Prairie Bluff Seguin, TX 78155 2985 Prairie Bluff Seguin, TX 78155 2985 Prairie Bluff Seguin, TX 78155 2985 Prairie Bluff Seguin, TX 78155 View All Photos

$395,000

| Active

2985 Prairie Bluff

Seguin, TX 78155

3,583
Square Feet
4
Beds
3.5
Baths
75
Days on Market
6388550
MLS#
House
Structure
Residential
Zone
Contact

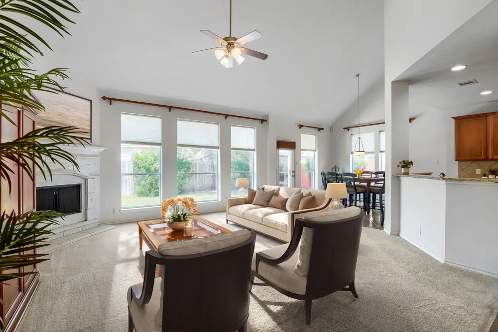
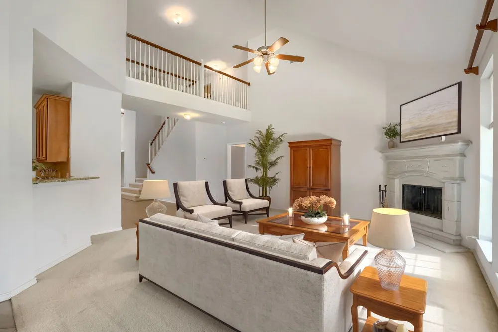
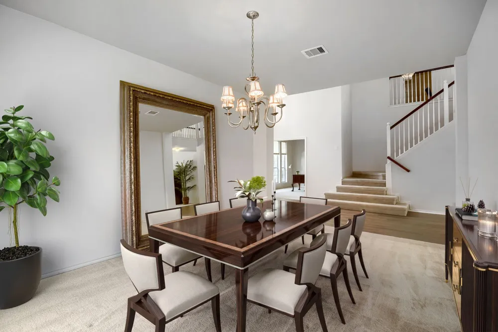
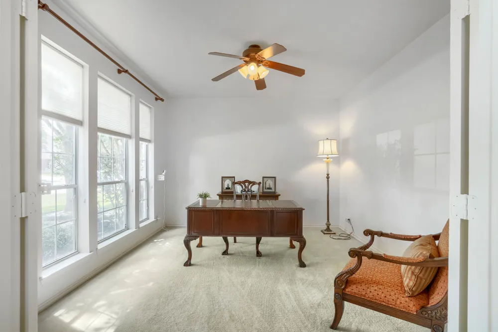
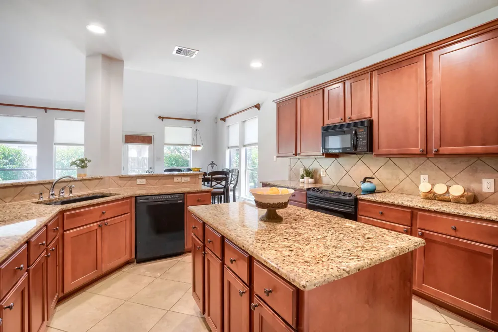
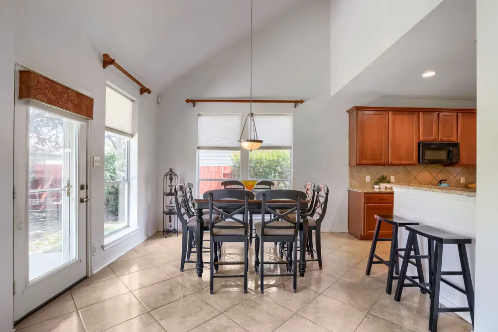
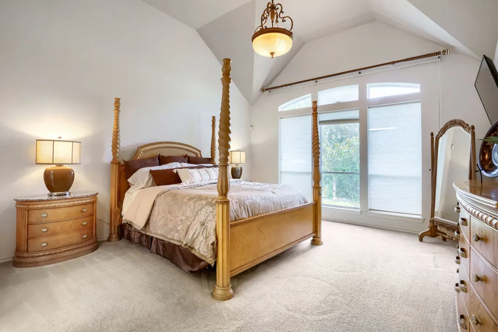
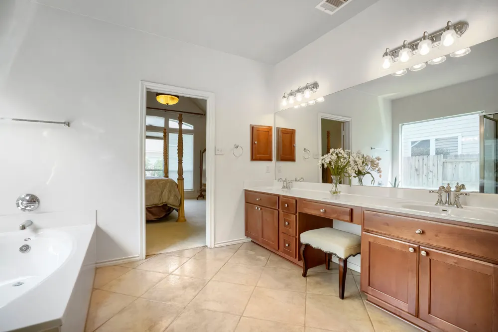
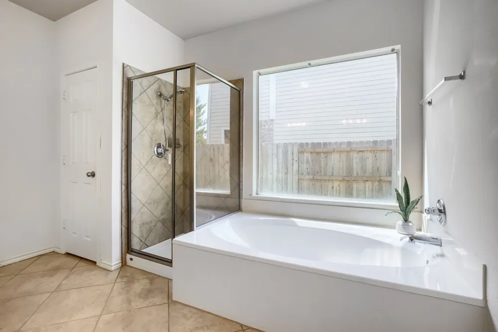
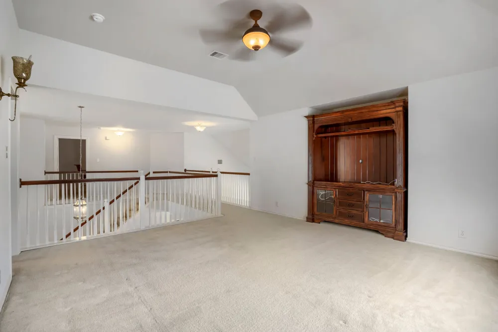
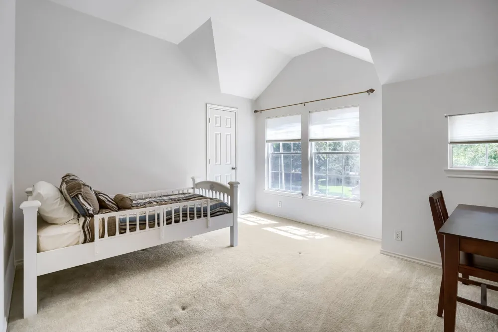
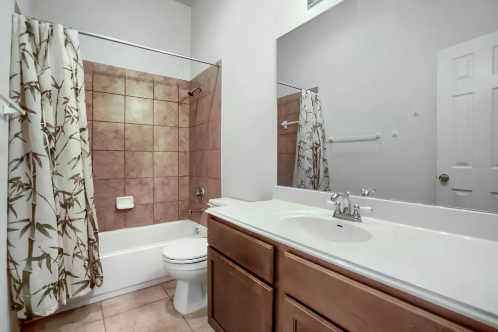
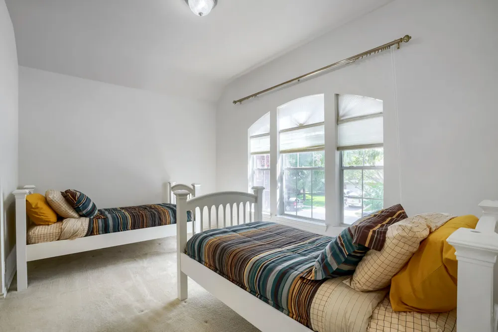
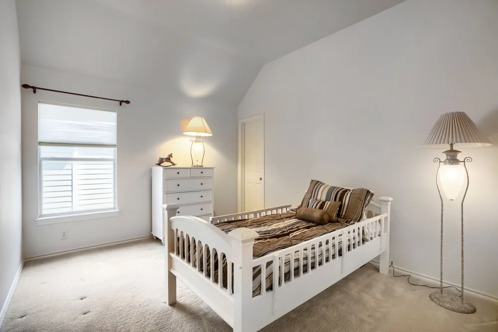
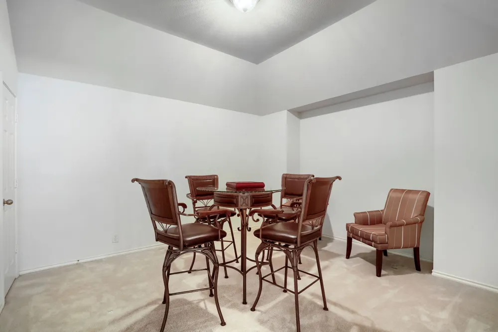
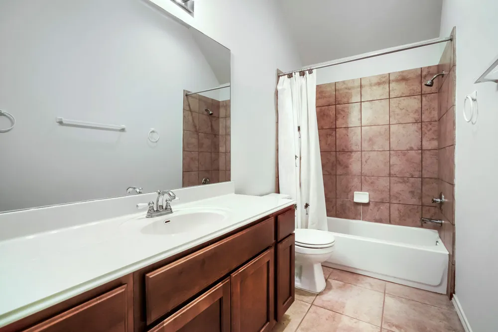
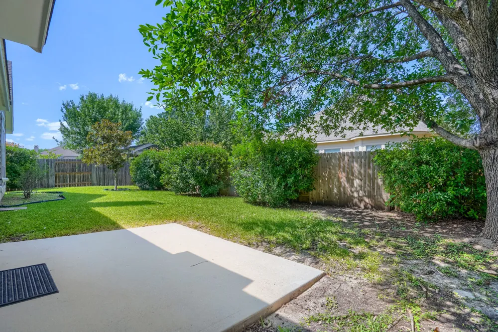
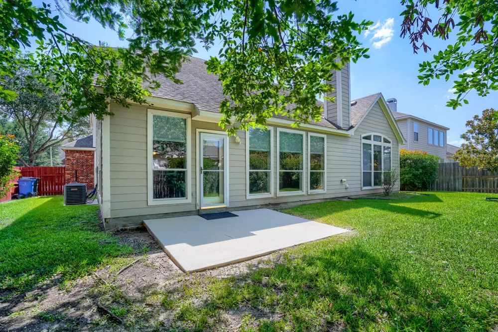
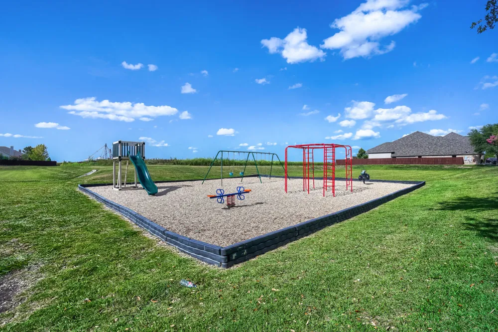
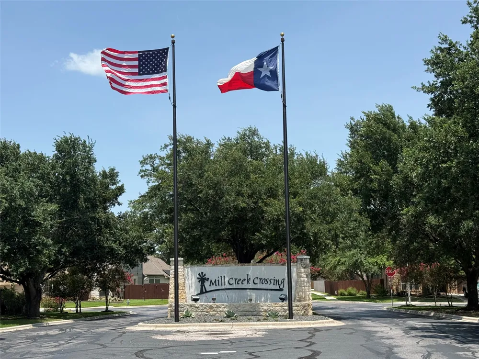
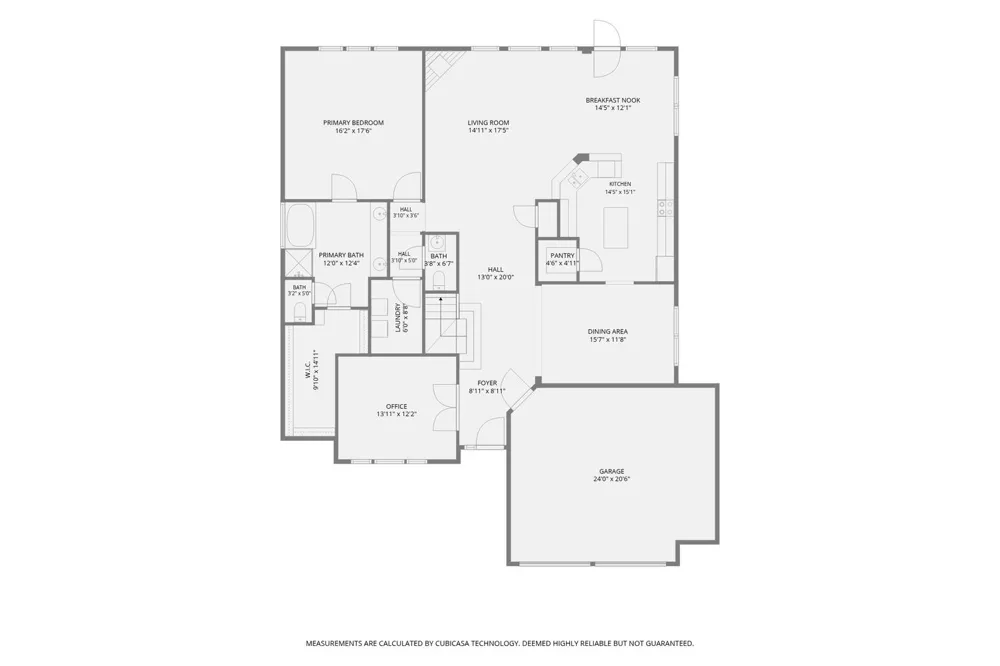
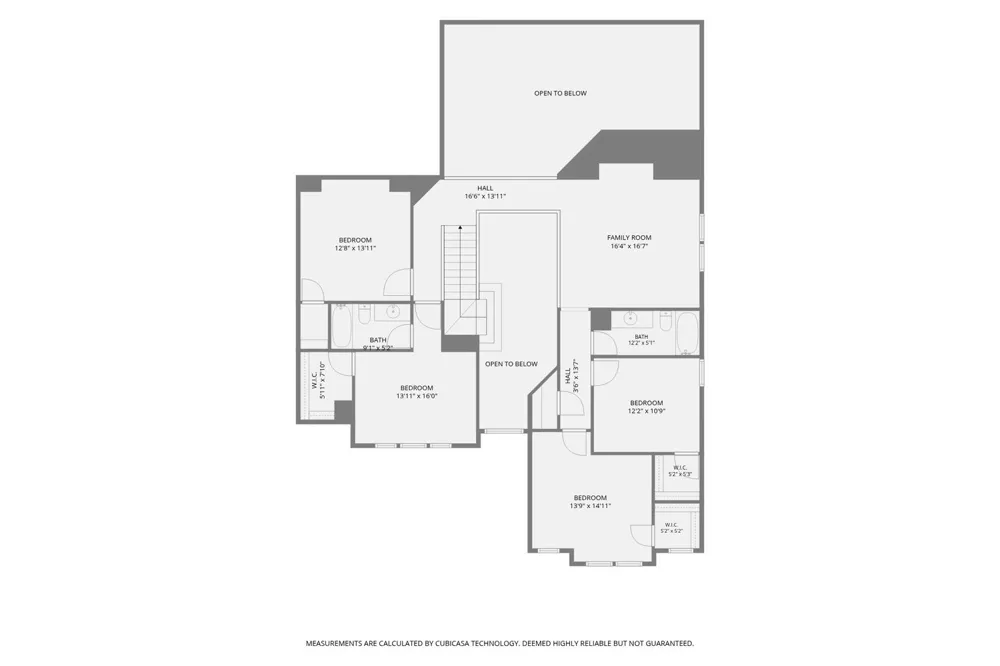
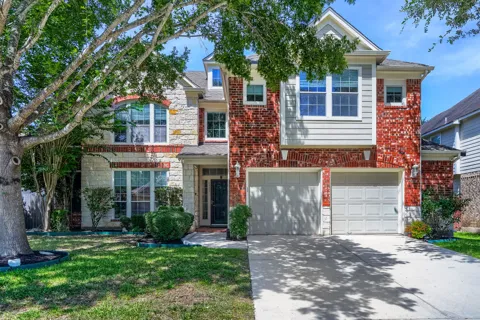
**4 Beds + Private Office + Media Room + Second Living Area** Welcome to spacious living in Mill Creek Crossing, one of Seguin’s growing communities with everyday convenience, neighborhood charm, and room to grow. This two-story home offers the kind of flexible floor plan buyers are looking for, with 4 bedrooms plus a private office, plus a media room, plus a second living area/bonus room. Most of the interior was recently painted, giving the home a fresh, move-in ready feel. The open main living area features high ceilings, great natural light, and an easy flow between the kitchen, dining, and living spaces, making the floor plan ideal for everyday living and entertaining. The kitchen includes granite countertops, a center island, and plenty of room for cooking and gathering. The main-level primary suite offers privacy and comfort with an over-sized walk-in closet, soaking tub, separate shower, and dual vanity. A dedicated office on the first floor is ideal for working from home, studying, or keeping household tasks organized. Upstairs, the additional bedrooms are joined by a media room and a second living area, creating excellent separation for movie nights, game space, guests, hobbies, or multi-generational living. The backyard offers room to relax, play, garden, or entertain under mature trees, and the back porch is a perfect spot to enjoy your morning cup of coffee or evening beverage. A neighborhood playground is just down the street, adding to the community feel. Seguin continues to attract attention for its small-town warmth, historic downtown, strong job growth, access to New Braunfels, San Antonio, Kyle, Buda, and Austin, and expanding shopping, dining, and services. Seguin Crossing is bringing new national retailers and the larger Seguin Town Center is planned near I-10 and Highway 46, plus a new Costco in nearby New Braunfels.

Property Details
Interior
Breakfast Bar, Built In Features, Ceiling Fans, Separate Formal Dining Room, Double Vanity, Entrance Foyer, French Doors Atrium
Fireplaces
1
Cooling
1
Heating
Central, Electric, Fireplaces
Cooling Features
Central Air
Bedrooms
4
Bathrooms
3.5
Full Baths
3
Half Baths
1
Lot Features
Back Yard, Front Yard, Sprinklers Automatic, Trees Medium Size
Lot Description
Back Yard, Front Yard, Sprinklers Automatic, Trees Medium Size
Exterior Features
Private Yard
Exterior Materials
Private Yard
Acres
0.0
Square Feet
3583.0
Lot Size (sqft)
0.178
Parking Features
Attached, Door Multi, Driveway, Garage Faces Front, Garage, Garage Door Opener
Parking
1
Parking Spaces
4.0
Parking Type
Garage
Parking Garage Spaces
2.0
Property Type
Purchase
Property Subtype Additional
Single Family Residence
Year Built
2006
Foundation
Slab
Roof
Composition
Sewer Information
Public Sewer
Utility Source
Public
Utility Features
Electricity Available, Electricity Connected, Sewer Available, Sewer Connected, Water Available, Water Connected
Appliances
Dryer, Dishwasher, Electric Range, Disposal, Microwave, Refrigerator, Washer
Subdivision
Mill Creek Salado
Community Features
Playground, Park
School District
Navarro Isd
Elementary School
Navarro
Middle School
Navarro
High School
Navarro
County
Guadalupe
Region
Seguin
Original List Price
$410,000
Days on Market (Cumulative)
75
Taxes Annual
$7,867
HOA
1
HOA Fees
220.0
MLS #
6388550
Location
Legal

Based on information submitted to the MLS GRID as of 2026-06-30T23:24:26Z UTC. All data is obtained from various sources and may not have been verified by broker or MLS GRID. Supplied Open House Information is subject to change without notice. All information should be independently reviewed and verified for accuracy. Properties may or may not be listed by the office/agent presenting the information.


The information being provided is for consumers' personal, non-commercial use and may not be used for any purpose other than to identify prospective properties consumers may be interested in purchasing. Based on information from the Austin Board of REALTORS®. Neither the Board nor ACTRIS guarantees or is in any way responsible for its accuracy. All data is provided "AS IS" and with all faults. Data maintained by the Board or ACTRIS may not reflect all real estate activity in the market.

Provided By
Listed by Kristie Bryant (#672199)
Listing Office: Keller Williams Realty (#0991)

Holley Homes Realty Have a question about this home?

Interested in Purchasing 2985 Prairie Bluff?

Get an estimate on monthly payments on this property.

$
years
Down Payment
$
%
Interest Rate
%
Tax Rate
%
$
$annually
$monthly
Estimated Monthly Payment
$0.00
Loan Amount
$0.00

Nearby Listings in 78704

3700 Garden Villa Lane #2
For Sale
$950,000

3700 Garden Villa Lane #2

Austin, TX 78704

4 bd 3 ba 2005 sqft 2008 built

2209 S 1st Street #217
For Sale
$429,000

2209 S 1st Street #217

Austin, TX 78704

1 bd 1 ba 756 sqft 2023 built
2013 Holland Avenue
For Sale
$3,559,000

2013 Holland Avenue

Austin, TX 78704

4 bd 5 ba 4027 sqft 2026 built
3600 S Lamar Boulevard #215
For Sale
$349,000

3600 S Lamar Boulevard #215

Austin, TX 78704

1 bd 1.5 ba 919 sqft 2016 built
More Listings