
(512) 487-9242 brandon@holleyhomesrealty.com Holley Homes Realty
Traffic Dashboard
Home
  • For Sellers
    • Instant Home Valuation
    • Our Marketing
    • Success Stories
    • Selling Checklist
    • Resources
  • For Buyers
    • Buyer's Guide
    • Mortgage Calculator
    • Post Move In Checklist
    • Relocation
  • Home Search
    • MLS Home Search
    • Austin
    • Buda
    • Kyle
    • Bastrop
  • New Construction
    • New Construction Guide
    • New Construction Search
    • Building Timeline
    • Key Milestones
    • Inspection
  • Our Team
    • About Brandon Holley
    • Our Team
    • Client Reviews
    • Join The Team
  • Get in Touch
Traffic Dashboard
Brandon Holley
(512) 487-9242 brandon@holleyhomesrealty.com
About
  • Home
  • About
  • Contact
Search
  • Search Properties
Local Guide
  • Search by City
  • Search by Subdivision
  • Search by Zip
  • Search by Area
Legal
  • Privacy
  • Terms
  • DMCA
  • Accessibility
  • Fair Housing
Account
  • Dashboard
  • Logout
  • Login
Holley Homes Realty - Footer Logo
©2026 Holley Homes Realty. All rights reserved.
Website built by CloseHack.
  • Texas Real Estate Commission Information About Brokerage Services
  • Texas Real Estate Commission Consumer Protection Notice
Austin Board of Realtors

The information being provided is for consumers' personal, non-commercial use and may not be used for any purpose other than to identify prospective properties consumers may be interested in purchasing. Based on information from the Austin Board of REALTORS®. Neither the Board nor ACTRIS guarantees or is in any way responsible for its accuracy. All data is provided "AS IS" and with all faults. Data maintained by the Board or ACTRIS may not reflect all real estate activity in the market.

Return
  • All Types
  • House
  • Price
  • Bed/Bath
  • Size
  • Dates
  • Filters
  • Amenities
  • Save
  • Share
Listings
No results
Sort
Home / Cedar Park / 3703 Arrow Wood Road
3703 Arrow Wood Road Cedar Park, TX 78613 3703 Arrow Wood Road Cedar Park, TX 78613 3703 Arrow Wood Road Cedar Park, TX 78613 3703 Arrow Wood Road Cedar Park, TX 78613 3703 Arrow Wood Road Cedar Park, TX 78613 3703 Arrow Wood Road Cedar Park, TX 78613 3703 Arrow Wood Road Cedar Park, TX 78613 3703 Arrow Wood Road Cedar Park, TX 78613 3703 Arrow Wood Road Cedar Park, TX 78613 3703 Arrow Wood Road Cedar Park, TX 78613 3703 Arrow Wood Road Cedar Park, TX 78613 3703 Arrow Wood Road Cedar Park, TX 78613 3703 Arrow Wood Road Cedar Park, TX 78613 3703 Arrow Wood Road Cedar Park, TX 78613 3703 Arrow Wood Road Cedar Park, TX 78613 3703 Arrow Wood Road Cedar Park, TX 78613 3703 Arrow Wood Road Cedar Park, TX 78613 3703 Arrow Wood Road Cedar Park, TX 78613 3703 Arrow Wood Road Cedar Park, TX 78613 3703 Arrow Wood Road Cedar Park, TX 78613 3703 Arrow Wood Road Cedar Park, TX 78613 3703 Arrow Wood Road Cedar Park, TX 78613 3703 Arrow Wood Road Cedar Park, TX 78613 3703 Arrow Wood Road Cedar Park, TX 78613 3703 Arrow Wood Road Cedar Park, TX 78613 3703 Arrow Wood Road Cedar Park, TX 78613 3703 Arrow Wood Road Cedar Park, TX 78613 3703 Arrow Wood Road Cedar Park, TX 78613 3703 Arrow Wood Road Cedar Park, TX 78613 3703 Arrow Wood Road Cedar Park, TX 78613 3703 Arrow Wood Road Cedar Park, TX 78613 3703 Arrow Wood Road Cedar Park, TX 78613 3703 Arrow Wood Road Cedar Park, TX 78613 3703 Arrow Wood Road Cedar Park, TX 78613 3703 Arrow Wood Road Cedar Park, TX 78613 3703 Arrow Wood Road Cedar Park, TX 78613 3703 Arrow Wood Road Cedar Park, TX 78613 3703 Arrow Wood Road Cedar Park, TX 78613 3703 Arrow Wood Road Cedar Park, TX 78613 3703 Arrow Wood Road Cedar Park, TX 78613 View All Photos

$1,150,000

| ActiveUnderContract

3703 Arrow Wood Road

Cedar Park, TX 78613

4,243
Square Feet
5
Beds
4.5
Baths
51
Days on Market
5136971
MLS#
House
Structure
Residential
Zone
Contact

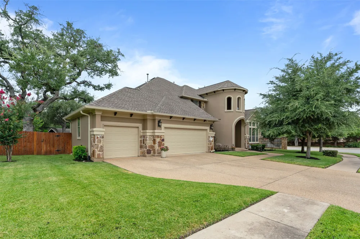
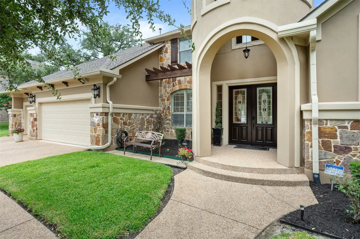
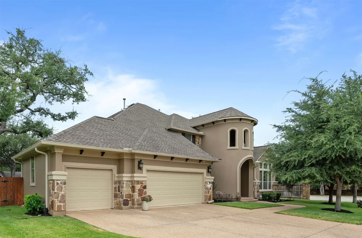
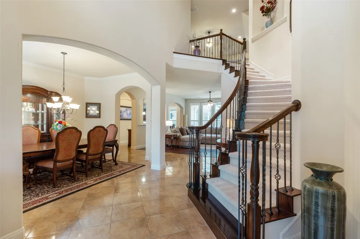
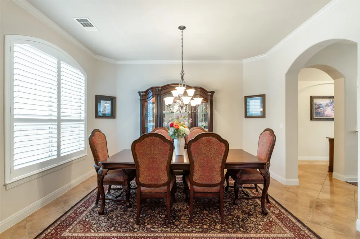
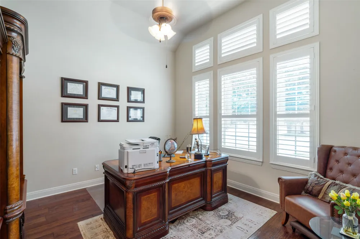
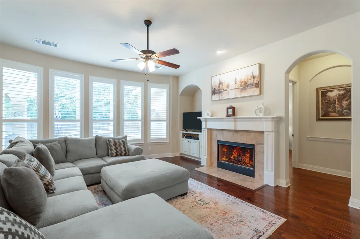
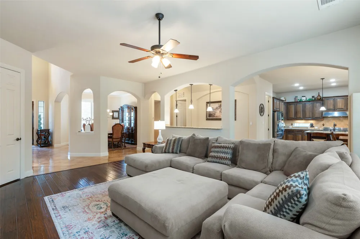
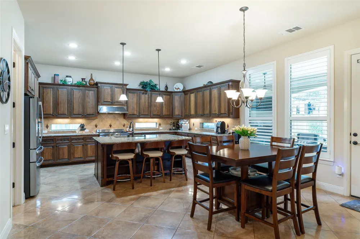
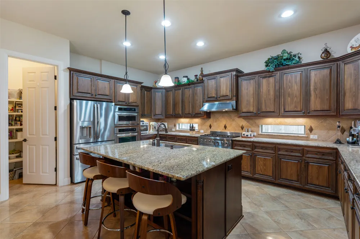
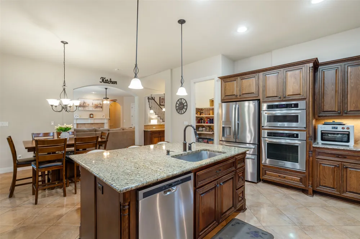
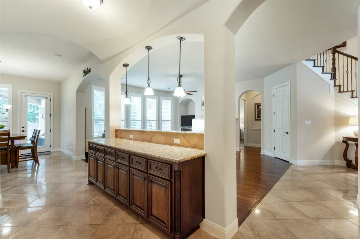
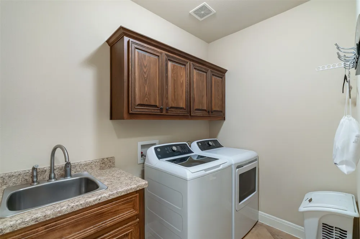
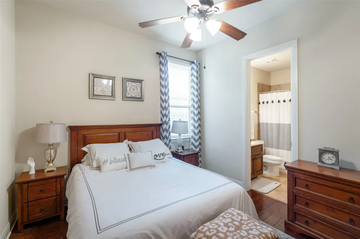
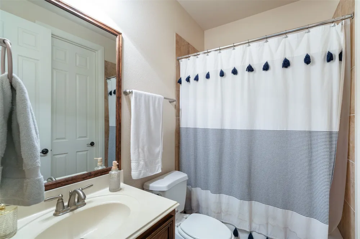
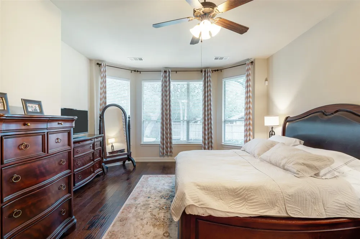
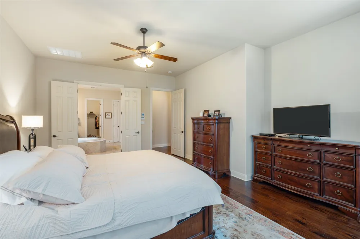
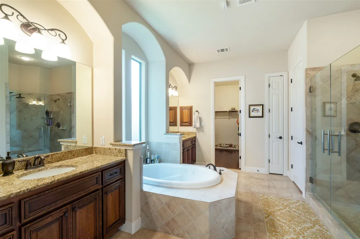
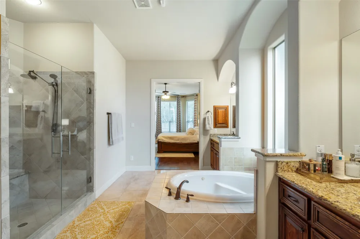
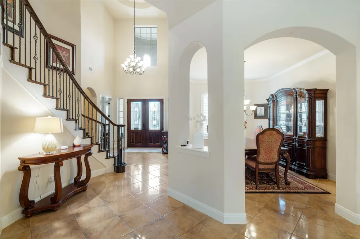
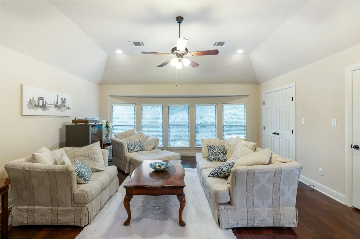
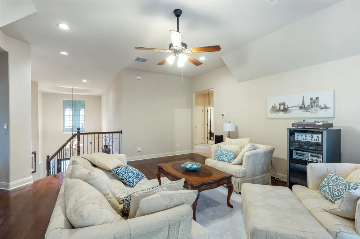
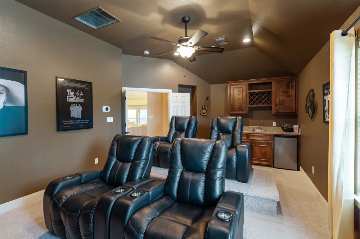
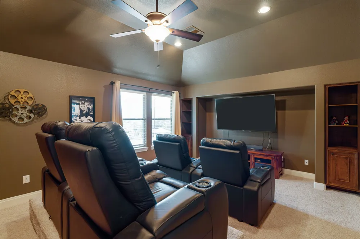
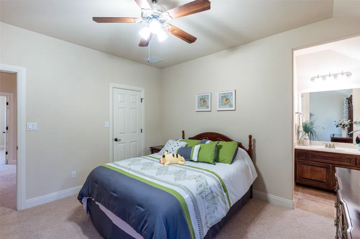
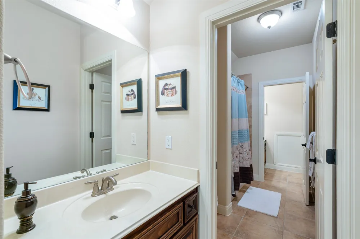
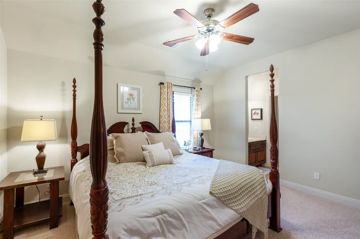
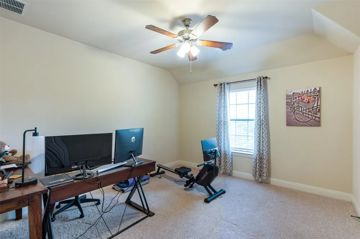
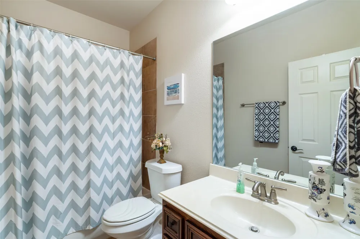
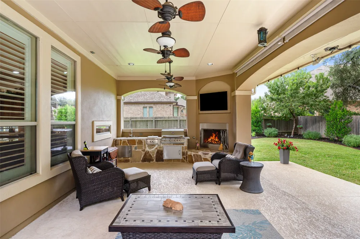
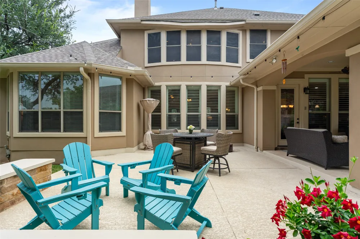
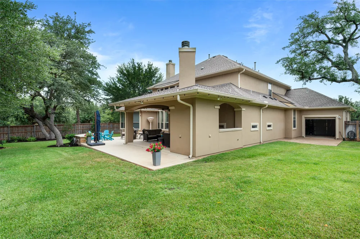
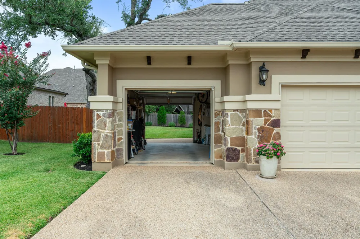
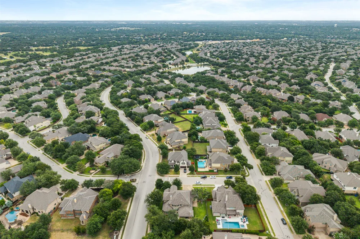
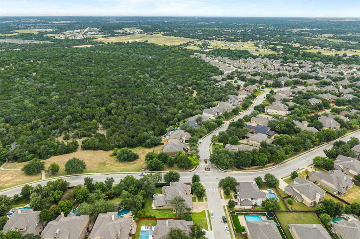
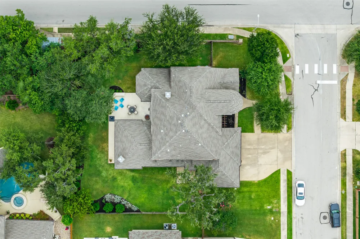
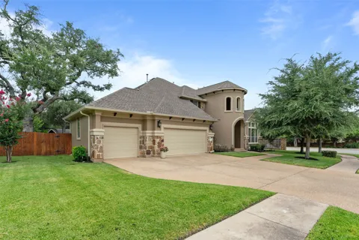
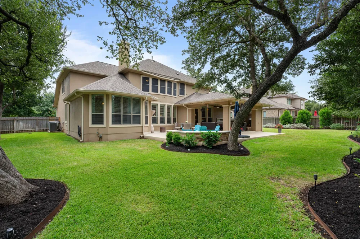
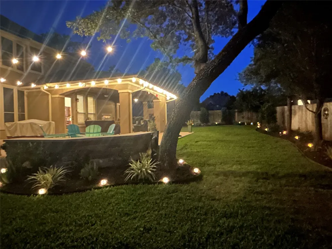
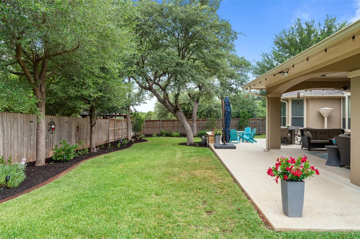
Custom Drees home with over 4,200 square feet of luxurious living space, featuring 5 bedrooms, 4.5 baths, and an oversized three-car garage. Double 8-foot front doors open to a two-story foyer with recent hardwood floors, plantation shutters, crown molding, and abundant natural light. The main floor includes a private study, formal dining room, and a large living room with a ceramic log fireplace. One of the largest kitchens in the subdivision complete with granite countertops, an oversized island, extensive cabinet space, a 36-inch convection gas oven, an electric oven, and a convection microwave. Owner is a Texas Real Estate Broker The primary bedroom includes a spa-like bath with dual vanities, a jetted tub and an oversized shower with dual shower heads frameless glass french shower doors and a large walk-in closet Second bedroom with a private full bath on the first floor, ideal for guests. Laundry room with both gas and electric dryer connections, a sink and plenty of cabinets. - Upstairs Features a game room, three additional bedrooms, two full baths , and a large media room equipped with built-in cabinets, counter space, and a bar sink. - Outdoor Living: A professionally landscaped backyard retreat featuring accent lighting, mature trees, a large outdoor living room with a fireplace, a built-in grill, a sink, and a side burner.Plus additional patio area. Roof replaced in 2021 with high-quality. A new Wi-Fi-enabled sprinkler system controllable via app. Oversized three car drive through garage for easy access to the back yard with a full size vehicle is truly unique plus a laundry sink Water softener. Six zones of HVAC for true comfort two stage A/C units. Located in the highly acclaimed Leander ISD, this home provides easy access to the Ranch at Brushy Creek community pools, parks, sports courts, and playgrounds, as well as the 183 Toll Road, Costco, Sam's Club, HEB, Target, Starbucks, and numerous restaurants.

Property Details
Interior
Wet Bar, Breakfast Bar, Separate Formal Dining Room, High Ceilings, In Law Floorplan, Multiple Living Areas, Multiple Dining Are
Fireplaces
2
Cooling
1
Heating
Central, Natural Gas
Cooling Features
Central Air, Multi Units, Zoned
Bedrooms
5
Bathrooms
4.5
Full Baths
4
Half Baths
1
Lot Features
Corner Lot, Level, Moderate Trees, Sprinklers Automatic, Sprinklers In Ground, Trees Medium Size
Lot Description
Corner Lot, Level, Moderate Trees, Sprinklers Automatic, Sprinklers In Ground, Trees Medium Size
Pool Description
None, Community
Pool Features
None, Community
Exterior Features
Gas Grill, No Exterior Steps, Outdoor Grill, Private Yard, Rain Gutters
Exterior Materials
Gas Grill, No Exterior Steps, Outdoor Grill, Private Yard, Rain Gutters
Pool Shared
1
Acres
0.0
Square Feet
4243.0
Lot Size (sqft)
0.326
Parking Features
Attached, Garage Faces Front, Garage, Garage Door Opener, Garage Faces Rear
Parking
1
Parking Spaces
6.0
Parking Type
Garage
Parking Garage Spaces
3.0
Property Type
Purchase
Property Subtype Additional
Single Family Residence
Year Built
2009
Foundation
Slab
Roof
Composition
Sewer Information
Public Sewer
Utility Source
Public
Utility Features
Cable Available, Electricity Connected, Natural Gas Available, High Speed Internet Available, Sewer Connected, Underground Utili
Appliances
Built In Electric Oven, Built In Oven, Convection Oven, Dishwasher, Free Standing Gas Oven, Disposal, Microwave, Water Softener
Subdivision
Ranch at Brushy Creek
Community Features
Barbecue, Common Grounds Area, Community Mailbox, Internet Access, Playground, Park, Pool, Street Lights, Sidewalks, Trails Path
School District
Leander ISD
Elementary School
Ronald Reagan
Middle School
Stiles
High School
Vista Ridge
County
Williamson
Region
Cedar Park
Original List Price
$1,125,000
Days on Market (Cumulative)
51
Taxes Annual
$18,379
HOA
1
HOA Fees
59.5
MLS #
5136971
Location
Legal

Based on information submitted to the MLS GRID as of 2026-07-14T15:05:04Z UTC. All data is obtained from various sources and may not have been verified by broker or MLS GRID. Supplied Open House Information is subject to change without notice. All information should be independently reviewed and verified for accuracy. Properties may or may not be listed by the office/agent presenting the information.


The information being provided is for consumers' personal, non-commercial use and may not be used for any purpose other than to identify prospective properties consumers may be interested in purchasing. Based on information from the Austin Board of REALTORS®. Neither the Board nor ACTRIS guarantees or is in any way responsible for its accuracy. All data is provided "AS IS" and with all faults. Data maintained by the Board or ACTRIS may not reflect all real estate activity in the market.

Provided By
Listed by Michael Sanguiliano (#517518)
Listing Office: Michael Realty (#7879)

Holley Homes Realty Have a question about this home?

Interested in Purchasing 3703 Arrow Wood Road?

Get an estimate on monthly payments on this property.

$
years
Down Payment
$
%
Interest Rate
%
Tax Rate
%
$
$annually
$monthly
Estimated Monthly Payment
$0.00
Loan Amount
$0.00

Nearby Listings in 78704

2804 Treble Lane #923
For Sale
$435,000

2804 Treble Lane #923

Austin, TX 78704

2 bd 2 ba 1344 sqft 2014 built

3204 Menchaca Road #313
For Sale
$169,000

3204 Menchaca Road #313

Austin, TX 78704

1 bd 1 ba 420 sqft 1985 built
2215 Post Road #1039
For Sale
$339,000

2215 Post Road #1039

Austin, TX 78704

2 bd 2.5 ba 941 sqft 1981 built
500 E Riverside Drive #114
For Sale
$298,000

500 E Riverside Drive #114

Austin, TX 78704

1 bd 1 ba 564 sqft 1971 built
More Listings