
(512) 487-9242 brandon@holleyhomesrealty.com Holley Homes Realty
Traffic Dashboard
Home
  • For Sellers
    • Instant Home Valuation
    • Our Marketing
    • Success Stories
    • Selling Checklist
    • Resources
  • For Buyers
    • Buyer's Guide
    • Mortgage Calculator
    • Post Move In Checklist
    • Relocation
  • Home Search
    • MLS Home Search
    • Austin
    • Buda
    • Kyle
    • Bastrop
  • New Construction
    • New Construction Guide
    • New Construction Search
    • Building Timeline
    • Key Milestones
    • Inspection
  • Our Team
    • About Brandon Holley
    • Our Team
    • Client Reviews
    • Join The Team
  • Get in Touch
Traffic Dashboard
Brandon Holley
(512) 487-9242 brandon@holleyhomesrealty.com
About
  • Home
  • About
  • Contact
Search
  • Search Properties
Local Guide
  • Search by City
  • Search by Subdivision
  • Search by Zip
  • Search by Area
Legal
  • Privacy
  • Terms
  • DMCA
  • Accessibility
  • Fair Housing
Account
  • Dashboard
  • Logout
  • Login
Holley Homes Realty - Footer Logo
©2026 Holley Homes Realty. All rights reserved.
Website built by CloseHack.
  • Texas Real Estate Commission Information About Brokerage Services
  • Texas Real Estate Commission Consumer Protection Notice
Austin Board of Realtors

The information being provided is for consumers' personal, non-commercial use and may not be used for any purpose other than to identify prospective properties consumers may be interested in purchasing. Based on information from the Austin Board of REALTORS®. Neither the Board nor ACTRIS guarantees or is in any way responsible for its accuracy. All data is provided "AS IS" and with all faults. Data maintained by the Board or ACTRIS may not reflect all real estate activity in the market.

Return
  • All Types
  • House
  • Price
  • Bed/Bath
  • Size
  • Dates
  • Filters
  • Amenities
  • Save
  • Share
Listings
No results
Sort
Home / Lakeway / 402 Seawind Street
402 Seawind Street Lakeway, TX 78734 402 Seawind Street Lakeway, TX 78734 402 Seawind Street Lakeway, TX 78734 402 Seawind Street Lakeway, TX 78734 402 Seawind Street Lakeway, TX 78734 402 Seawind Street Lakeway, TX 78734 402 Seawind Street Lakeway, TX 78734 402 Seawind Street Lakeway, TX 78734 402 Seawind Street Lakeway, TX 78734 402 Seawind Street Lakeway, TX 78734 402 Seawind Street Lakeway, TX 78734 402 Seawind Street Lakeway, TX 78734 402 Seawind Street Lakeway, TX 78734 402 Seawind Street Lakeway, TX 78734 402 Seawind Street Lakeway, TX 78734 402 Seawind Street Lakeway, TX 78734 402 Seawind Street Lakeway, TX 78734 402 Seawind Street Lakeway, TX 78734 402 Seawind Street Lakeway, TX 78734 402 Seawind Street Lakeway, TX 78734 402 Seawind Street Lakeway, TX 78734 402 Seawind Street Lakeway, TX 78734 402 Seawind Street Lakeway, TX 78734 402 Seawind Street Lakeway, TX 78734 402 Seawind Street Lakeway, TX 78734 402 Seawind Street Lakeway, TX 78734 402 Seawind Street Lakeway, TX 78734 402 Seawind Street Lakeway, TX 78734 402 Seawind Street Lakeway, TX 78734 402 Seawind Street Lakeway, TX 78734 402 Seawind Street Lakeway, TX 78734 402 Seawind Street Lakeway, TX 78734 402 Seawind Street Lakeway, TX 78734 402 Seawind Street Lakeway, TX 78734 402 Seawind Street Lakeway, TX 78734 402 Seawind Street Lakeway, TX 78734 402 Seawind Street Lakeway, TX 78734 402 Seawind Street Lakeway, TX 78734 View All Photos

$785,000

| Active

402 Seawind Street

Lakeway, TX 78734

3,460
Square Feet
3
Beds
3
Baths
304
Days on Market
9226513
MLS#
House
Structure
Residential
Zone
Contact

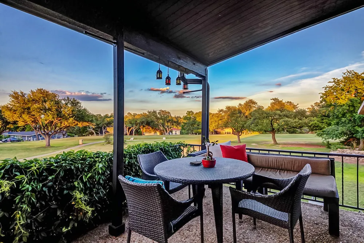
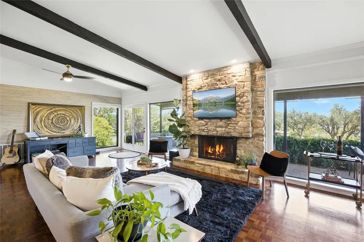
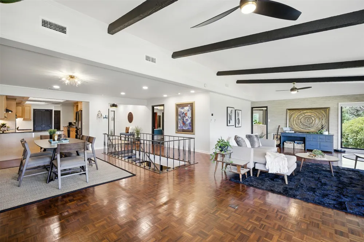
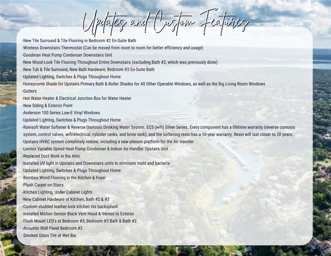
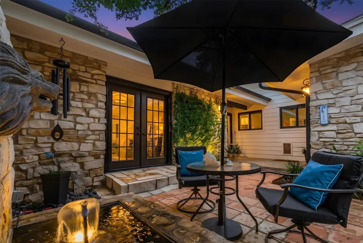
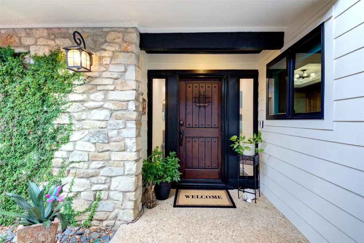
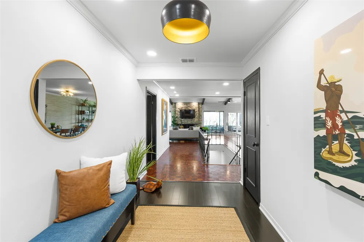
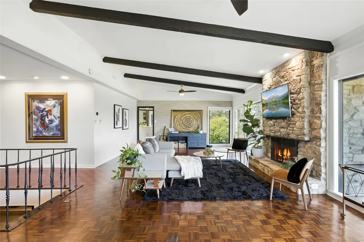
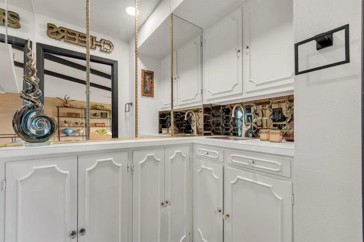
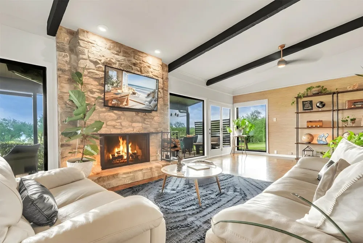
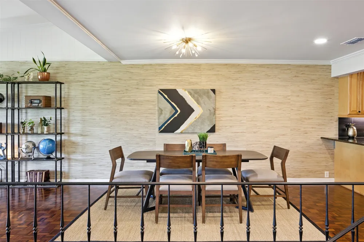
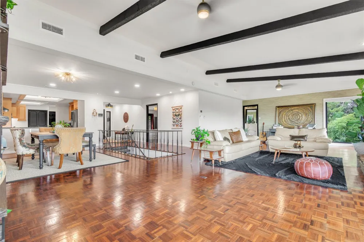
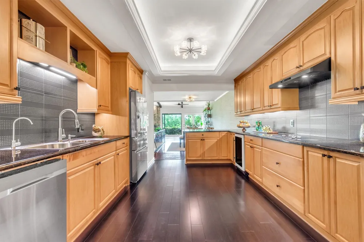
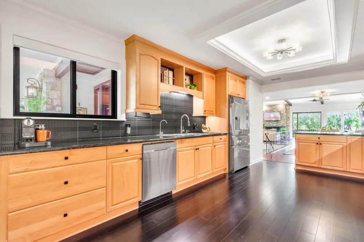
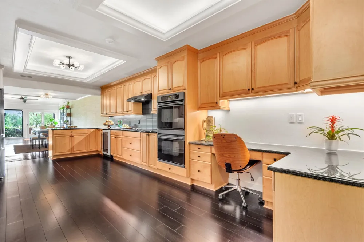
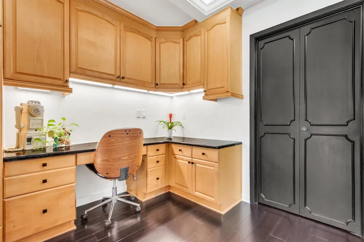
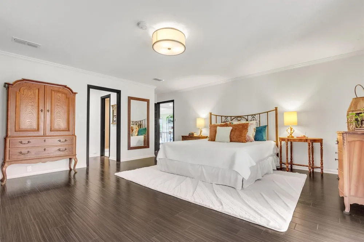
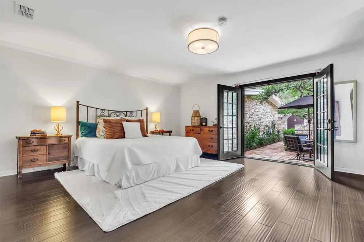
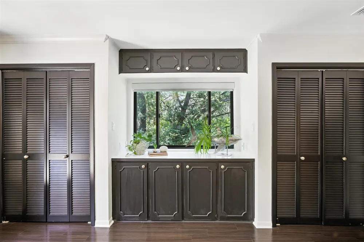
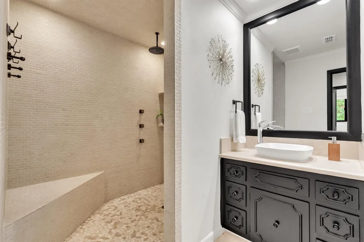
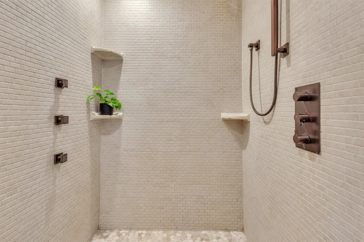
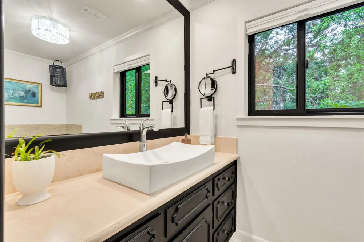
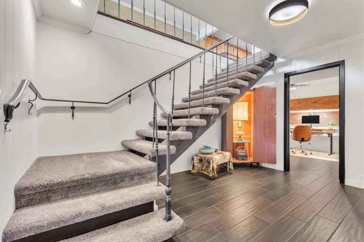
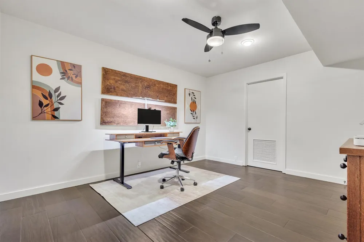
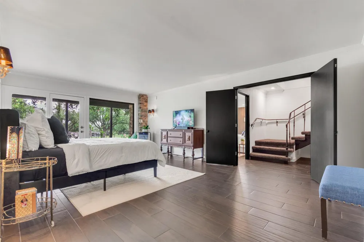
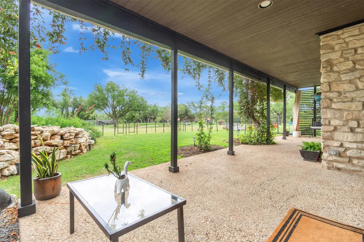
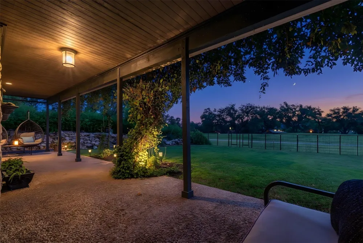
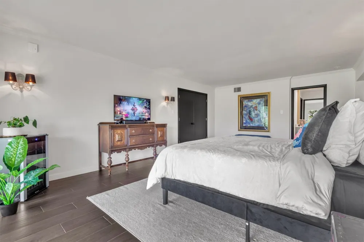
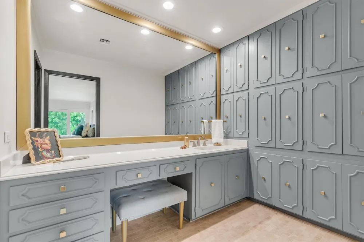
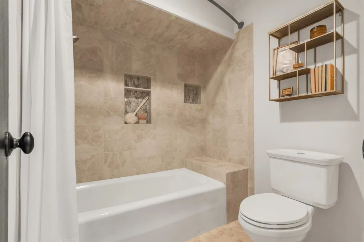
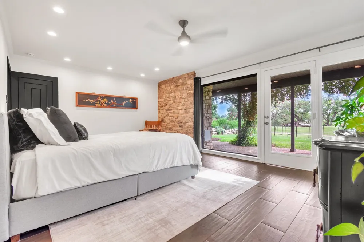
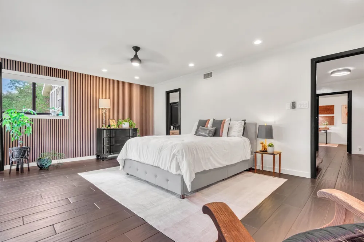
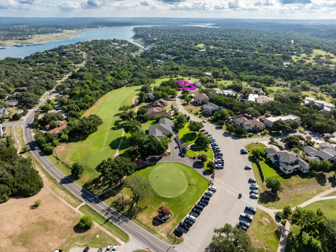
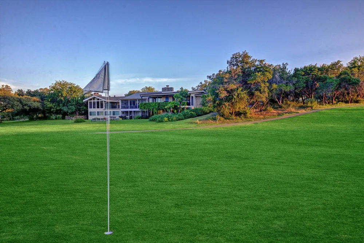
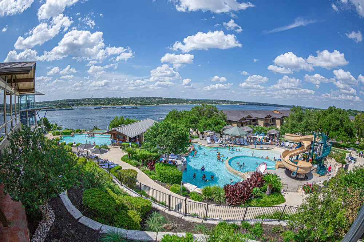
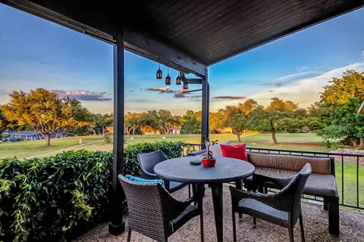
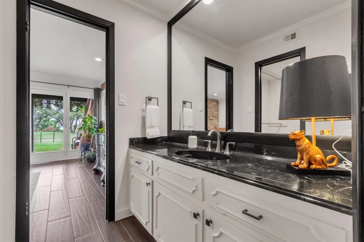
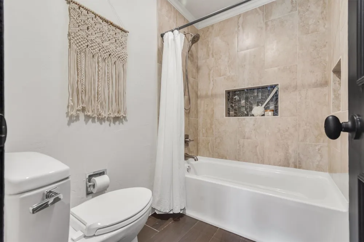
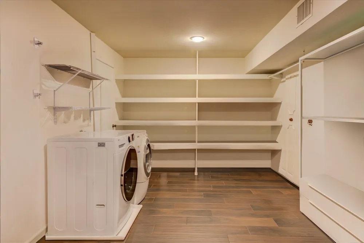
Discover this mid-century modern retreat perched above the 10th hole of Live Oak Golf Course in the heart of Old Lakeway. This architecturally distinct home captures the essence of MCM, blending clean lines, designer upgrades, and effortless indoor-outdoor living. Step inside to find three spacious bedroom suites, each with private en-suite baths—ideal for multigenerational living, guest space, or home offices. The open-concept main level features original wood beams, parquet flooring & 8’ wide wood burning fireplace w/stone surround. Original custom iron work fireplace screen, staircase & exterior railing. The tiered layout flows seamlessly to a private backyard overlooking the fairway, perfect for al fresco dining, morning coffee, or starlit evenings. Enjoy crystal-clear night skies and true Hill Country serenity. Optional membership at The Hills Country Club or Lakeway Resort & Spa offer access to world-class golf, tennis, fitness, & social amenities just minutes away. This rare mid-century modern beauty blends location, lifestyle, and architectural character. New Italian Tile at kitchen, Bamboo flooring at entry & new plush carpeting on the stairs. Downstairs you’ll find wood-look porcelain tile flooring. A Chef’s dream kitchen awaits w/sleek leather-look tile backsplash, extensive upper & lower cabinets, upgraded hardware, under-cabinet lighting, & motion-sensor vent hood. RARE "walk out basement" in TX! Upgrades include: 2024 Lennox variable-speed HVAC & Heat Pump upstairs unit, new attic ductwork (2024), air purification (both units) & Goodman condenser downstairs installed 2021. RainSoft soft-water and reverse osmosis system (with lifetime warranty). Renovated bathrooms w/designer fixtures & finishes, Primary shower w/dual rainforest shower heads, handheld sprayer and 3 jets, New exterior siding & fresh paint, Anderson Low-E 100 Series on all operable windows (2021). The Lakeway MUD sewer connection fee has already been paid.

Open Houses
  • Thu, Sep 10 · 9:30 PM – 11:30 PM
  • Sun, Sep 13 · 5:00 PM – 7:00 PM
Property Details
Interior
Beamed Ceilings, Wet Bar, Breakfast Bar, Bookcases, Built In Features, Open Beams Beamed Ceailings, Cedar Closets, Ceiling Fans,
Fireplaces
1
Cooling
1
Heating
Central
Cooling Features
Central Air
Bedrooms
3
Bathrooms
3.0
Full Baths
3
View
Golf Course
Lot Features
Back Yard, Close To Clubhouse, Sloped Down, Landscaped, Native Plants, On Golf Course, Few Trees, Trees Medium Size, Trees Small
Lot Description
Back Yard, Close To Clubhouse, Sloped Down, Landscaped, Native Plants, On Golf Course, Few Trees, Trees Medium Size, Trees Small
Pool Description
None, Community
Pool Features
None, Community
Exterior Features
Lighting, Rain Gutters, Uncovered Courtyard
Exterior Materials
Lighting, Rain Gutters, Uncovered Courtyard
Pool Shared
1
Acres
0.0
Square Feet
3460.0
Lot Size (sqft)
0.1554
Parking Features
Additional Parking, Concrete, Garage, Garage Door Opener
Parking
1
Parking Spaces
3.0
Parking Type
Garage
Parking Garage Spaces
2.0
Property Type
Purchase
Property Subtype Additional
Single Family Residence
Year Built
1977
Foundation
Pillar Post Pier, Slab
Roof
Composition
Sewer Information
Septic Tank, Municipal Utility District
Utility Source
Municipal Utility District
Utility Features
Cable Available, Electricity Connected, High Speed Internet Available, Water Connected, Underground Utilities
Appliances
Built In Electric Oven, Cooktop, Dishwasher, Electric Water Heater, Free Standing Refrigerator, Disposal, Water Softener Owned,
Subdivision
Lakeway Townhouses Amended
Community Features
Clubhouse, Dog Park, Golf, Lake, Library, Playground, Pool, Planned Social Activities, Airport Runway, Sport Courts, Shopping, S
School District
Lake Travis ISD
Elementary School
Serene Hills
Middle School
Hudson Bend
High School
Lake Travis
County
Travis
Region
Lakeway
Original List Price
$849,500
Days on Market (Cumulative)
304
Taxes Annual
$10,339
MLS #
9226513
Location
Legal

Based on information submitted to the MLS GRID as of 2026-09-07T00:55:17Z UTC. All data is obtained from various sources and may not have been verified by broker or MLS GRID. Supplied Open House Information is subject to change without notice. All information should be independently reviewed and verified for accuracy. Properties may or may not be listed by the office/agent presenting the information.


The information being provided is for consumers' personal, non-commercial use and may not be used for any purpose other than to identify prospective properties consumers may be interested in purchasing. Based on information from the Austin Board of REALTORS®. Neither the Board nor ACTRIS guarantees or is in any way responsible for its accuracy. All data is provided "AS IS" and with all faults. Data maintained by the Board or ACTRIS may not reflect all real estate activity in the market.

Provided By
Listed by Nicky Popov (#597332)
Listing Office: eXp Realty, LLC (#702963)

Holley Homes Realty Have a question about this home?

Interested in Purchasing 402 Seawind Street?

Get an estimate on monthly payments on this property.

$
years
Down Payment
$
%
Interest Rate
%
Tax Rate
%
$
$annually
$monthly
Estimated Monthly Payment
$0.00
Loan Amount
$0.00

Nearby Listings in 78704

2804 Treble Lane #923
For Sale
$435,000

2804 Treble Lane #923

Austin, TX 78704

2 bd 2 ba 1344 sqft 2014 built

3204 Menchaca Road #313
For Sale
$169,000

3204 Menchaca Road #313

Austin, TX 78704

1 bd 1 ba 420 sqft 1985 built
2215 Post Road #1039
For Sale
$339,000

2215 Post Road #1039

Austin, TX 78704

2 bd 2.5 ba 941 sqft 1981 built
500 E Riverside Drive #114
For Sale
$298,000

500 E Riverside Drive #114

Austin, TX 78704

1 bd 1 ba 564 sqft 1971 built
More Listings