
(512) 487-9242 brandon@holleyhomesrealty.com Holley Homes Realty
Traffic Dashboard
Home
  • For Sellers
    • Instant Home Valuation
    • Our Marketing
    • Success Stories
    • Selling Checklist
    • Resources
  • For Buyers
    • Buyer's Guide
    • Mortgage Calculator
    • Post Move In Checklist
    • Relocation
  • Home Search
    • MLS Home Search
    • Austin
    • Buda
    • Kyle
    • Bastrop
  • New Construction
    • New Construction Guide
    • New Construction Search
    • Building Timeline
    • Key Milestones
    • Inspection
  • Our Team
    • About Brandon Holley
    • Our Team
    • Client Reviews
    • Join The Team
  • Get in Touch
Traffic Dashboard
Brandon Holley
(512) 487-9242 brandon@holleyhomesrealty.com
About
  • Home
  • About
  • Contact
Search
  • Search Properties
Local Guide
  • Search by City
  • Search by Subdivision
  • Search by Zip
  • Search by Area
Legal
  • Privacy
  • Terms
  • DMCA
  • Accessibility
  • Fair Housing
Account
  • Dashboard
  • Logout
  • Login
Holley Homes Realty - Footer Logo
©2026 Holley Homes Realty. All rights reserved.
Website built by CloseHack.
  • Texas Real Estate Commission Information About Brokerage Services
  • Texas Real Estate Commission Consumer Protection Notice
Austin Board of Realtors

The information being provided is for consumers' personal, non-commercial use and may not be used for any purpose other than to identify prospective properties consumers may be interested in purchasing. Based on information from the Austin Board of REALTORS®. Neither the Board nor ACTRIS guarantees or is in any way responsible for its accuracy. All data is provided "AS IS" and with all faults. Data maintained by the Board or ACTRIS may not reflect all real estate activity in the market.

Return
  • All Types
  • House
  • Price
  • Bed/Bath
  • Size
  • Dates
  • Filters
  • Amenities
  • Save
  • Share
Listings
No results
Sort
Home / Lakeway / 412 Eagle
412 Eagle Lakeway, TX 78734 412 Eagle Lakeway, TX 78734 412 Eagle Lakeway, TX 78734 412 Eagle Lakeway, TX 78734 412 Eagle Lakeway, TX 78734 412 Eagle Lakeway, TX 78734 412 Eagle Lakeway, TX 78734 412 Eagle Lakeway, TX 78734 412 Eagle Lakeway, TX 78734 412 Eagle Lakeway, TX 78734 412 Eagle Lakeway, TX 78734 412 Eagle Lakeway, TX 78734 412 Eagle Lakeway, TX 78734 412 Eagle Lakeway, TX 78734 412 Eagle Lakeway, TX 78734 412 Eagle Lakeway, TX 78734 412 Eagle Lakeway, TX 78734 412 Eagle Lakeway, TX 78734 412 Eagle Lakeway, TX 78734 412 Eagle Lakeway, TX 78734 412 Eagle Lakeway, TX 78734 412 Eagle Lakeway, TX 78734 412 Eagle Lakeway, TX 78734 412 Eagle Lakeway, TX 78734 412 Eagle Lakeway, TX 78734 412 Eagle Lakeway, TX 78734 412 Eagle Lakeway, TX 78734 412 Eagle Lakeway, TX 78734 412 Eagle Lakeway, TX 78734 412 Eagle Lakeway, TX 78734 412 Eagle Lakeway, TX 78734 412 Eagle Lakeway, TX 78734 412 Eagle Lakeway, TX 78734 412 Eagle Lakeway, TX 78734 412 Eagle Lakeway, TX 78734 412 Eagle Lakeway, TX 78734 412 Eagle Lakeway, TX 78734 412 Eagle Lakeway, TX 78734 412 Eagle Lakeway, TX 78734 412 Eagle Lakeway, TX 78734 View All Photos

$799,000

| Active

412 Eagle

Lakeway, TX 78734

2,522
Square Feet
3
Beds
2.5
Baths
93
Days on Market
8072479
MLS#
House
Structure
Residential
Zone
Contact

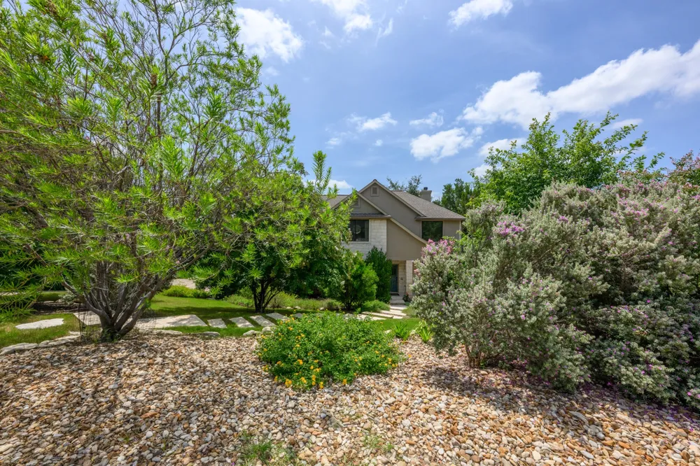
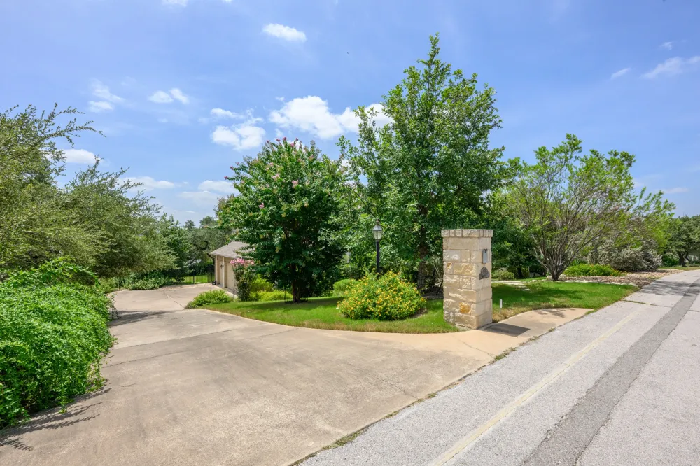
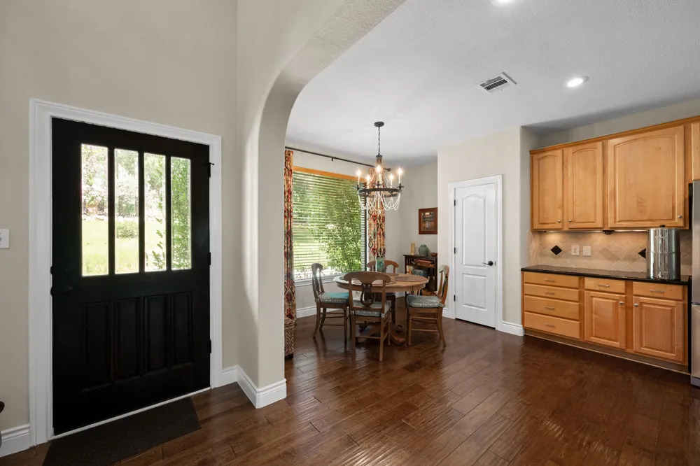
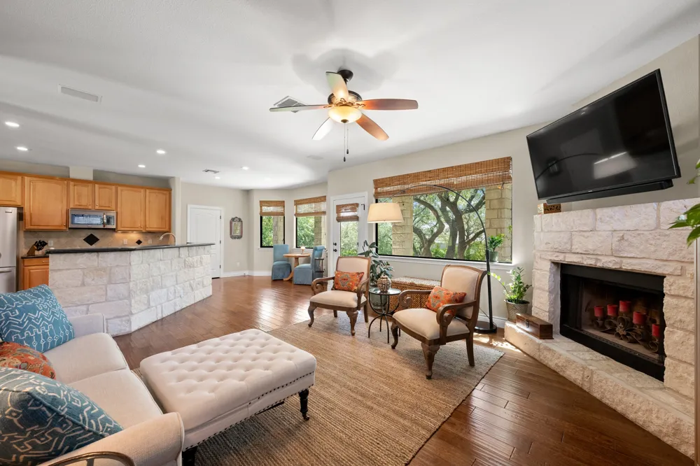
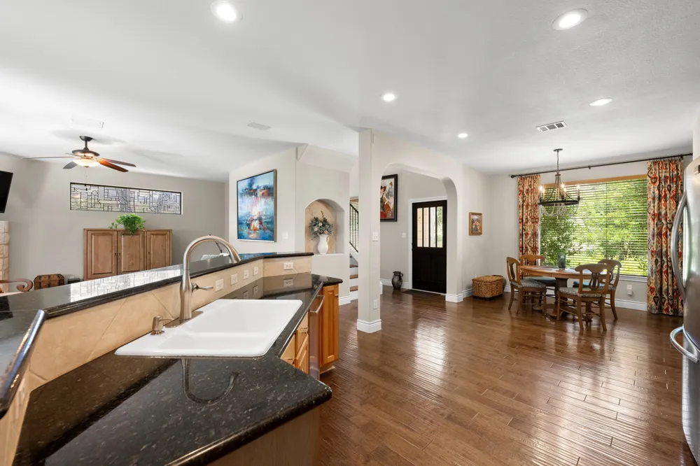
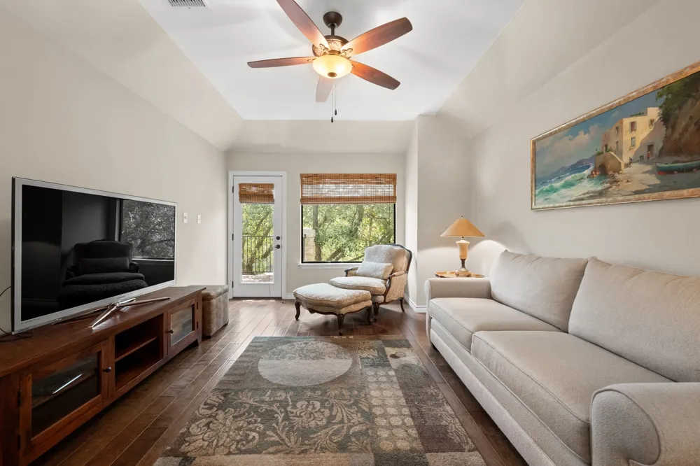
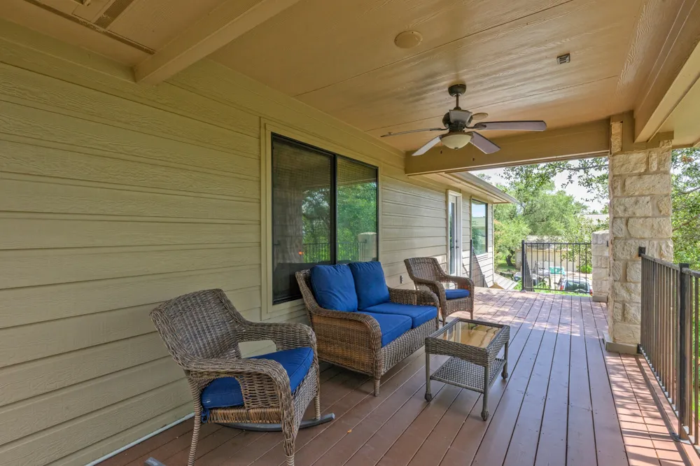
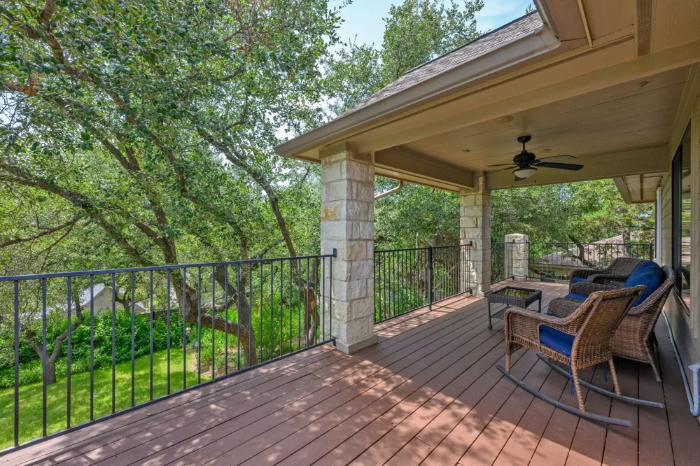
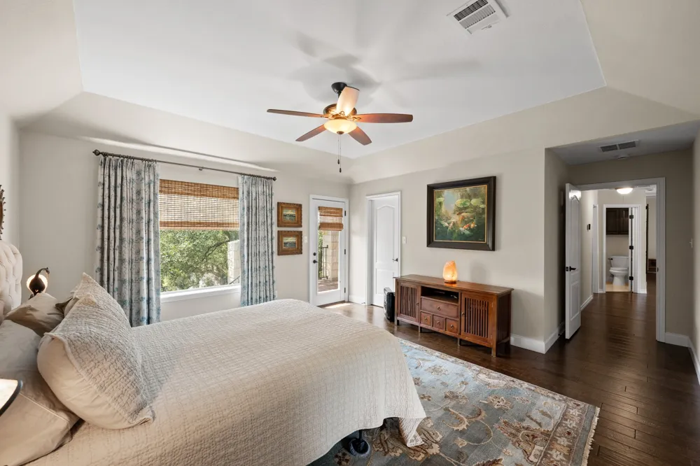
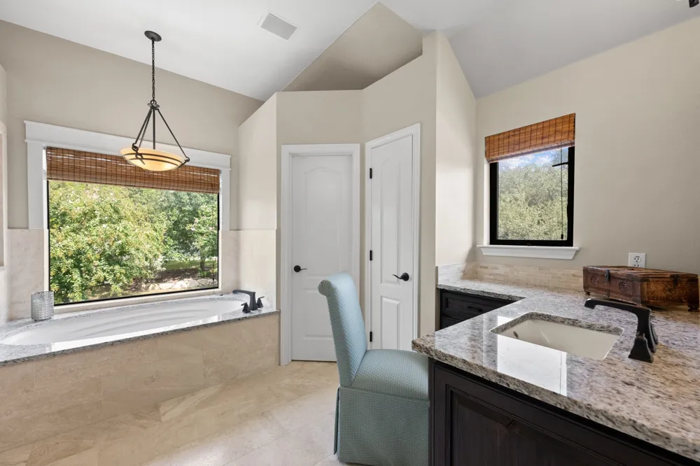
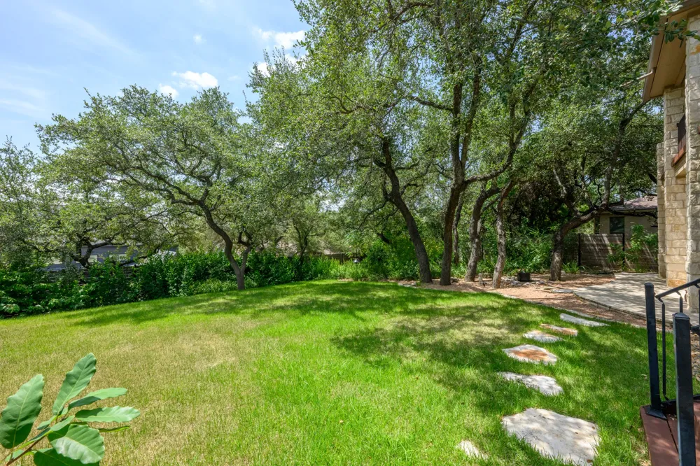
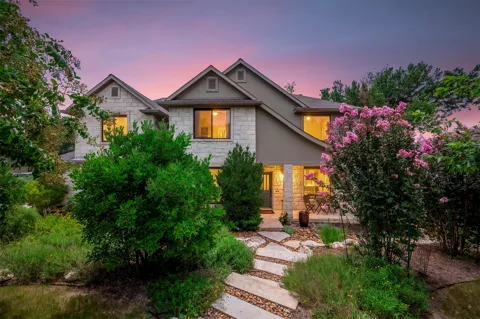
Lakeway living means waking up to Hill Country views, relaxing on your upper balcony, and listening to native songbirds in a custom Texas-stone home filled with hand-crafted details. Located in the heart of Lakeway, this single-family residence features 3 bedrooms, 2.5 bathrooms, two living and dining areas, and a quiet yard with mature trees. The main level features high ceilings, acacia hardwood floors, and updated heat-resistant windows fitted with custom bamboo shades. The living room centers around a wood-burning fireplace and a leaded-glass art window by local artist Robin Hegemier. It flows into the kitchen, equipped with maple cabinetry, granite counters, tumble-stone splashes, and a quiet Bosch dishwasher. Stairway gallery lighting highlights your artwork leading upstairs, while dimmable switches run throughout. Upstairs houses all three bedrooms and a game room with a built-in study nook and access to the restored upper deck that overlooks the yard. The primary suite also offers access to the upper deck, plus an ensuite bath with separate vanities, farmhouse trim, a deep soaking tub and a walk-in shower. A secondary bedroom includes a dedicated breaker for an infrared sauna. Outside, the yard is a low-maintenance haven designed by Maas Verde and Lakeway Landscaping. Zoysia grass, native plant drip irrigation, automatic tree lighting, and water features that attract local birds. Limestone decking keeps the patio usable year-round. Additional features include an updated HVAC UV light in the attic, french drains, full gutters, and motion security lights in the side yard. The side-entry 2.5-car garage offers epoxy floors and a whole-house water purification system. Set right in Lakeway, this property places you minutes from top-rated Lake Travis ISD schools, the World of Tennis, and dining off Ranch Road 620. Enjoy easy weekend trips to Lake Travis or the Hill Country Galleria, with a smooth commute to Downtown Austin and the airport via Bee Cave Road.

Property Details
Interior
Breakfast Bar, Built In Features, Ceiling Fans, Separate Formal Dining Room, Double Vanity, Eat In Kitchen, Granite Counters, Hi
Fireplaces
1
Cooling
1
Heating
Central
Cooling Features
Central Air, Ceiling Fans
Bedrooms
3
Bathrooms
2.5
Full Baths
2
Half Baths
1
View
Hills,Trees Woods
Lot Features
Sprinklers In Rear, Sprinklers In Front, Interior Lot, Landscaped, Sprinklers Automatic, Sprinklers In Ground, Trees Large Size,
Lot Description
Sprinklers In Rear, Sprinklers In Front, Interior Lot, Landscaped, Sprinklers Automatic, Sprinklers In Ground, Trees Large Size,
Exterior Features
Balcony, Exterior Steps, Private Yard, Rain Gutters
Exterior Materials
Balcony, Exterior Steps, Private Yard, Rain Gutters
Acres
0.0
Square Feet
2522.0
Lot Size (sqft)
0.3306
Parking Features
Attached, Door Multi, Driveway, Garage, Garage Door Opener, Inside Entrance, Kitchen Level, Garage Faces Side
Parking
1
Parking Spaces
5.0
Parking Type
Garage
Parking Garage Spaces
2.5
Property Type
Purchase
Property Subtype Additional
Single Family Residence
Year Built
1999
Foundation
Slab
Roof
Composition, Shingle
Sewer Information
Septic Tank
Utility Source
Public
Utility Features
Cable Available, Electricity Connected, High Speed Internet Available, Water Connected, Underground Utilities
Appliances
Dishwasher, Electric Water Heater, Free Standing Electric Range, Disposal, Microwave, Stainless Steel Appliances
Subdivision
Lakeway
Community Features
Common Grounds Area, Dog Park, Golf, Lake, Park, Airport Runway, Tennis Courts, Trails Paths
School District
Lake Travis ISD
Elementary School
Serene Hills
Middle School
Hudson Bend
High School
Lake Travis
County
Travis
Region
Lakeway
Original List Price
$799,000
Days on Market (Cumulative)
93
Taxes Annual
$10,857
MLS #
8072479
Location
Legal

Based on information submitted to the MLS GRID as of 2026-08-01T09:03:17Z UTC. All data is obtained from various sources and may not have been verified by broker or MLS GRID. Supplied Open House Information is subject to change without notice. All information should be independently reviewed and verified for accuracy. Properties may or may not be listed by the office/agent presenting the information.


The information being provided is for consumers' personal, non-commercial use and may not be used for any purpose other than to identify prospective properties consumers may be interested in purchasing. Based on information from the Austin Board of REALTORS®. Neither the Board nor ACTRIS guarantees or is in any way responsible for its accuracy. All data is provided "AS IS" and with all faults. Data maintained by the Board or ACTRIS may not reflect all real estate activity in the market.

Provided By
Listed by Melissa Mandry (#614968)
Listing Office: Keller Williams - Lake Travis (#2497)

Holley Homes Realty Have a question about this home?

Interested in Purchasing 412 Eagle?

Get an estimate on monthly payments on this property.

$
years
Down Payment
$
%
Interest Rate
%
Tax Rate
%
$
$annually
$monthly
Estimated Monthly Payment
$0.00
Loan Amount
$0.00

Nearby Listings in 78704

800 W James Street
For Sale
$3,300,000

800 W James Street

Austin, TX 78704

4 bd 3.5 ba 3520 sqft 2022 built

2804 Treble Lane #923
For Sale
$435,000

2804 Treble Lane #923

Austin, TX 78704

2 bd 2 ba 1344 sqft 2014 built
3204 Menchaca Road #313
For Sale
$169,000

3204 Menchaca Road #313

Austin, TX 78704

1 bd 1 ba 420 sqft 1985 built
2215 Post Road #1039
For Sale
$339,000

2215 Post Road #1039

Austin, TX 78704

2 bd 2.5 ba 941 sqft 1981 built
More Listings