
(512) 487-9242 brandon@holleyhomesrealty.com Holley Homes Realty
Traffic Dashboard
Home
  • For Sellers
    • Instant Home Valuation
    • Our Marketing
    • Success Stories
    • Selling Checklist
    • Resources
  • For Buyers
    • Buyer's Guide
    • Mortgage Calculator
    • Post Move In Checklist
    • Relocation
  • Home Search
    • MLS Home Search
    • Austin
    • Buda
    • Kyle
    • Bastrop
  • New Construction
    • New Construction Guide
    • New Construction Search
    • Building Timeline
    • Key Milestones
    • Inspection
  • Our Team
    • About Brandon Holley
    • Our Team
    • Client Reviews
    • Join The Team
  • Get in Touch
Traffic Dashboard
Brandon Holley
(512) 487-9242 brandon@holleyhomesrealty.com
About
  • Home
  • About
  • Contact
Search
  • Search Properties
Local Guide
  • Search by City
  • Search by Subdivision
  • Search by Zip
  • Search by Area
Legal
  • Privacy
  • Terms
  • DMCA
  • Accessibility
  • Fair Housing
Account
  • Dashboard
  • Logout
  • Login
Holley Homes Realty - Footer Logo
©2026 Holley Homes Realty. All rights reserved.
Website built by CloseHack.
  • Texas Real Estate Commission Information About Brokerage Services
  • Texas Real Estate Commission Consumer Protection Notice
Austin Board of Realtors

The information being provided is for consumers' personal, non-commercial use and may not be used for any purpose other than to identify prospective properties consumers may be interested in purchasing. Based on information from the Austin Board of REALTORS®. Neither the Board nor ACTRIS guarantees or is in any way responsible for its accuracy. All data is provided "AS IS" and with all faults. Data maintained by the Board or ACTRIS may not reflect all real estate activity in the market.

Return
  • All Types
  • House
  • Price
  • Bed/Bath
  • Size
  • Dates
  • Filters
  • Amenities
  • Save
  • Share
Listings
No results
Sort
Home / Cedar Park / 418 S Lynnwood Trail
418 S Lynnwood Trail Cedar Park, TX 78613 418 S Lynnwood Trail Cedar Park, TX 78613 418 S Lynnwood Trail Cedar Park, TX 78613 418 S Lynnwood Trail Cedar Park, TX 78613 418 S Lynnwood Trail Cedar Park, TX 78613 418 S Lynnwood Trail Cedar Park, TX 78613 418 S Lynnwood Trail Cedar Park, TX 78613 418 S Lynnwood Trail Cedar Park, TX 78613 418 S Lynnwood Trail Cedar Park, TX 78613 418 S Lynnwood Trail Cedar Park, TX 78613 418 S Lynnwood Trail Cedar Park, TX 78613 418 S Lynnwood Trail Cedar Park, TX 78613 418 S Lynnwood Trail Cedar Park, TX 78613 418 S Lynnwood Trail Cedar Park, TX 78613 418 S Lynnwood Trail Cedar Park, TX 78613 418 S Lynnwood Trail Cedar Park, TX 78613 418 S Lynnwood Trail Cedar Park, TX 78613 418 S Lynnwood Trail Cedar Park, TX 78613 418 S Lynnwood Trail Cedar Park, TX 78613 418 S Lynnwood Trail Cedar Park, TX 78613 418 S Lynnwood Trail Cedar Park, TX 78613 418 S Lynnwood Trail Cedar Park, TX 78613 418 S Lynnwood Trail Cedar Park, TX 78613 418 S Lynnwood Trail Cedar Park, TX 78613 418 S Lynnwood Trail Cedar Park, TX 78613 418 S Lynnwood Trail Cedar Park, TX 78613 418 S Lynnwood Trail Cedar Park, TX 78613 418 S Lynnwood Trail Cedar Park, TX 78613 418 S Lynnwood Trail Cedar Park, TX 78613 418 S Lynnwood Trail Cedar Park, TX 78613 418 S Lynnwood Trail Cedar Park, TX 78613 418 S Lynnwood Trail Cedar Park, TX 78613 418 S Lynnwood Trail Cedar Park, TX 78613 418 S Lynnwood Trail Cedar Park, TX 78613 418 S Lynnwood Trail Cedar Park, TX 78613 418 S Lynnwood Trail Cedar Park, TX 78613 418 S Lynnwood Trail Cedar Park, TX 78613 418 S Lynnwood Trail Cedar Park, TX 78613 418 S Lynnwood Trail Cedar Park, TX 78613 418 S Lynnwood Trail Cedar Park, TX 78613 418 S Lynnwood Trail Cedar Park, TX 78613 View All Photos

$619,900

| Active

418 S Lynnwood Trail

Cedar Park, TX 78613

3,099
Square Feet
4
Beds
2.5
Baths
12
Days on Market
5240389
MLS#
House
Structure
Residential
Zone
Contact

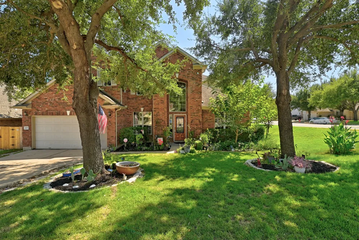
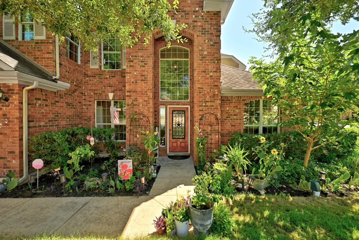
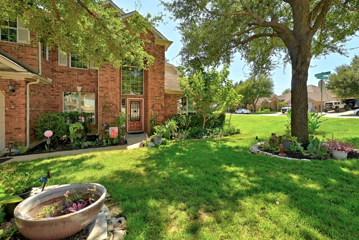
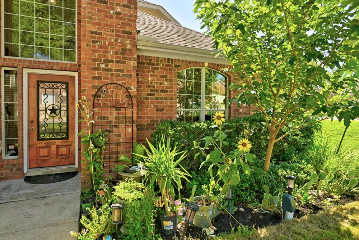
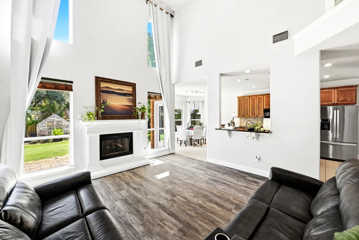
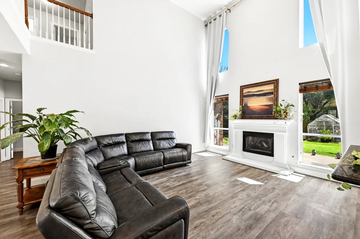
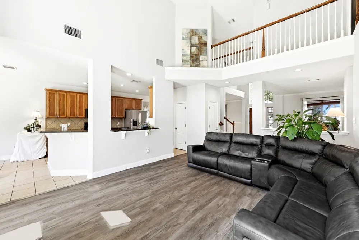
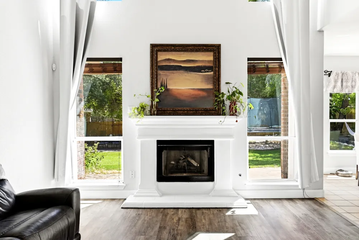
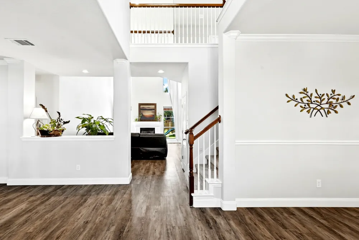
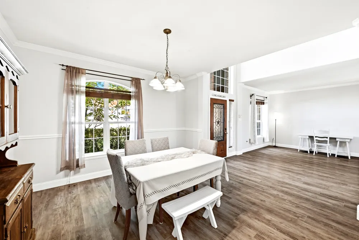
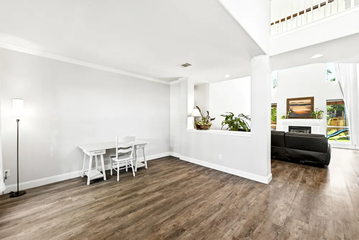
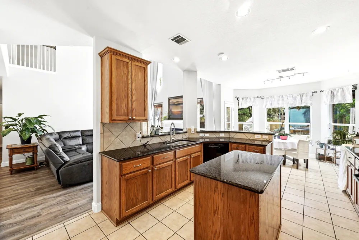
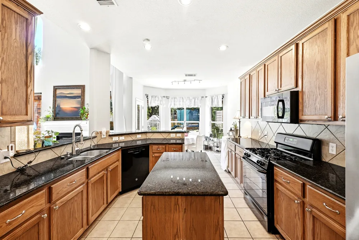
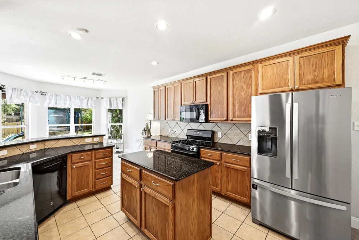
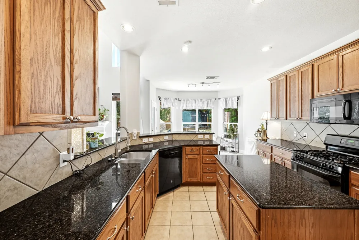
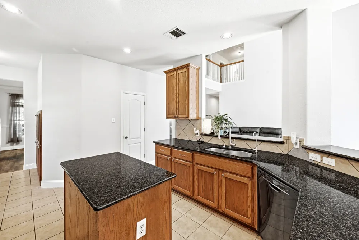
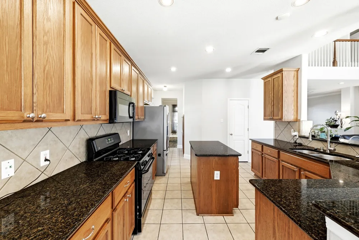
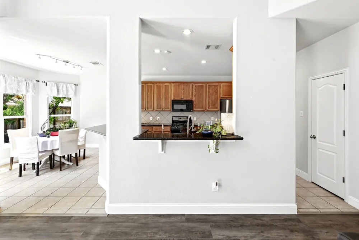
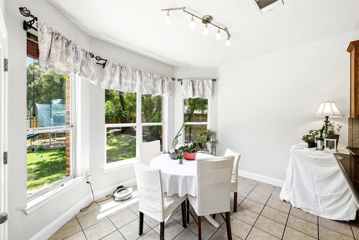
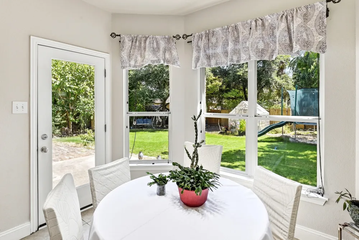
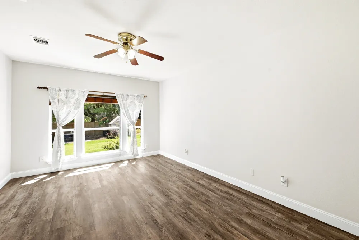
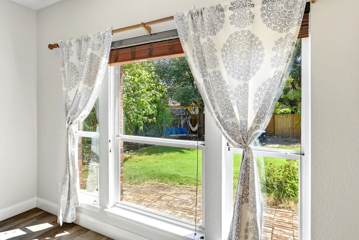
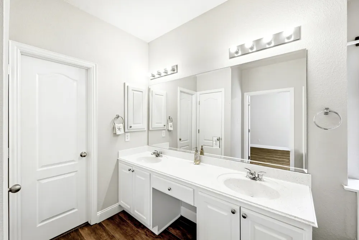
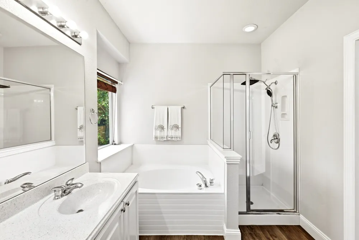
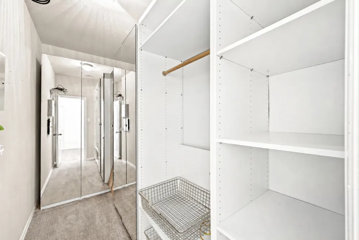
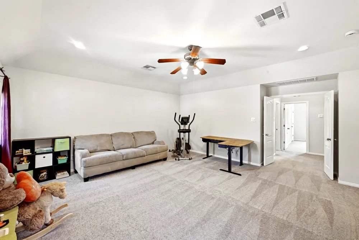
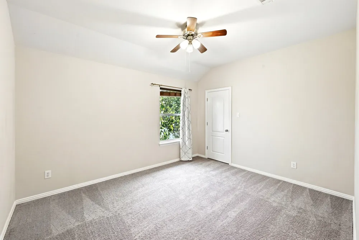
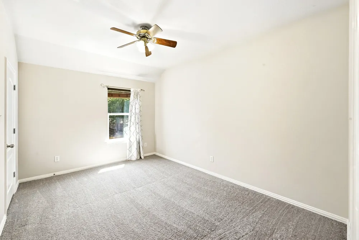
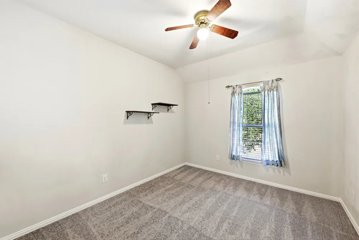
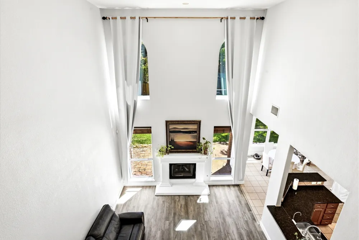
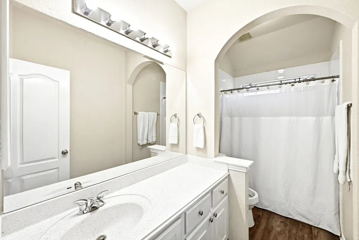
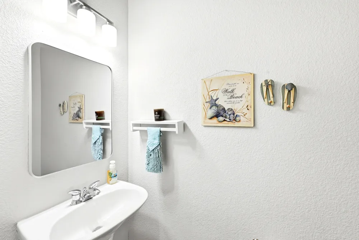
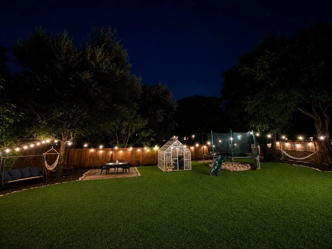
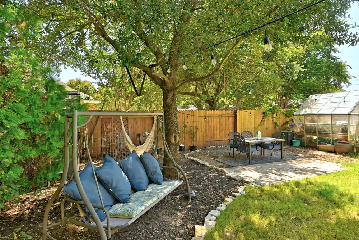
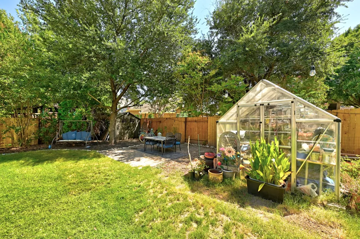
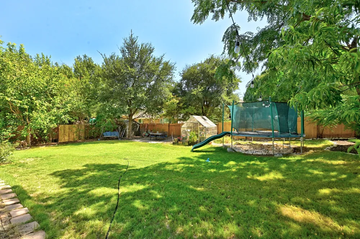
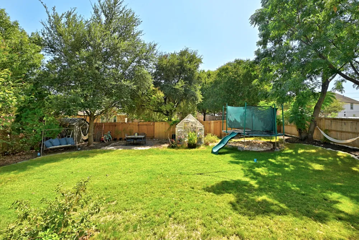
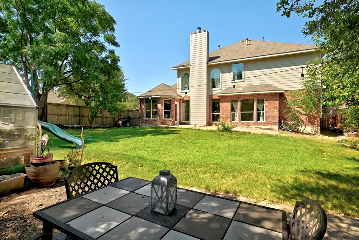
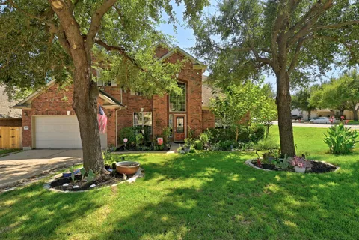
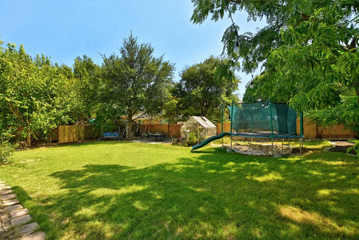
Absolutely Amazing 2-story, 4-bedrm, 2.5-bath home on an impressive .25-acre corner lot surrounded by mature shade trees& peach, nectarine, apple& orange trees in the highly sought after Forest Oaks subdivision! This light, bright& open floor plan features the primary suite downstairs, a beautiful Cantera FP w gas logs surrounded by soaring 2story ceilings, huge picture windows& dramatic boxed-out windows that bring in tons of natural light making this a bright& happy home! The spacious kitchen opens to the living& breakfast& features granite countertops, tile BS, center island, deep farmhouse sink w industrial-style faucet, WIP, 28+ of the 42" style cabinets& a charming bay window. Upstairs offers 3 bedrms+ huge game rm! Interior features incl: commercial-grade LVP downstairs, NEW carpet upstairs, 4" baseboards, floating shelves, recessed lighting, crown molding, wood stair railing, art niches& CF. The Primary bath features double vanities, separate tub& shower w new shower head& custom closet system, while other bedrms offer huge WIC's as well! Additional highlights include 4sides brick, Texas Star wood front door w glass inlay& garage hanging storage.Recent improvements include new sod in portions of the front& backyard, two sides of fence replaced, both HVAC systems& water heater replaced in 2025 w transferable warranties & storage shed+ greenhouse convey. 2023 refrigerator& trampoline can convey! Bus stop conveniently located next to the home. Forest Oaks offers fantastic amenities: pools, clubhouse, parks, playgrounds, sport courts& miles of walking/biking trails. Excellent location near the new Bell Blvd District& Library, shopping, entertainment, Jack Allans, Chuys, Lupe Tortilla, The Grove Wine Bar& tons of yummy restaurants! Convenient to 1890 Ranch, Sheels, HEB Center, w easy access to 183, Parmer, 1431& major employers like the new Apple Campus & DELL. Located in the highly coveted Leander ISD feeding into Cox Elementary, Henry Middle& Vista Ridge High

Property Details
Interior
Breakfast Bar, Ceiling Fans, Crown Molding, Cathedral Ceilings, Separate Formal Dining Room, Double Vanity, Entrance Foyer, Gran
Fireplaces
1
Cooling
1
Heating
Central, Natural Gas
Cooling Features
Central Air
Bedrooms
4
Bathrooms
2.5
Full Baths
2
Half Baths
1
Lot Features
Corner Lot, Near Golf Course, Interior Lot, Level, Native Plants, Private, Sprinklers Automatic, Trees Large Size, Trees Medium
Lot Description
Corner Lot, Near Golf Course, Interior Lot, Level, Native Plants, Private, Sprinklers Automatic, Trees Large Size, Trees Medium
Pool Description
None, Community
Pool Features
None, Community
Exterior Features
Rain Gutters
Exterior Materials
Rain Gutters
Pool Shared
1
Acres
0.0
Square Feet
3099.0
Lot Size (sqft)
0.252
Parking Features
Attached, Door Single, Garage Faces Front, Garage, Garage Door Opener
Parking
1
Parking Spaces
4.0
Parking Type
Garage
Parking Garage Spaces
2.0
Property Type
Purchase
Property Subtype Additional
Single Family Residence
Year Built
2004
Foundation
Slab
Roof
Composition
Sewer Information
Public Sewer
Utility Source
Public
Utility Features
Cable Available, Electricity Available, Natural Gas Available, Phone Available, Sewer Available, Water Available
Appliances
Dishwasher, Free Standing Gas Range, Disposal, Gas Oven, Gas Water Heater, Microwave, Plumbed For Ice Maker, Water Softener Owne
Subdivision
Forest Oaks Sec 7
Community Features
Common Grounds Area, Community Mailbox, Dog Park, Fishing, Golf, Lake, Playground, Park, Pool, Sport Courts, Sidewalks, Trails P
School District
Leander ISD
Elementary School
Charlotte Cox
Middle School
Artie L Henry
High School
Vista Ridge
County
Williamson
Region
Cedar Park
Original List Price
$619,900
Days on Market (Cumulative)
12
Taxes Annual
$12,461
HOA
1
HOA Fees
30.0
MLS #
5240389
Location
Legal

Based on information submitted to the MLS GRID as of 2026-09-06T21:44:04Z UTC. All data is obtained from various sources and may not have been verified by broker or MLS GRID. Supplied Open House Information is subject to change without notice. All information should be independently reviewed and verified for accuracy. Properties may or may not be listed by the office/agent presenting the information.


The information being provided is for consumers' personal, non-commercial use and may not be used for any purpose other than to identify prospective properties consumers may be interested in purchasing. Based on information from the Austin Board of REALTORS®. Neither the Board nor ACTRIS guarantees or is in any way responsible for its accuracy. All data is provided "AS IS" and with all faults. Data maintained by the Board or ACTRIS may not reflect all real estate activity in the market.

Provided By
Listed by Chrissy Caputo (#472689)
Listing Office: Austin Summit Group (#232301)

Holley Homes Realty Have a question about this home?

Interested in Purchasing 418 S Lynnwood Trail?

Get an estimate on monthly payments on this property.

$
years
Down Payment
$
%
Interest Rate
%
Tax Rate
%
$
$annually
$monthly
Estimated Monthly Payment
$0.00
Loan Amount
$0.00

Nearby Listings in 78704

2804 Treble Lane #923
For Sale
$435,000

2804 Treble Lane #923

Austin, TX 78704

2 bd 2 ba 1344 sqft 2014 built

3204 Menchaca Road #313
For Sale
$169,000

3204 Menchaca Road #313

Austin, TX 78704

1 bd 1 ba 420 sqft 1985 built
2215 Post Road #1039
For Sale
$339,000

2215 Post Road #1039

Austin, TX 78704

2 bd 2.5 ba 941 sqft 1981 built
500 E Riverside Drive #114
For Sale
$298,000

500 E Riverside Drive #114

Austin, TX 78704

1 bd 1 ba 564 sqft 1971 built
More Listings