
(512) 487-9242 brandon@holleyhomesrealty.com Holley Homes Realty
Traffic Dashboard
Home
  • For Sellers
    • Instant Home Valuation
    • Our Marketing
    • Success Stories
    • Selling Checklist
    • Resources
  • For Buyers
    • Buyer's Guide
    • Mortgage Calculator
    • Post Move In Checklist
    • Relocation
  • Home Search
    • MLS Home Search
    • Austin
    • Buda
    • Kyle
    • Bastrop
  • New Construction
    • New Construction Guide
    • New Construction Search
    • Building Timeline
    • Key Milestones
    • Inspection
  • Our Team
    • About Brandon Holley
    • Our Team
    • Client Reviews
    • Join The Team
  • Get in Touch
Traffic Dashboard
Brandon Holley
(512) 487-9242 brandon@holleyhomesrealty.com
About
  • Home
  • About
  • Contact
Search
  • Search Properties
Local Guide
  • Search by City
  • Search by Subdivision
  • Search by Zip
  • Search by Area
Legal
  • Privacy
  • Terms
  • DMCA
  • Accessibility
  • Fair Housing
Account
  • Dashboard
  • Logout
  • Login
Holley Homes Realty - Footer Logo
©2026 Holley Homes Realty. All rights reserved.
Website built by CloseHack.
  • Texas Real Estate Commission Information About Brokerage Services
  • Texas Real Estate Commission Consumer Protection Notice
Austin Board of Realtors

The information being provided is for consumers' personal, non-commercial use and may not be used for any purpose other than to identify prospective properties consumers may be interested in purchasing. Based on information from the Austin Board of REALTORS®. Neither the Board nor ACTRIS guarantees or is in any way responsible for its accuracy. All data is provided "AS IS" and with all faults. Data maintained by the Board or ACTRIS may not reflect all real estate activity in the market.

Return
  • All Types
  • House
  • Price
  • Bed/Bath
  • Size
  • Dates
  • Filters
  • Amenities
  • Save
  • Share
Listings
No results
Sort
Home / Spicewood / 4300 Derrick Cove #A
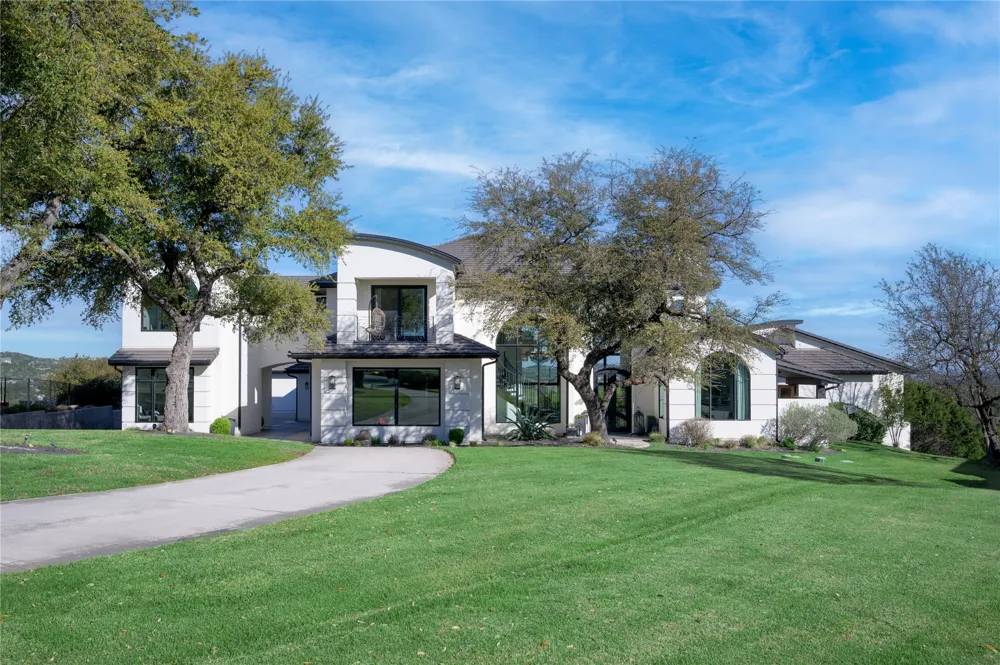
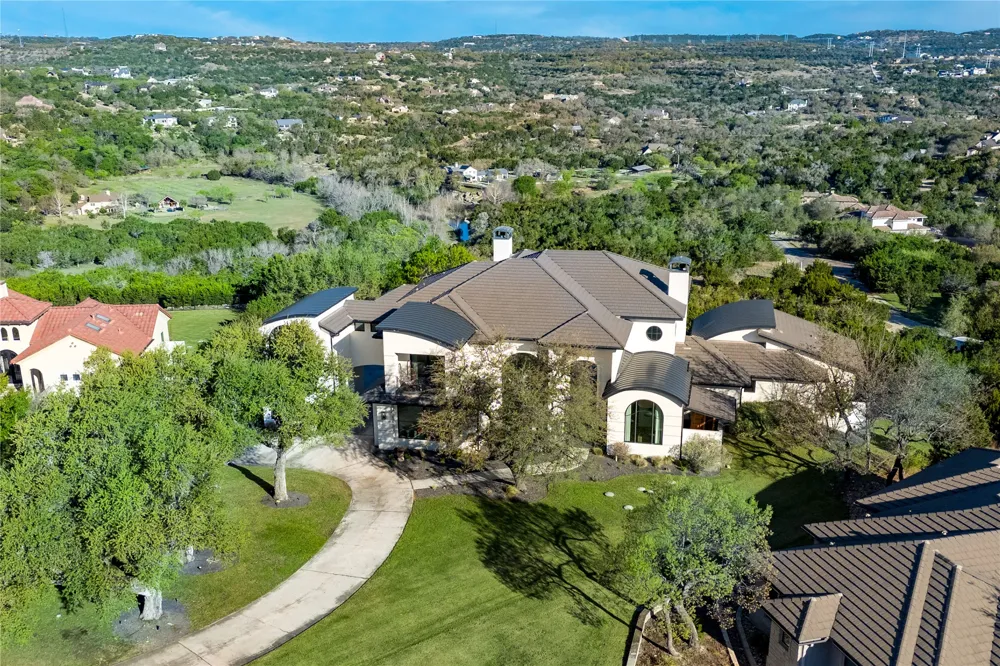
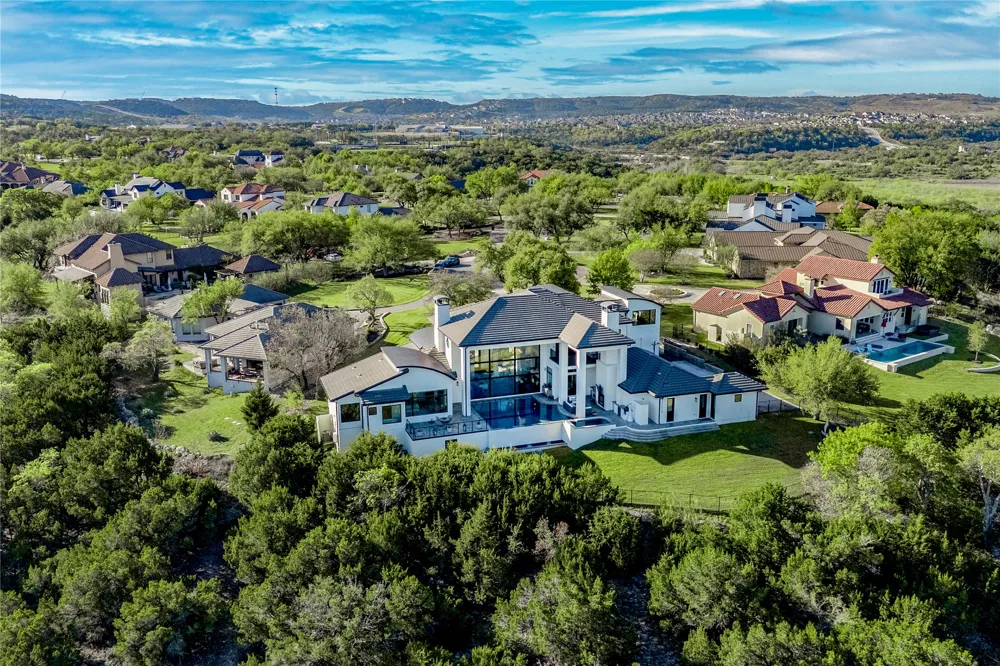
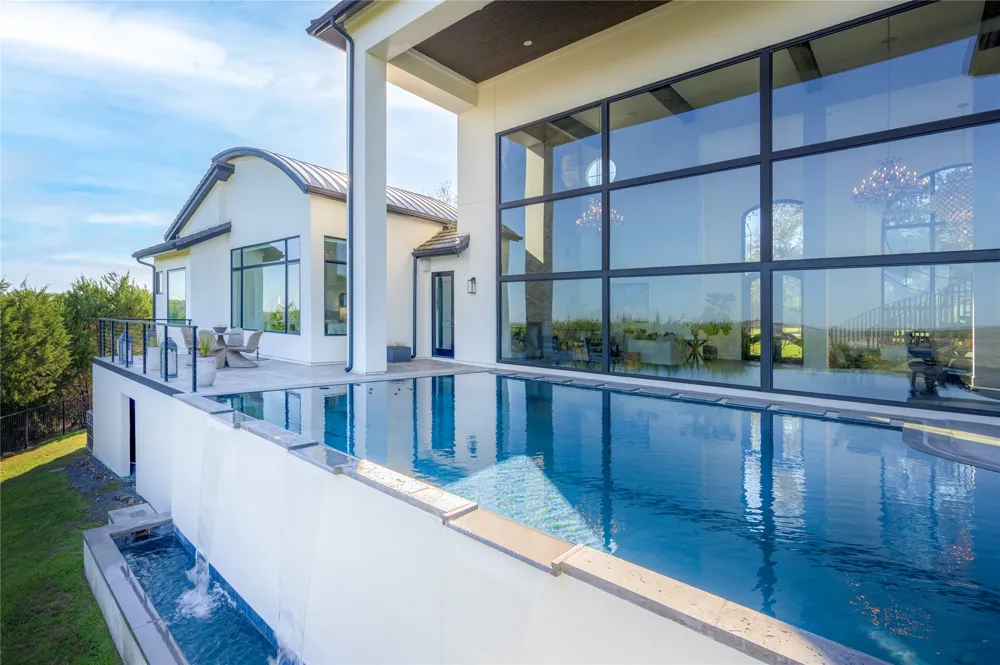
4300 Derrick Cove #A Spicewood, TX 78669 4300 Derrick Cove #A Spicewood, TX 78669 4300 Derrick Cove #A Spicewood, TX 78669 4300 Derrick Cove #A Spicewood, TX 78669 4300 Derrick Cove #A Spicewood, TX 78669 4300 Derrick Cove #A Spicewood, TX 78669 4300 Derrick Cove #A Spicewood, TX 78669 4300 Derrick Cove #A Spicewood, TX 78669 4300 Derrick Cove #A Spicewood, TX 78669 4300 Derrick Cove #A Spicewood, TX 78669 4300 Derrick Cove #A Spicewood, TX 78669 4300 Derrick Cove #A Spicewood, TX 78669 4300 Derrick Cove #A Spicewood, TX 78669 4300 Derrick Cove #A Spicewood, TX 78669 4300 Derrick Cove #A Spicewood, TX 78669 4300 Derrick Cove #A Spicewood, TX 78669 4300 Derrick Cove #A Spicewood, TX 78669 4300 Derrick Cove #A Spicewood, TX 78669 4300 Derrick Cove #A Spicewood, TX 78669 4300 Derrick Cove #A Spicewood, TX 78669 4300 Derrick Cove #A Spicewood, TX 78669 4300 Derrick Cove #A Spicewood, TX 78669 4300 Derrick Cove #A Spicewood, TX 78669 4300 Derrick Cove #A Spicewood, TX 78669 4300 Derrick Cove #A Spicewood, TX 78669 4300 Derrick Cove #A Spicewood, TX 78669 4300 Derrick Cove #A Spicewood, TX 78669 4300 Derrick Cove #A Spicewood, TX 78669 4300 Derrick Cove #A Spicewood, TX 78669 4300 Derrick Cove #A Spicewood, TX 78669 4300 Derrick Cove #A Spicewood, TX 78669 4300 Derrick Cove #A Spicewood, TX 78669 4300 Derrick Cove #A Spicewood, TX 78669 4300 Derrick Cove #A Spicewood, TX 78669 4300 Derrick Cove #A Spicewood, TX 78669 4300 Derrick Cove #A Spicewood, TX 78669 4300 Derrick Cove #A Spicewood, TX 78669 4300 Derrick Cove #A Spicewood, TX 78669 View All Photos

$18,750

| Active

4300 Derrick Cove #A

Spicewood, TX 78669

6,453
Square Feet
5
Beds
4
Baths
18
Days on Market
6017540
MLS#
Rental
Type
House
Structure
Residential
Zone
Contact

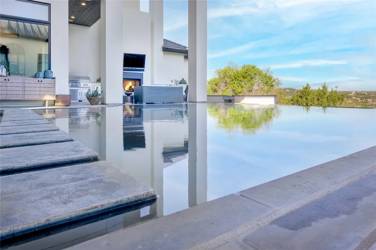
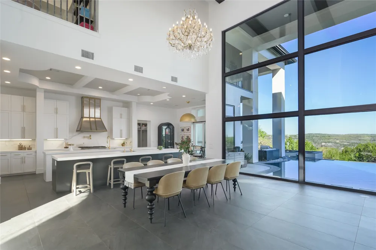
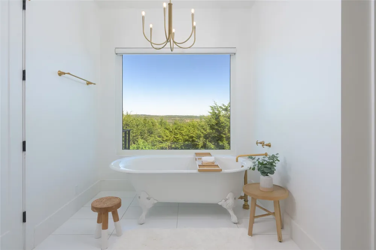
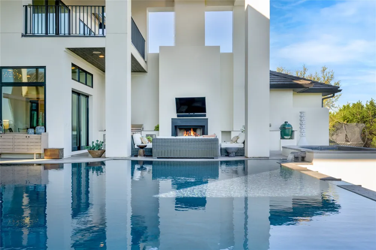
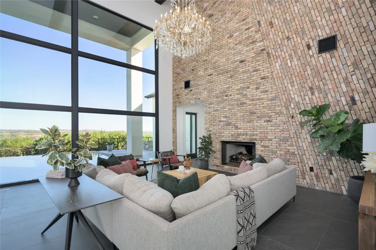
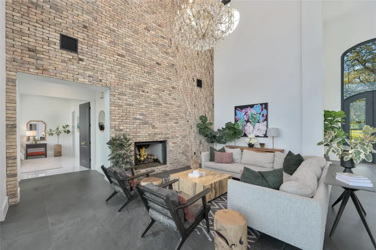
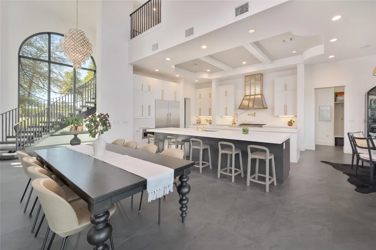
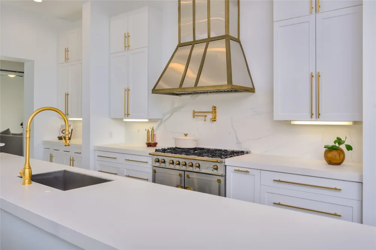
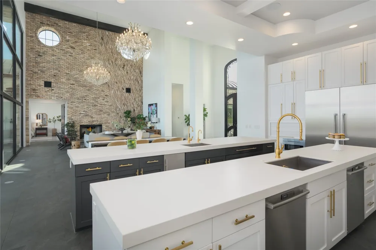
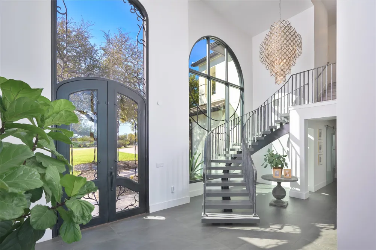
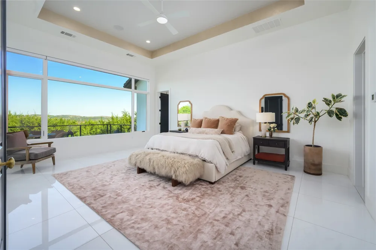
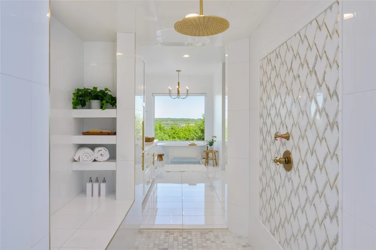
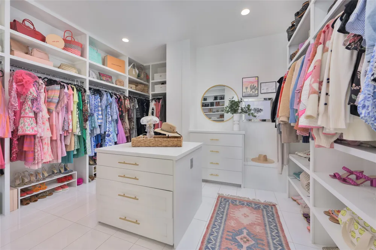
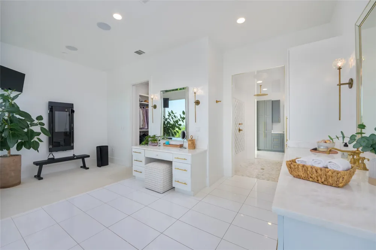
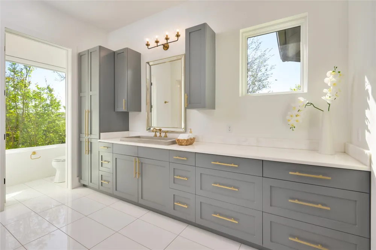
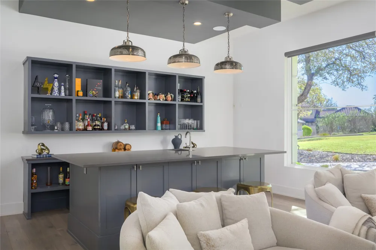
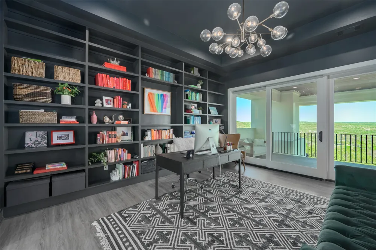
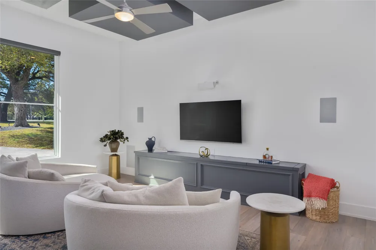
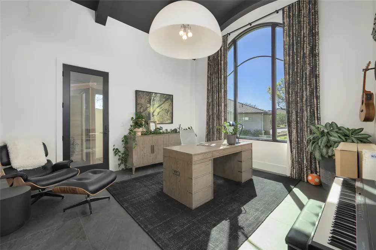
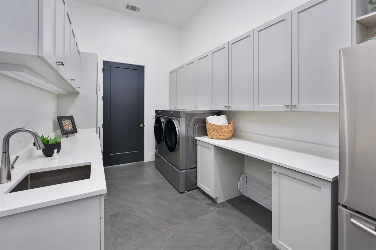
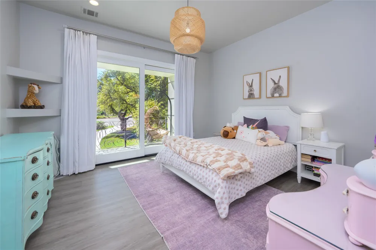
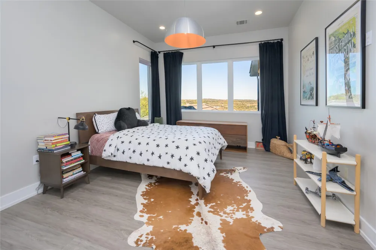
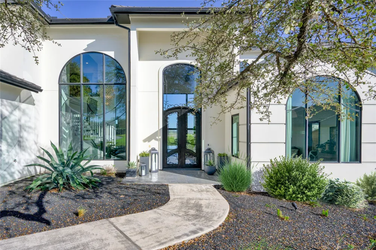
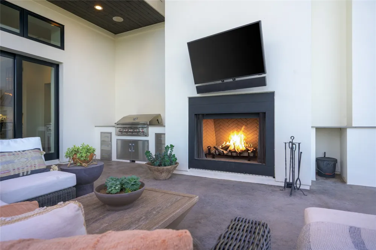
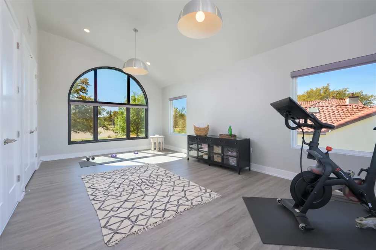
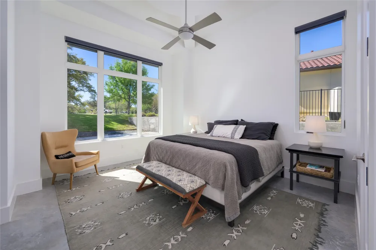
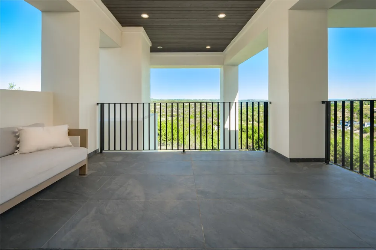
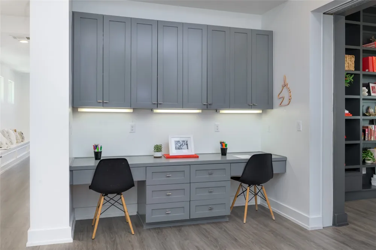
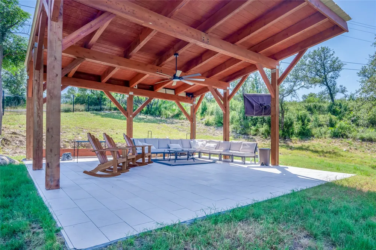
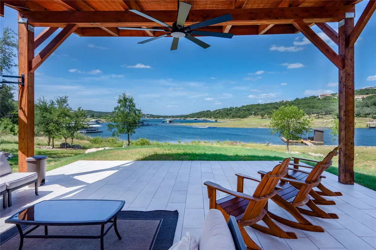
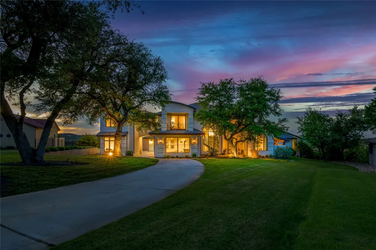
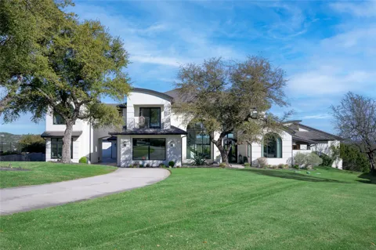
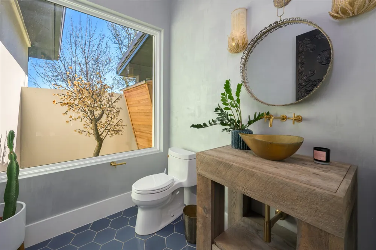
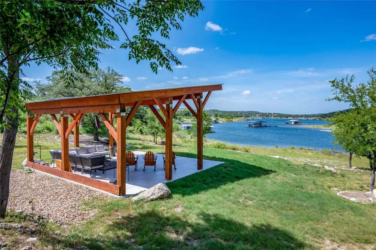
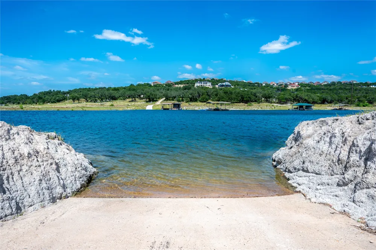
Experience elevated Hill Country living in this stunning lease opportunity, tucked inside a private gated community on 1.7 acres at the end of a quiet cul-de-sac. With sweeping panoramic views and exceptional privacy, this home offers a peaceful retreat just minutes from everyday conveniences. Designed for comfort and flexibility, the residence features 5 spacious bedrooms, 3 full baths, 2 half baths and multiple living areas that easily adapt to your lifestyle. The light-filled, open-concept main living space flows seamlessly between the kitchen, dining and living areas—perfect for relaxed evenings or entertaining guests. A dedicated private office and library provide exceptional work-from-home options, while additional spaces include a media room with cocktail bar and versatile bonus room ideal for a gym, playroom or hobby space. The generously sized primary suite offers a quiet retreat, while secondary bedrooms are thoughtfully positioned for privacy and comfort. A detached casita adds flexibility—perfect for guests, extended family or a separate workspace. Step outside to breathtaking Hill Country views and a resort-style oasis featuring an infinity-edge pool and spa, cold plunge, far-infrared sauna and wood-burning fireplace. Residents also enjoy access to Lake Travis for boating, swimming and lakeside recreation. A 3-car garage and abundant storage add convenience. Located within highly acclaimed Lake Travis ISD. Water is included in the rental rate. Furnishing options available: Home may be leased unfurnished, partially furnished or fully furnished, with additional pricing based on furnishings desired. Washer, dryer and laundry-room refrigerator are excluded from the standard lease offering.

Property Details
Interior
Beamed Ceilings, Wet Bar, Breakfast Bar, Bookcases, Built In Features, Open Beams Beamed Ceailings, Tray Ceilings, Ceiling Fans,
Fireplaces
2
Cooling
1
Heating
Central
Cooling Features
Central Air
Bedrooms
5
Bathrooms
4.0
Full Baths
3
Half Baths
2
View
Hills,Panoramic
Lot Features
Back Yard, Cul De Sac, Front Yard, Landscaped, Native Plants, Private, Sprinklers Automatic, Sprinklers In Ground, Trees Large S
Lot Description
Back Yard, Cul De Sac, Front Yard, Landscaped, Native Plants, Private, Sprinklers Automatic, Sprinklers In Ground, Trees Large S
Pool
1
Pool Description
Infinity, Outdoor Pool, Pool Spa Combo, Waterfall
Pool Features
Infinity, Outdoor Pool, Pool Spa Combo, Waterfall
Exterior Features
Balcony, Gas Grill, Outdoor Grill, Private Yard, Rain Gutters, Sport Court
Exterior Materials
Balcony, Gas Grill, Outdoor Grill, Private Yard, Rain Gutters, Sport Court
Acres
0.0
Square Feet
6453.0
Lot Size (sqft)
1.718
Parking Features
Attached, Driveway, Garage, Garage Faces Side, Electric Vehicle Charging Stations
Parking
1
Parking Spaces
10.0
Parking Type
Garage
Parking Garage Spaces
3.0
Property Type
Rental
Property Subtype Additional
Single Family Residence
Year Built
2015
Foundation
Slab
Roof
Concrete, Tile
Sewer Information
Aerobic Septic, Septic Tank
Utility Source
Well
Utility Features
Electricity Connected, Propane
Appliances
Built In Gas Oven, Built In Gas Range, Bar Fridge, Built In Oven, Built In Refrigerator, Double Oven, Dishwasher, Exhaust Fan, D
Subdivision
Bee Creek Estates
Community Features
Community Mailbox, Gated, Lake, Park
School District
Lake Travis ISD
Elementary School
Rough Hollow
Middle School
Lake Travis
High School
Lake Travis
County
Travis
Region
Spicewood
Date Available
September 19, 2026
Original List Price
$18,750
Days on Market (Cumulative)
18
HOA
1
Pets
Breed Restrictions, Dogs Ok, Negotiable, Number Limit, Size Limit
MLS #
6017540
Location
Legal

Based on information submitted to the MLS GRID as of 2026-08-20T18:05:39Z UTC. All data is obtained from various sources and may not have been verified by broker or MLS GRID. Supplied Open House Information is subject to change without notice. All information should be independently reviewed and verified for accuracy. Properties may or may not be listed by the office/agent presenting the information.


The information being provided is for consumers' personal, non-commercial use and may not be used for any purpose other than to identify prospective properties consumers may be interested in purchasing. Based on information from the Austin Board of REALTORS®. Neither the Board nor ACTRIS guarantees or is in any way responsible for its accuracy. All data is provided "AS IS" and with all faults. Data maintained by the Board or ACTRIS may not reflect all real estate activity in the market.

Provided By
Listed by Kasey Dalby (#646781)
Listing Office: Keller Williams Realty (#0991)

Holley Homes Realty Have a question about this home?

Interested in Purchasing 4300 Derrick Cove #A?

Get an estimate on monthly payments on this property.

$
years
Down Payment
$
%
Interest Rate
%
Tax Rate
%
$
$annually
$monthly
Estimated Monthly Payment
$0.00
Loan Amount
$0.00

Nearby Listings in 78704

2804 Treble Lane #923
For Sale
$435,000

2804 Treble Lane #923

Austin, TX 78704

2 bd 2 ba 1344 sqft 2014 built

3204 Menchaca Road #313
For Sale
$169,000

3204 Menchaca Road #313

Austin, TX 78704

1 bd 1 ba 420 sqft 1985 built
2215 Post Road #1039
For Sale
$339,000

2215 Post Road #1039

Austin, TX 78704

2 bd 2.5 ba 941 sqft 1981 built
500 E Riverside Drive #114
For Sale
$298,000

500 E Riverside Drive #114

Austin, TX 78704

1 bd 1 ba 564 sqft 1971 built
More Listings