
(512) 487-9242 brandon@holleyhomesrealty.com Holley Homes Realty
Traffic Dashboard
Home
  • For Sellers
    • Instant Home Valuation
    • Our Marketing
    • Success Stories
    • Selling Checklist
    • Resources
  • For Buyers
    • Buyer's Guide
    • Mortgage Calculator
    • Post Move In Checklist
    • Relocation
  • Home Search
    • MLS Home Search
    • Austin
    • Buda
    • Kyle
    • Bastrop
  • New Construction
    • New Construction Guide
    • New Construction Search
    • Building Timeline
    • Key Milestones
    • Inspection
  • Our Team
    • About Brandon Holley
    • Our Team
    • Client Reviews
    • Join The Team
  • Get in Touch
Traffic Dashboard
Brandon Holley
(512) 487-9242 brandon@holleyhomesrealty.com
About
  • Home
  • About
  • Contact
Search
  • Search Properties
Local Guide
  • Search by City
  • Search by Subdivision
  • Search by Zip
  • Search by Area
Legal
  • Privacy
  • Terms
  • DMCA
  • Accessibility
  • Fair Housing
Account
  • Dashboard
  • Logout
  • Login
Holley Homes Realty - Footer Logo
©2026 Holley Homes Realty. All rights reserved.
Website built by CloseHack.
  • Texas Real Estate Commission Information About Brokerage Services
  • Texas Real Estate Commission Consumer Protection Notice
Austin Board of Realtors

The information being provided is for consumers' personal, non-commercial use and may not be used for any purpose other than to identify prospective properties consumers may be interested in purchasing. Based on information from the Austin Board of REALTORS®. Neither the Board nor ACTRIS guarantees or is in any way responsible for its accuracy. All data is provided "AS IS" and with all faults. Data maintained by the Board or ACTRIS may not reflect all real estate activity in the market.

Return
  • All Types
  • House
  • Price
  • Bed/Bath
  • Size
  • Dates
  • Filters
  • Amenities
  • Save
  • Share
Listings
No results
Sort
Home / Killeen / 507 Duncan Avenue
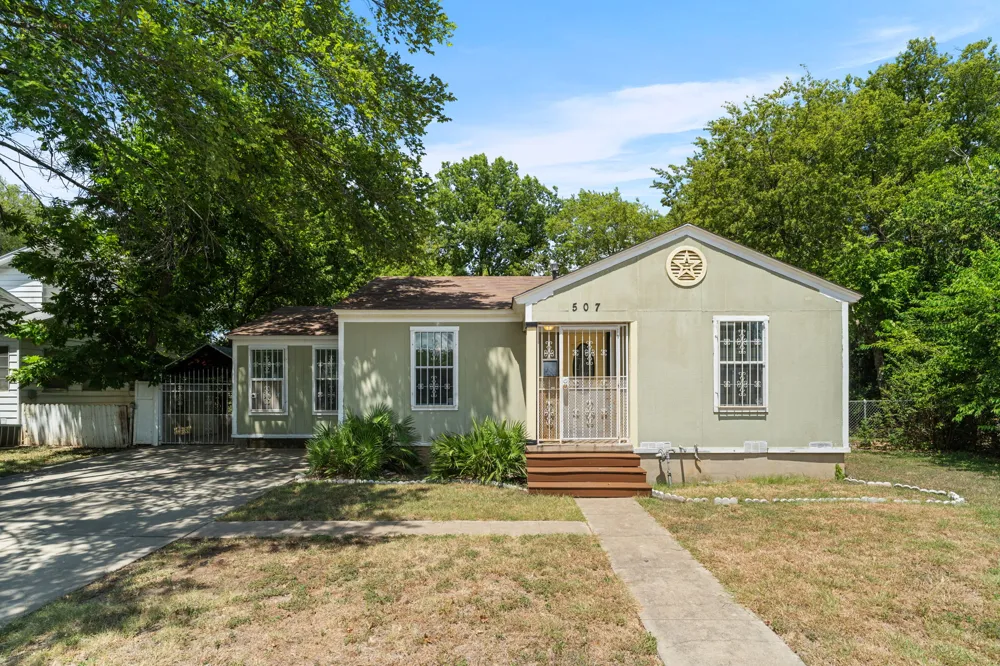
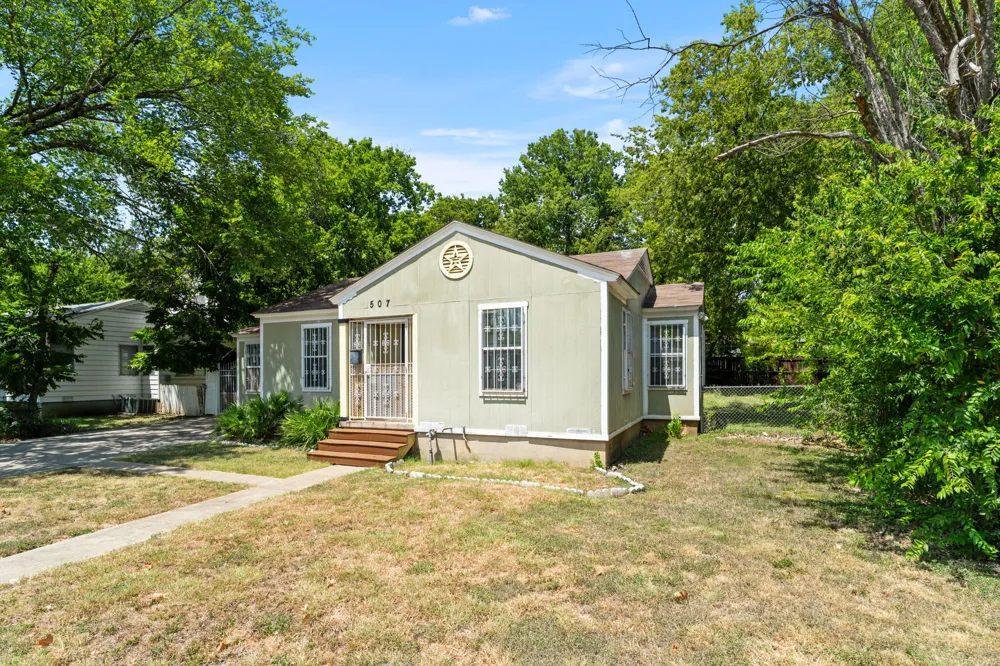
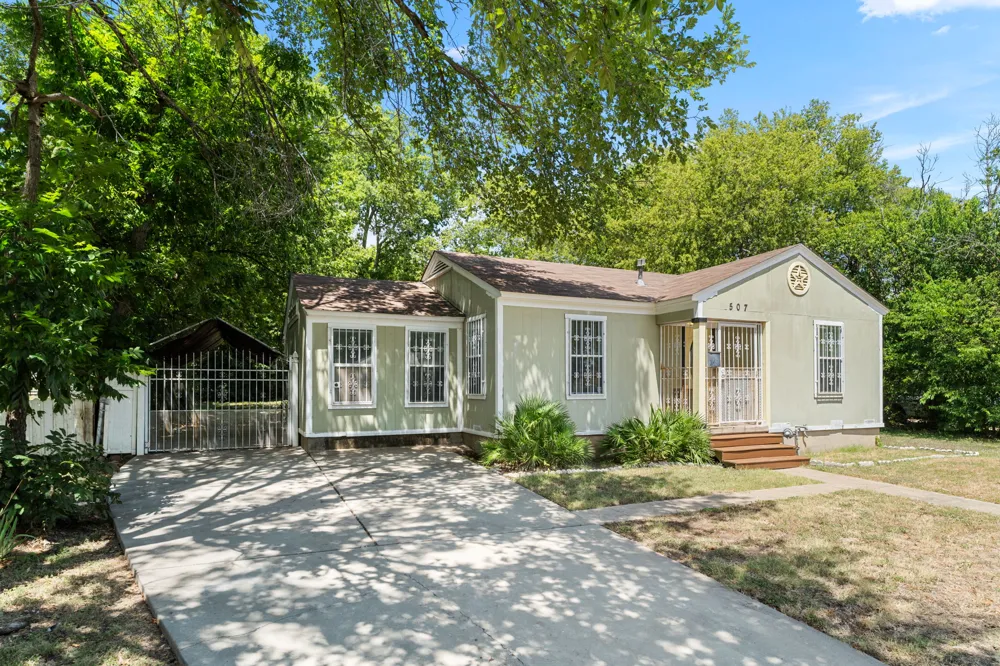
507 Duncan Avenue Killeen, TX 76541 507 Duncan Avenue Killeen, TX 76541 507 Duncan Avenue Killeen, TX 76541 507 Duncan Avenue Killeen, TX 76541 507 Duncan Avenue Killeen, TX 76541 507 Duncan Avenue Killeen, TX 76541 507 Duncan Avenue Killeen, TX 76541 507 Duncan Avenue Killeen, TX 76541 507 Duncan Avenue Killeen, TX 76541 507 Duncan Avenue Killeen, TX 76541 507 Duncan Avenue Killeen, TX 76541 507 Duncan Avenue Killeen, TX 76541 507 Duncan Avenue Killeen, TX 76541 507 Duncan Avenue Killeen, TX 76541 507 Duncan Avenue Killeen, TX 76541 507 Duncan Avenue Killeen, TX 76541 507 Duncan Avenue Killeen, TX 76541 507 Duncan Avenue Killeen, TX 76541 507 Duncan Avenue Killeen, TX 76541 507 Duncan Avenue Killeen, TX 76541 507 Duncan Avenue Killeen, TX 76541 507 Duncan Avenue Killeen, TX 76541 507 Duncan Avenue Killeen, TX 76541 507 Duncan Avenue Killeen, TX 76541 507 Duncan Avenue Killeen, TX 76541 507 Duncan Avenue Killeen, TX 76541 507 Duncan Avenue Killeen, TX 76541 507 Duncan Avenue Killeen, TX 76541 507 Duncan Avenue Killeen, TX 76541 507 Duncan Avenue Killeen, TX 76541 View All Photos

$1,200

| Active

507 Duncan Avenue

Killeen, TX 76541

976
Square Feet
3
Beds
2
Baths
25
Days on Market
2280047
MLS#
Rental
Type
House
Structure
Residential
Zone
Contact

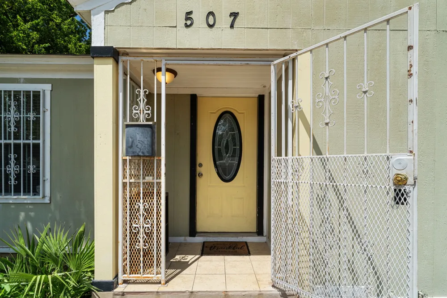
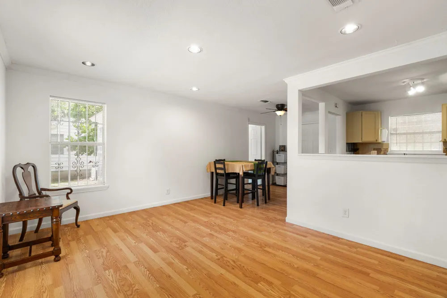
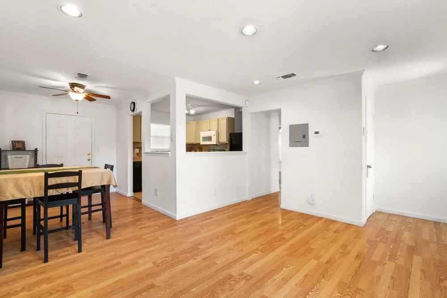
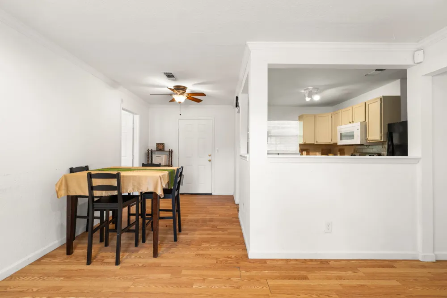
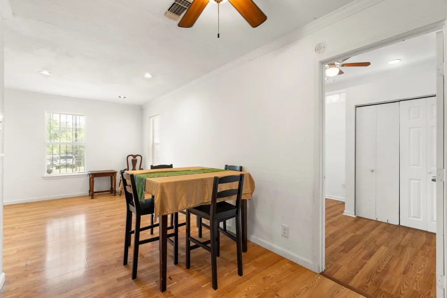
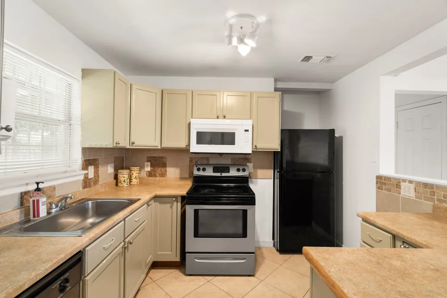
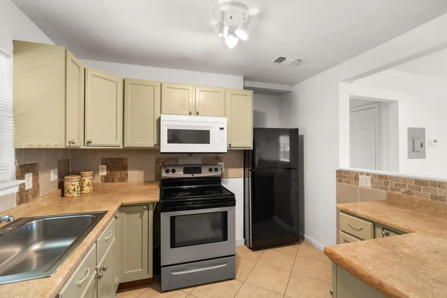
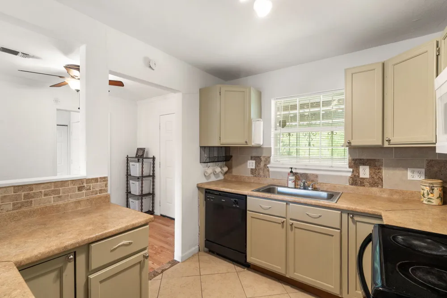
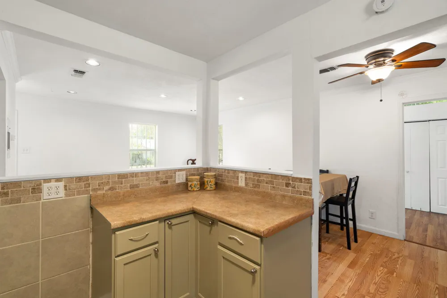
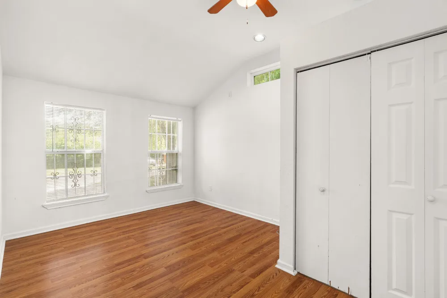
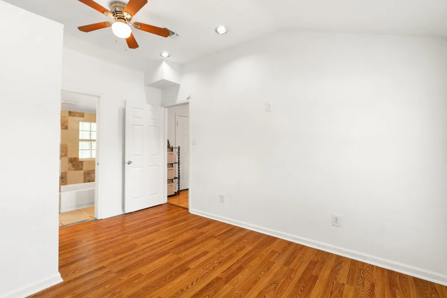
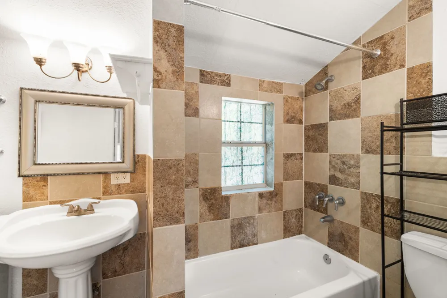
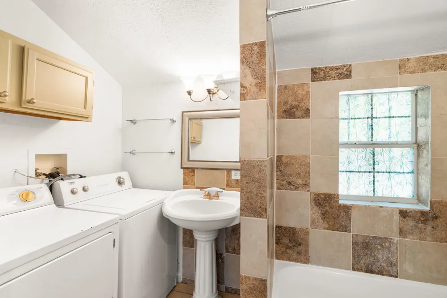
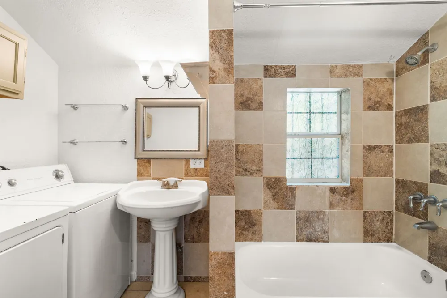
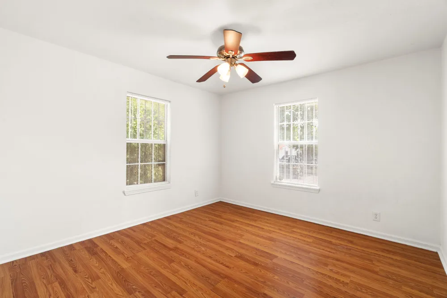
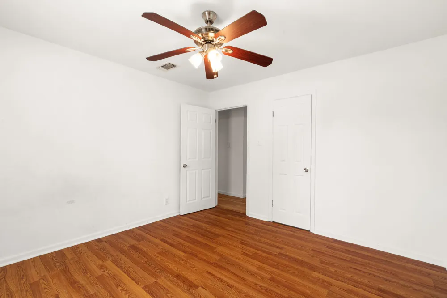
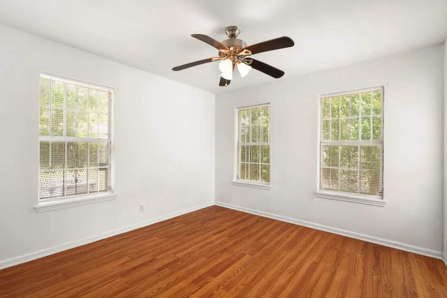
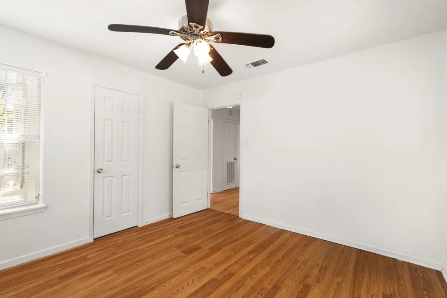
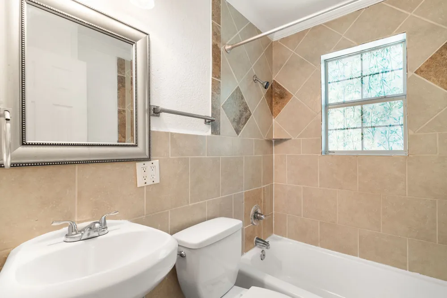
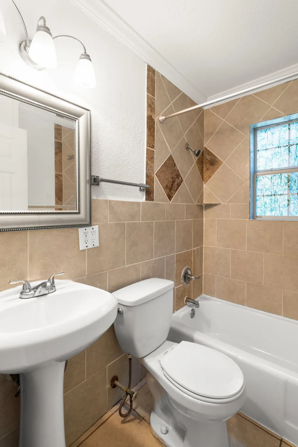
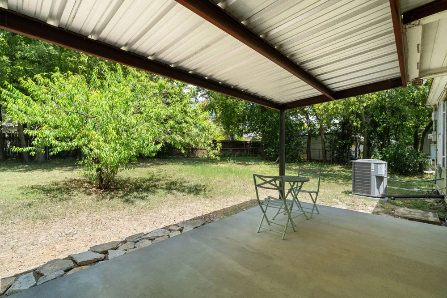
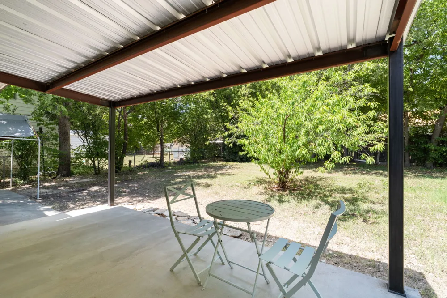
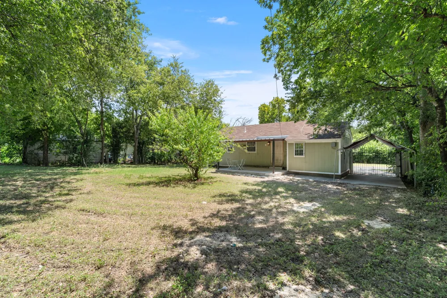
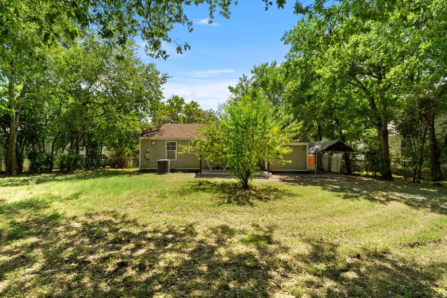
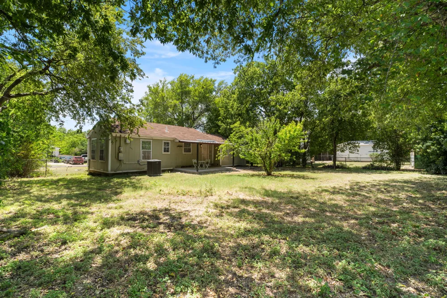
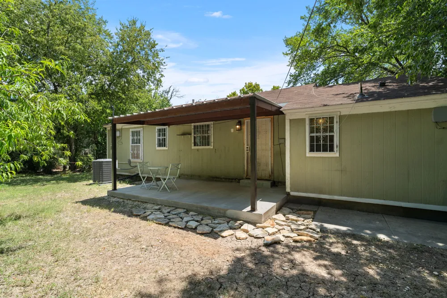
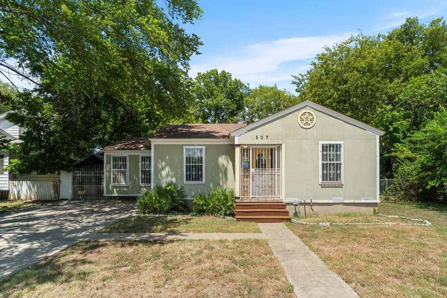
Discover the charm of this inviting single-story residence, ideally located in Killeen, offering a lifestyle of comfort and convenience. The home boasts a welcoming front porch, shaded by mature trees, creating an immediate sense of arrival. Inside, rich with laminate floors extend throughout the luminous living and dining areas, complemented by recessed lighting and ceiling fans that enhance both ambiance and comfort. The kitchen is a culinary delight, featuring ample counter space, a free-standing electric range, microwave, dishwasher, and refrigerator, all set against a backdrop of durable tile flooring. A seamless pass-through connects the kitchen to the dining area, fostering an open and practical living space. Each of the three bedrooms offers a serene retreat, with laminate flooring, ceiling fans, and abundant natural light from multiple windows, some featuring blinds for added privacy. One bedroom also showcases vaulted ceilings, adding an extra touch of architectural interest. The functional full bathroom combines efficiency with style, presenting checkerboard tiling, a pedestal sink, a tub-shower combination, and a conveniently integrated laundry area with a washer and dryer. Outside, the property truly shines with a spacious and private backyard, complete with a covered patio perfect for outdoor entertaining or quiet relaxation. Mature trees provide ample shade, and a discreet carport offers additional parking. The secure entry, framed by a decorative wrought iron gate and window bars, adds peace of mind. This home is a true gem, providing a blend of classic appeal and modern functionality, all within a desirable neighborhood. This property has a new water heater, new HVAC and a new back porch/patio with a roof. The tenants and tenant's agent must independently verify all informations including but not limited to sqft, lot size, yr built, schools, taxes, HOA dues, restrictions, etc.

Property Details
Interior
Cedar Closets, Crown Molding, Main Level Primary, No Interior Steps, Recessed Lighting, Soaking Tub, Vaulted Ceilings
Cooling
1
Heating
Central, Electric
Cooling Features
Central Air
Bedrooms
3
Bathrooms
2.0
Full Baths
2
View
Neighborhood
Lot Features
Back Yard, Front Yard, Few Trees, Trees Medium Size, Trees Small Size
Lot Description
Back Yard, Front Yard, Few Trees, Trees Medium Size, Trees Small Size
Exterior Features
Balcony, Exterior Steps
Exterior Materials
Balcony, Exterior Steps
Acres
0.0
Square Feet
976.0
Lot Size (sqft)
0.2317
Parking Features
Attached Carport, Driveway
Parking
1
Parking Spaces
1.0
Parking Type
Garage
Parking Garage Spaces
1.0
Property Type
Rental
Property Subtype Additional
Single Family Residence
Year Built
1955
Foundation
Pillar Post Pier
Roof
Asbestos Shingle
Sewer Information
Public Sewer
Utility Source
Public
Utility Features
Above Ground Utilities, Cable Available, Electricity Available, High Speed Internet Available, Sewer Available, Water Available
Appliances
Dishwasher, Gas Range, Microwave, Refrigerator
Subdivision
Castle Heights Blks A-D
School District
Killeen ISD
Elementary School
West Ward
Middle School
Nolan
High School
Killeen
County
Bell
Region
Killeen
Date Available
August 17, 2026
Original List Price
$1,200
Days on Market (Cumulative)
25
Pets
Breed Restrictions, Cats Ok, Dogs Ok, Size Limit
MLS #
2280047
Location
Legal

Based on information submitted to the MLS GRID as of 2026-08-13T00:45:29Z UTC. All data is obtained from various sources and may not have been verified by broker or MLS GRID. Supplied Open House Information is subject to change without notice. All information should be independently reviewed and verified for accuracy. Properties may or may not be listed by the office/agent presenting the information.


The information being provided is for consumers' personal, non-commercial use and may not be used for any purpose other than to identify prospective properties consumers may be interested in purchasing. Based on information from the Austin Board of REALTORS®. Neither the Board nor ACTRIS guarantees or is in any way responsible for its accuracy. All data is provided "AS IS" and with all faults. Data maintained by the Board or ACTRIS may not reflect all real estate activity in the market.

Provided By
Listed by Rechelle Dolor (#723146)
Listing Office: Keller Williams Realty (#099101)

Holley Homes Realty Have a question about this home?

Interested in Purchasing 507 Duncan Avenue?

Get an estimate on monthly payments on this property.

$
years
Down Payment
$
%
Interest Rate
%
Tax Rate
%
$
$annually
$monthly
Estimated Monthly Payment
$0.00
Loan Amount
$0.00

Nearby Listings in 78704

2804 Treble Lane #923
For Sale
$435,000

2804 Treble Lane #923

Austin, TX 78704

2 bd 2 ba 1344 sqft 2014 built

3204 Menchaca Road #313
For Sale
$169,000

3204 Menchaca Road #313

Austin, TX 78704

1 bd 1 ba 420 sqft 1985 built
2215 Post Road #1039
For Sale
$339,000

2215 Post Road #1039

Austin, TX 78704

2 bd 2.5 ba 941 sqft 1981 built
500 E Riverside Drive #114
For Sale
$298,000

500 E Riverside Drive #114

Austin, TX 78704

1 bd 1 ba 564 sqft 1971 built
More Listings