
(512) 487-9242 brandon@holleyhomesrealty.com Holley Homes Realty
Traffic Dashboard
Home
  • For Sellers
    • Instant Home Valuation
    • Our Marketing
    • Success Stories
    • Selling Checklist
    • Resources
  • For Buyers
    • Buyer's Guide
    • Mortgage Calculator
    • Post Move In Checklist
    • Relocation
  • Home Search
    • MLS Home Search
    • Austin
    • Buda
    • Kyle
    • Bastrop
  • New Construction
    • New Construction Guide
    • New Construction Search
    • Building Timeline
    • Key Milestones
    • Inspection
  • Our Team
    • About Brandon Holley
    • Our Team
    • Client Reviews
    • Join The Team
  • Get in Touch
Traffic Dashboard
Brandon Holley
(512) 487-9242 brandon@holleyhomesrealty.com
About
  • Home
  • About
  • Contact
Search
  • Search Properties
Local Guide
  • Search by City
  • Search by Subdivision
  • Search by Zip
  • Search by Area
Legal
  • Privacy
  • Terms
  • DMCA
  • Accessibility
  • Fair Housing
Account
  • Dashboard
  • Logout
  • Login
Holley Homes Realty - Footer Logo
©2026 Holley Homes Realty. All rights reserved.
Website built by CloseHack.
  • Texas Real Estate Commission Information About Brokerage Services
  • Texas Real Estate Commission Consumer Protection Notice
Austin Board of Realtors

The information being provided is for consumers' personal, non-commercial use and may not be used for any purpose other than to identify prospective properties consumers may be interested in purchasing. Based on information from the Austin Board of REALTORS®. Neither the Board nor ACTRIS guarantees or is in any way responsible for its accuracy. All data is provided "AS IS" and with all faults. Data maintained by the Board or ACTRIS may not reflect all real estate activity in the market.

Return
  • All Types
  • House
  • Price
  • Bed/Bath
  • Size
  • Dates
  • Filters
  • Amenities
  • Save
  • Share
Listings
No results
Sort
Home / Hutto / 507 Palo Brea Loop
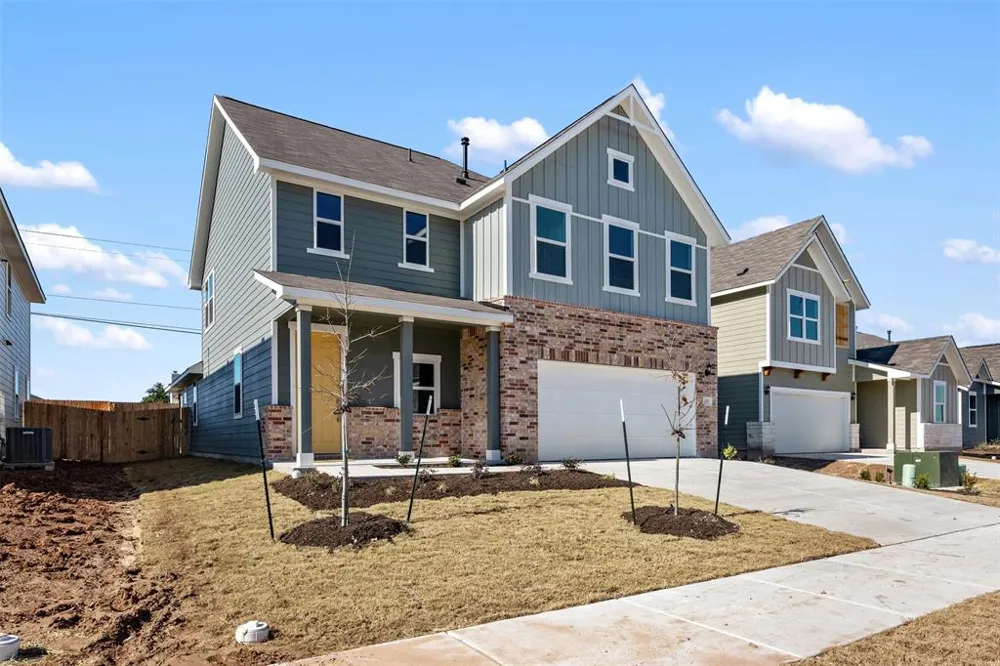
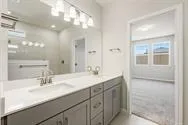
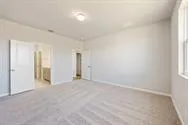
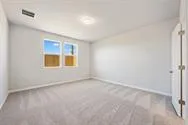
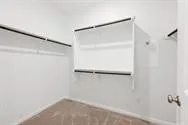
507 Palo Brea Loop Hutto, TX 78634 507 Palo Brea Loop Hutto, TX 78634 507 Palo Brea Loop Hutto, TX 78634 507 Palo Brea Loop Hutto, TX 78634 507 Palo Brea Loop Hutto, TX 78634 507 Palo Brea Loop Hutto, TX 78634 507 Palo Brea Loop Hutto, TX 78634 507 Palo Brea Loop Hutto, TX 78634 507 Palo Brea Loop Hutto, TX 78634 507 Palo Brea Loop Hutto, TX 78634 507 Palo Brea Loop Hutto, TX 78634 507 Palo Brea Loop Hutto, TX 78634 507 Palo Brea Loop Hutto, TX 78634 507 Palo Brea Loop Hutto, TX 78634 507 Palo Brea Loop Hutto, TX 78634 507 Palo Brea Loop Hutto, TX 78634 507 Palo Brea Loop Hutto, TX 78634 507 Palo Brea Loop Hutto, TX 78634 507 Palo Brea Loop Hutto, TX 78634 507 Palo Brea Loop Hutto, TX 78634 507 Palo Brea Loop Hutto, TX 78634 507 Palo Brea Loop Hutto, TX 78634 507 Palo Brea Loop Hutto, TX 78634 507 Palo Brea Loop Hutto, TX 78634 507 Palo Brea Loop Hutto, TX 78634 507 Palo Brea Loop Hutto, TX 78634 507 Palo Brea Loop Hutto, TX 78634 507 Palo Brea Loop Hutto, TX 78634 507 Palo Brea Loop Hutto, TX 78634 507 Palo Brea Loop Hutto, TX 78634 507 Palo Brea Loop Hutto, TX 78634 507 Palo Brea Loop Hutto, TX 78634 507 Palo Brea Loop Hutto, TX 78634 507 Palo Brea Loop Hutto, TX 78634 507 Palo Brea Loop Hutto, TX 78634 507 Palo Brea Loop Hutto, TX 78634 View All Photos

$485,000

| Active

507 Palo Brea Loop

Hutto, TX 78634

3,071
Square Feet
5
Beds
4
Baths
23
Days on Market
9273363
MLS#
House
Structure
Residential
Zone
Contact

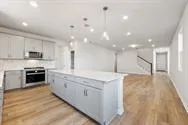
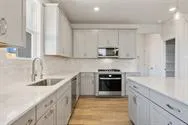
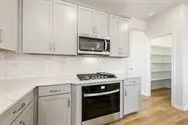
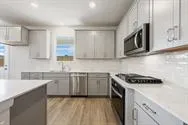
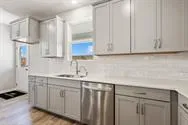
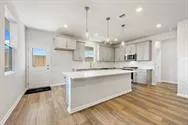
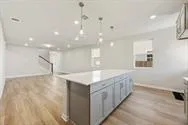
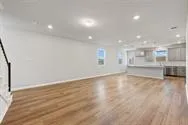
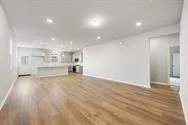
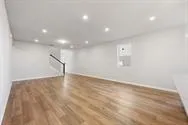
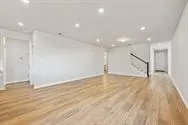
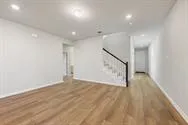
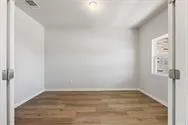
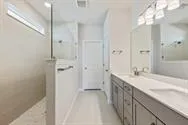
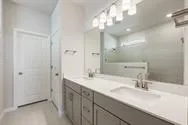
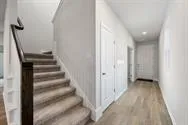
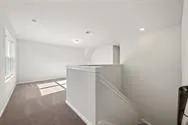
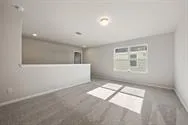
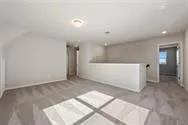
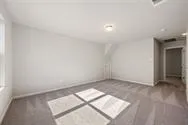
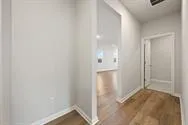
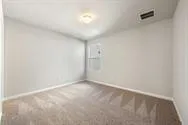
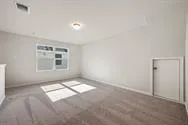
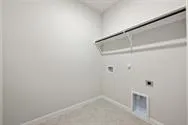
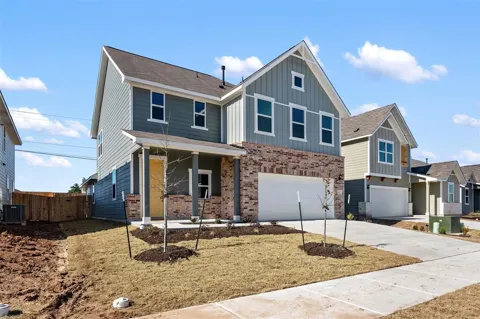
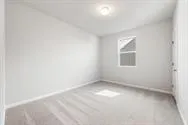
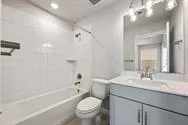
Spacious 5-bedroom, 4 FULL bath home in a convenient location with an open floor plan and flexible living spaces. The first floor features an open kitchen with a large island overlooking the dining area and family room, plus the owner’s suite, a secondary bedroom and full bath, and a study. Upstairs offers a spacious loft, game room, and three additional bedrooms. Ashton Woods designer-selected finishes include 42" kitchen cabinets and luxury vinyl plank flooring throughout the first floor. Natural gas community. Pre-plumbed for water softener. Pest tubes in walls. Sprinkler System.

Property Details
Interior
Double Vanity, Entrance Foyer, Granite Counters, Interior Steps, Kitchen Island, Multiple Living Areas, Main Level Primary, Mult
Cooling
1
Heating
Central, Energy Star Qualified Equipment, Natural Gas
Cooling Features
Central Air, Energy Star Qualified Equipment
Bedrooms
5
Bathrooms
4.0
Full Baths
4
Lot Features
Sprinklers In Rear, Sprinklers In Front, Interior Lot, Sprinklers Automatic
Lot Description
Sprinklers In Rear, Sprinklers In Front, Interior Lot, Sprinklers Automatic
Exterior Features
In Wall Pest Control System
Exterior Materials
In Wall Pest Control System
Acres
0.0
Square Feet
3071.0
Lot Size (sqft)
0.132
Parking Features
Attached, Garage Faces Front, Garage, Garage Door Opener
Parking
1
Parking Spaces
2.0
Parking Type
Garage
Parking Garage Spaces
2.0
Property Type
Purchase
Property Subtype Additional
Single Family Residence
Year Built
2024
Foundation
Slab
Roof
Composition, Shingle
Sewer Information
Public Sewer
Utility Source
Public
Utility Features
Electricity Available, Natural Gas Available, Phone Available, Underground Utilities, Water Available
Appliances
Built In Oven, Dishwasher, Energy Star Qualified Appliances, Exhaust Fan, Electric Water Heater, Gas Cooktop, Disposal, Microwav
Subdivision
Covered Bridge
Community Features
Park
School District
Hutto ISD
Elementary School
Howard Norman
Middle School
Gus Almquist
High School
Hutto
County
Williamson
Region
Hutto
Original List Price
$485,000
Days on Market (Cumulative)
23
Taxes Annual
$9,967
HOA
1
HOA Fees
480.0
MLS #
9273363
Location
Legal

Based on information submitted to the MLS GRID as of 2026-08-16T09:00:29Z UTC. All data is obtained from various sources and may not have been verified by broker or MLS GRID. Supplied Open House Information is subject to change without notice. All information should be independently reviewed and verified for accuracy. Properties may or may not be listed by the office/agent presenting the information.


The information being provided is for consumers' personal, non-commercial use and may not be used for any purpose other than to identify prospective properties consumers may be interested in purchasing. Based on information from the Austin Board of REALTORS®. Neither the Board nor ACTRIS guarantees or is in any way responsible for its accuracy. All data is provided "AS IS" and with all faults. Data maintained by the Board or ACTRIS may not reflect all real estate activity in the market.

Provided By
Listed by Clarissa Martinez (#653329)
Listing Office: Texas Ally Real Estate Group (#6574)

Holley Homes Realty Have a question about this home?

Interested in Purchasing 507 Palo Brea Loop?

Get an estimate on monthly payments on this property.

$
years
Down Payment
$
%
Interest Rate
%
Tax Rate
%
$
$annually
$monthly
Estimated Monthly Payment
$0.00
Loan Amount
$0.00

Nearby Listings in 78704

2804 Treble Lane #923
For Sale
$435,000

2804 Treble Lane #923

Austin, TX 78704

2 bd 2 ba 1344 sqft 2014 built

3204 Menchaca Road #313
For Sale
$169,000

3204 Menchaca Road #313

Austin, TX 78704

1 bd 1 ba 420 sqft 1985 built
2215 Post Road #1039
For Sale
$339,000

2215 Post Road #1039

Austin, TX 78704

2 bd 2.5 ba 941 sqft 1981 built
500 E Riverside Drive #114
For Sale
$298,000

500 E Riverside Drive #114

Austin, TX 78704

1 bd 1 ba 564 sqft 1971 built
More Listings