
(512) 487-9242 brandon@holleyhomesrealty.com Holley Homes Realty
Traffic Dashboard
Home
  • For Sellers
    • Instant Home Valuation
    • Our Marketing
    • Success Stories
    • Selling Checklist
    • Resources
  • For Buyers
    • Buyer's Guide
    • Mortgage Calculator
    • Post Move In Checklist
    • Relocation
  • Home Search
    • MLS Home Search
    • Austin
    • Buda
    • Kyle
    • Bastrop
  • New Construction
    • New Construction Guide
    • New Construction Search
    • Building Timeline
    • Key Milestones
    • Inspection
  • Our Team
    • About Brandon Holley
    • Our Team
    • Client Reviews
    • Join The Team
  • Get in Touch
Traffic Dashboard
Brandon Holley
(512) 487-9242 brandon@holleyhomesrealty.com
About
  • Home
  • About
  • Contact
Search
  • Search Properties
Local Guide
  • Search by City
  • Search by Subdivision
  • Search by Zip
  • Search by Area
Legal
  • Privacy
  • Terms
  • DMCA
  • Accessibility
  • Fair Housing
Account
  • Dashboard
  • Logout
  • Login
Holley Homes Realty - Footer Logo
©2026 Holley Homes Realty. All rights reserved.
Website built by CloseHack.
  • Texas Real Estate Commission Information About Brokerage Services
  • Texas Real Estate Commission Consumer Protection Notice
Austin Board of Realtors

The information being provided is for consumers' personal, non-commercial use and may not be used for any purpose other than to identify prospective properties consumers may be interested in purchasing. Based on information from the Austin Board of REALTORS®. Neither the Board nor ACTRIS guarantees or is in any way responsible for its accuracy. All data is provided "AS IS" and with all faults. Data maintained by the Board or ACTRIS may not reflect all real estate activity in the market.

Return
  • All Types
  • House
  • Price
  • Bed/Bath
  • Size
  • Dates
  • Filters
  • Amenities
  • Save
  • Share
Listings
No results
Sort
Home / Spicewood / 512 Harbor Drive #7
512 Harbor Drive #7 Spicewood, TX 78669 512 Harbor Drive #7 Spicewood, TX 78669 512 Harbor Drive #7 Spicewood, TX 78669 512 Harbor Drive #7 Spicewood, TX 78669 512 Harbor Drive #7 Spicewood, TX 78669 512 Harbor Drive #7 Spicewood, TX 78669 512 Harbor Drive #7 Spicewood, TX 78669 512 Harbor Drive #7 Spicewood, TX 78669 512 Harbor Drive #7 Spicewood, TX 78669 512 Harbor Drive #7 Spicewood, TX 78669 512 Harbor Drive #7 Spicewood, TX 78669 512 Harbor Drive #7 Spicewood, TX 78669 512 Harbor Drive #7 Spicewood, TX 78669 512 Harbor Drive #7 Spicewood, TX 78669 512 Harbor Drive #7 Spicewood, TX 78669 512 Harbor Drive #7 Spicewood, TX 78669 512 Harbor Drive #7 Spicewood, TX 78669 512 Harbor Drive #7 Spicewood, TX 78669 512 Harbor Drive #7 Spicewood, TX 78669 512 Harbor Drive #7 Spicewood, TX 78669 512 Harbor Drive #7 Spicewood, TX 78669 512 Harbor Drive #7 Spicewood, TX 78669 512 Harbor Drive #7 Spicewood, TX 78669 512 Harbor Drive #7 Spicewood, TX 78669 512 Harbor Drive #7 Spicewood, TX 78669 512 Harbor Drive #7 Spicewood, TX 78669 512 Harbor Drive #7 Spicewood, TX 78669 512 Harbor Drive #7 Spicewood, TX 78669 512 Harbor Drive #7 Spicewood, TX 78669 512 Harbor Drive #7 Spicewood, TX 78669 512 Harbor Drive #7 Spicewood, TX 78669 512 Harbor Drive #7 Spicewood, TX 78669 512 Harbor Drive #7 Spicewood, TX 78669 512 Harbor Drive #7 Spicewood, TX 78669 512 Harbor Drive #7 Spicewood, TX 78669 512 Harbor Drive #7 Spicewood, TX 78669 512 Harbor Drive #7 Spicewood, TX 78669 512 Harbor Drive #7 Spicewood, TX 78669 512 Harbor Drive #7 Spicewood, TX 78669 512 Harbor Drive #7 Spicewood, TX 78669 View All Photos

$699,000

| ActiveUnderContract

512 Harbor Drive #7

Spicewood, TX 78669

2,489
Square Feet
4
Beds
4
Baths
153
Days on Market
8055190
MLS#
House
Structure
Residential
Zone
Contact

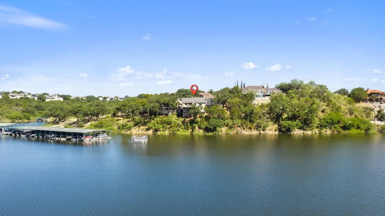
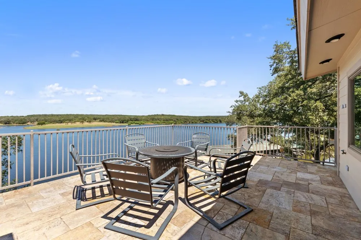
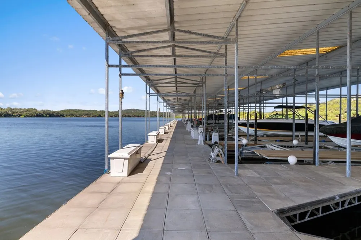
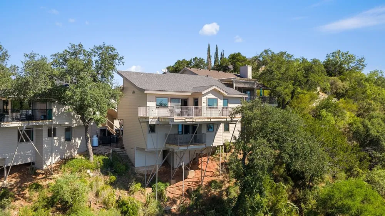
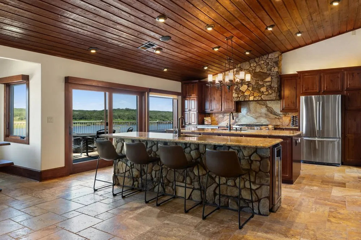
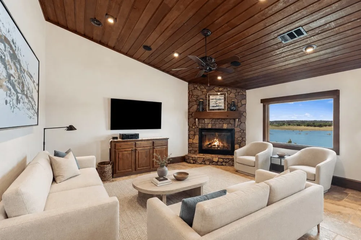
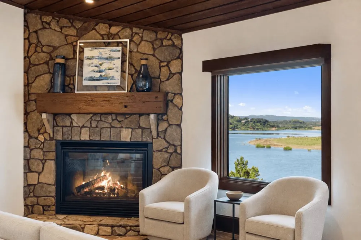
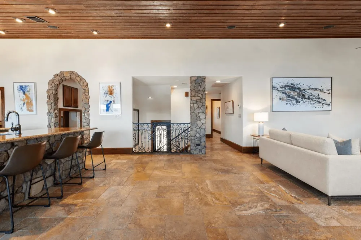
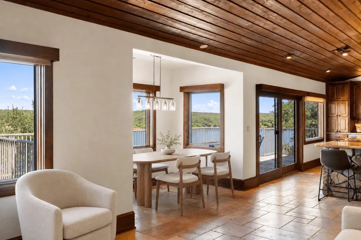
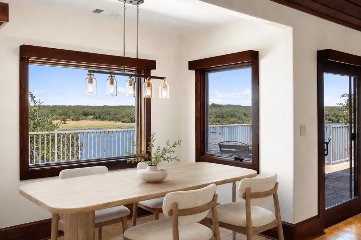
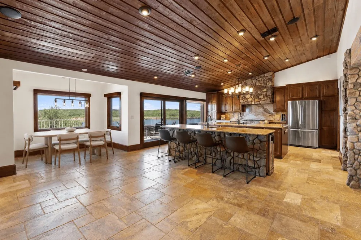
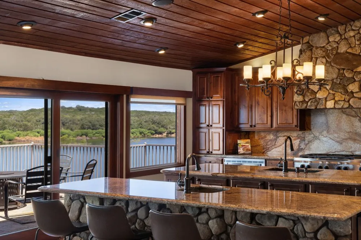
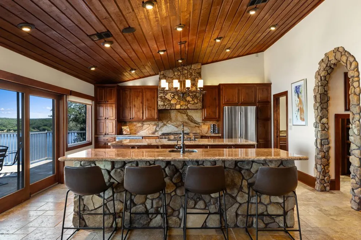
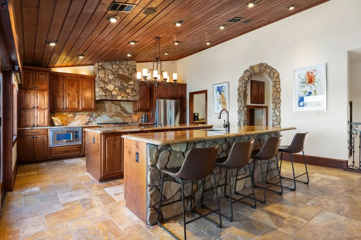
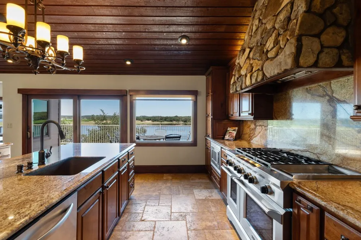
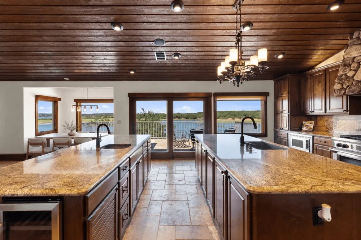
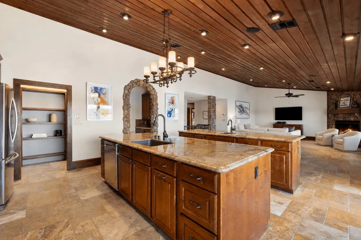
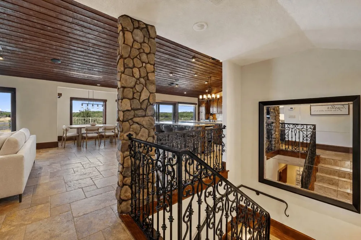
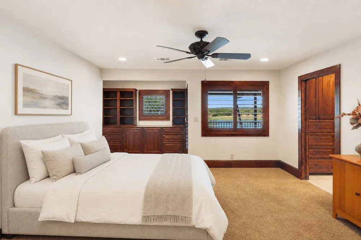
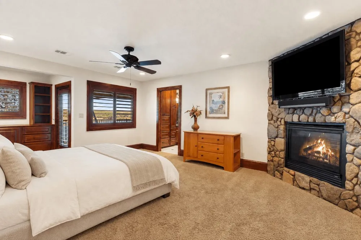
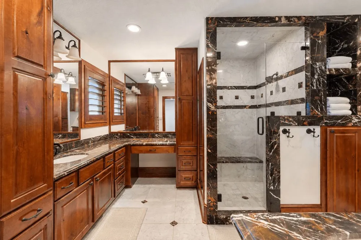
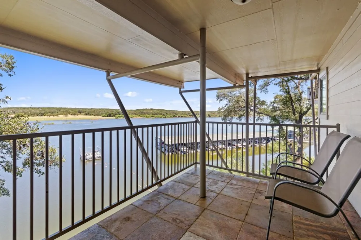
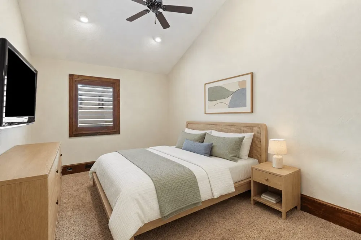
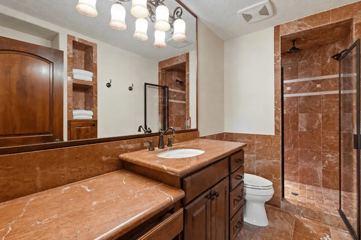
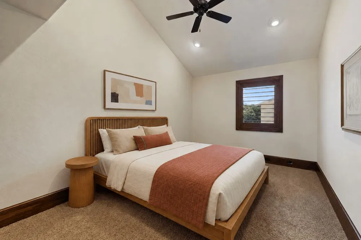
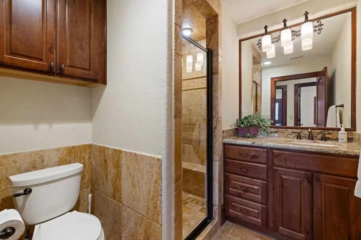
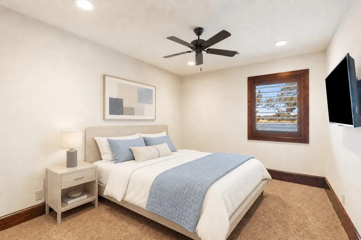
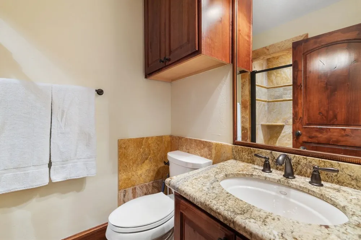
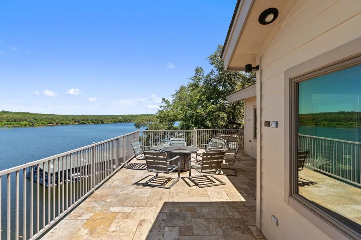
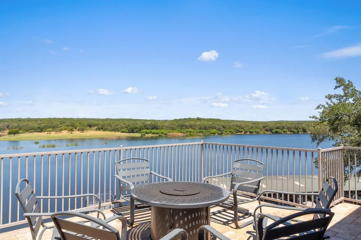
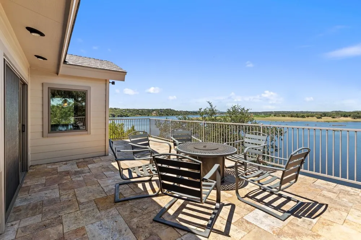
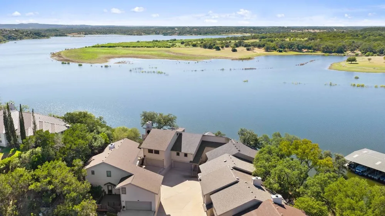
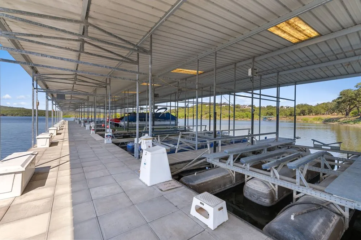
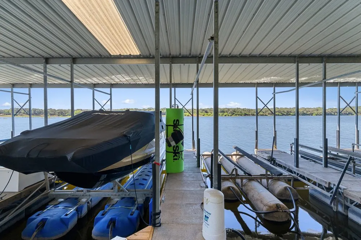
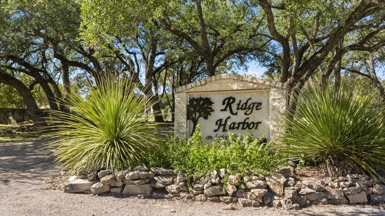
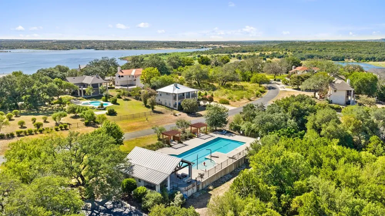
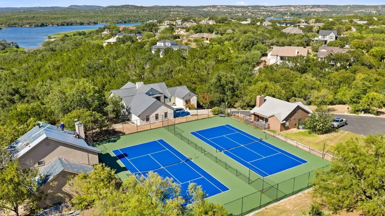
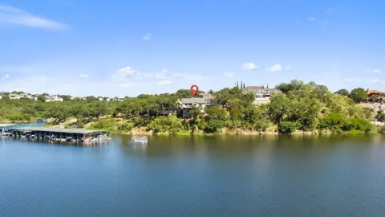
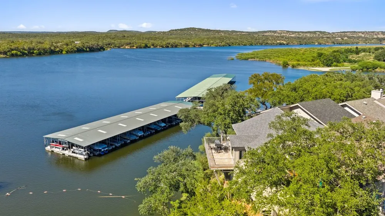
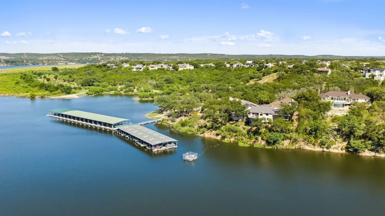
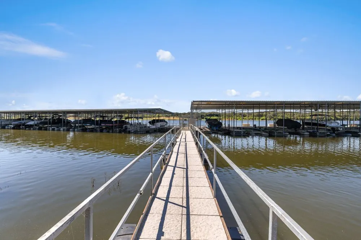
*STRs allowed!* Wake to sweeping views of Lake Travis and the natural beauty of Turkey Bend from this beautifully appointed lakefront townhome in gated Ridge Harbor. Unforgettable sunsets and more than 1,100 acres of Hill Country landscape across the water create a tranquil sense of privacy and open space. An included boat slip with HydroHoist lift offers effortless lake access just steps away. An iron entry door opens to a light-filled interior enhanced by travertine flooring. Designed for entertaining, the upper level features an open great room, dining alcove, and chef-inspired kitchen flowing onto a spacious tiled terrace overlooking the water. A vaulted wood ceiling, stone fireplace, wall of windows, and custom motorized shades elevate the inviting living space. The kitchen is appointed with two granite islands, breakfast-bar seating, a commercial-style six-burner gas range with double ovens, stainless steel appliances, ice machine, pantry, and dedicated wine and coffee bar. Two secondary bedrooms and two full bathrooms complete this level. The lower-level primary suite offers a private retreat with a stone fireplace, built-ins, access to a covered terrace with Lake Travis and marina views, a large walk-in closet, and a luxurious bathroom with dual granite vanities, generous cabinetry, and an oversized walk-in shower. A fourth bedroom, adjacent full bathroom, and utility room complete the lower level. Ridge Harbor amenities include a community pool, waterfront park, tennis and pickleball courts, playground, marina, and abundant outdoor recreation. Ideal as a full-time residence or weekend escape, this exceptional lock-and-leave townhome offers an inviting opportunity to embrace the Lake Travis lifestyle. Short-term rentals are allowed, giving flexibility to generate rental income when not in residence. The roof was replaced within the past two years, and the owners installed durable Hardie® plank siding, offering lasting performance and low-maintenance appeal.

Property Details
Interior
Breakfast Bar, Built In Features, Ceiling Fans, Double Vanity, Entrance Foyer, Eat In Kitchen, Granite Counters, High Ceilings,
Fireplaces
2
Cooling
1
Heating
Central, Electric
Cooling Features
Central Air, Electric
Bedrooms
4
Bathrooms
4.0
Full Baths
4
View
Hills,Lake,Marina,Panoramic
Lot Features
Cul De Sac, Views
Lot Description
Cul De Sac, Views
Pool Description
None, Community
Pool Features
None, Community
Exterior Features
Boat Slip, Exterior Steps, Lighting, Private Entrance, See Remarks
Exterior Materials
Boat Slip, Exterior Steps, Lighting, Private Entrance, See Remarks
Pool Shared
1
Acres
0.0
Square Feet
2489.0
Lot Size (sqft)
0.0348
Parking Features
Garage Faces Front, Garage, Garage Door Opener
Parking
1
Parking Spaces
2.0
Parking Type
Garage
Parking Garage Spaces
2.0
Property Type
Purchase
Property Subtype Additional
Townhouse
Year Built
1985
Foundation
Pillar Post Pier
Roof
Shingle
Sewer Information
Public Sewer
Utility Source
Public
Utility Features
Electricity Connected, Natural Gas Connected, Propane, Water Connected
Appliances
Double Oven, Dryer, Dishwasher, Electric Oven, Electric Water Heater, Disposal, Gas Range, Microwave, Refrigerator, Range Hood,
Subdivision
Harbor Point
Community Features
Common Grounds Area, Gated, Lake, Park, Pool, See Remarks, Tennis Courts
School District
Marble Falls ISD
Elementary School
Spicewood (Marble Falls ISD)
Middle School
Marble Falls
High School
Marble Falls
County
Burnet
Region
Spicewood
Original List Price
$699,000
Days on Market (Cumulative)
153
Taxes Annual
$9,990
HOA
1
HOA Fees
1383.5
MLS #
8055190
Location
Legal

Based on information submitted to the MLS GRID as of 2026-08-28T13:16:59Z UTC. All data is obtained from various sources and may not have been verified by broker or MLS GRID. Supplied Open House Information is subject to change without notice. All information should be independently reviewed and verified for accuracy. Properties may or may not be listed by the office/agent presenting the information.


The information being provided is for consumers' personal, non-commercial use and may not be used for any purpose other than to identify prospective properties consumers may be interested in purchasing. Based on information from the Austin Board of REALTORS®. Neither the Board nor ACTRIS guarantees or is in any way responsible for its accuracy. All data is provided "AS IS" and with all faults. Data maintained by the Board or ACTRIS may not reflect all real estate activity in the market.

Provided By
Listed by Michelle Jones (#539172)
Listing Office: Compass RE Texas, LLC (#700459)

Holley Homes Realty Have a question about this home?

Interested in Purchasing 512 Harbor Drive #7?

Get an estimate on monthly payments on this property.

$
years
Down Payment
$
%
Interest Rate
%
Tax Rate
%
$
$annually
$monthly
Estimated Monthly Payment
$0.00
Loan Amount
$0.00

Nearby Listings in 78704

2804 Treble Lane #923
For Sale
$435,000

2804 Treble Lane #923

Austin, TX 78704

2 bd 2 ba 1344 sqft 2014 built

3204 Menchaca Road #313
For Sale
$169,000

3204 Menchaca Road #313

Austin, TX 78704

1 bd 1 ba 420 sqft 1985 built
2215 Post Road #1039
For Sale
$339,000

2215 Post Road #1039

Austin, TX 78704

2 bd 2.5 ba 941 sqft 1981 built
500 E Riverside Drive #114
For Sale
$298,000

500 E Riverside Drive #114

Austin, TX 78704

1 bd 1 ba 564 sqft 1971 built
More Listings