(512) 487-9242 brandon@holleyhomesrealty.com Holley Homes Realty
Traffic Dashboard
Home
  • For Sellers
    • Instant Home Valuation
    • Our Marketing
    • Success Stories
    • Selling Checklist
    • Resources
  • For Buyers
    • Buyer's Guide
    • Mortgage Calculator
    • Post Move In Checklist
    • Relocation
  • Home Search
    • MLS Home Search
    • Austin
    • Buda
    • Kyle
    • Bastrop
  • New Construction
    • New Construction Guide
    • New Construction Search
    • Building Timeline
    • Key Milestones
    • Inspection
  • Our Team
    • About Brandon Holley
    • Our Team
    • Client Reviews
    • Join The Team
  • Get in Touch
Traffic Dashboard
Brandon Holley
(512) 487-9242 brandon@holleyhomesrealty.com
About
  • Home
  • About
  • Contact
Search
  • Search Properties
Local Guide
  • Search by City
  • Search by Subdivision
  • Search by Zip
  • Search by Area
Legal
  • Privacy
  • Terms
  • DMCA
  • Accessibility
  • Fair Housing
Account
  • Dashboard
  • Logout
  • Login
Holley Homes Realty - Footer Logo
©2026 Holley Homes Realty. All rights reserved.
Website built by CloseHack.
  • Texas Real Estate Commission Information About Brokerage Services
  • Texas Real Estate Commission Consumer Protection Notice
Austin Board of Realtors

The information being provided is for consumers' personal, non-commercial use and may not be used for any purpose other than to identify prospective properties consumers may be interested in purchasing. Based on information from the Austin Board of REALTORS®. Neither the Board nor ACTRIS guarantees or is in any way responsible for its accuracy. All data is provided "AS IS" and with all faults. Data maintained by the Board or ACTRIS may not reflect all real estate activity in the market.

Return
  • All Types
  • House
  • Price
  • Bed/Bath
  • Size
  • Dates
  • Filters
  • Amenities
  • Save
  • Share
Listings
No results
Sort
Home / Kyle / 531 Keystone Loop
531 Keystone Loop Kyle, TX 78640 View All Photos
Closed

531 Keystone Loop

Kyle, TX 78640

1,524
Square Feet
3
Beds
2
Baths
6
Days on Market
1487922
MLS#
House
Structure
Residential
Zone
Contact

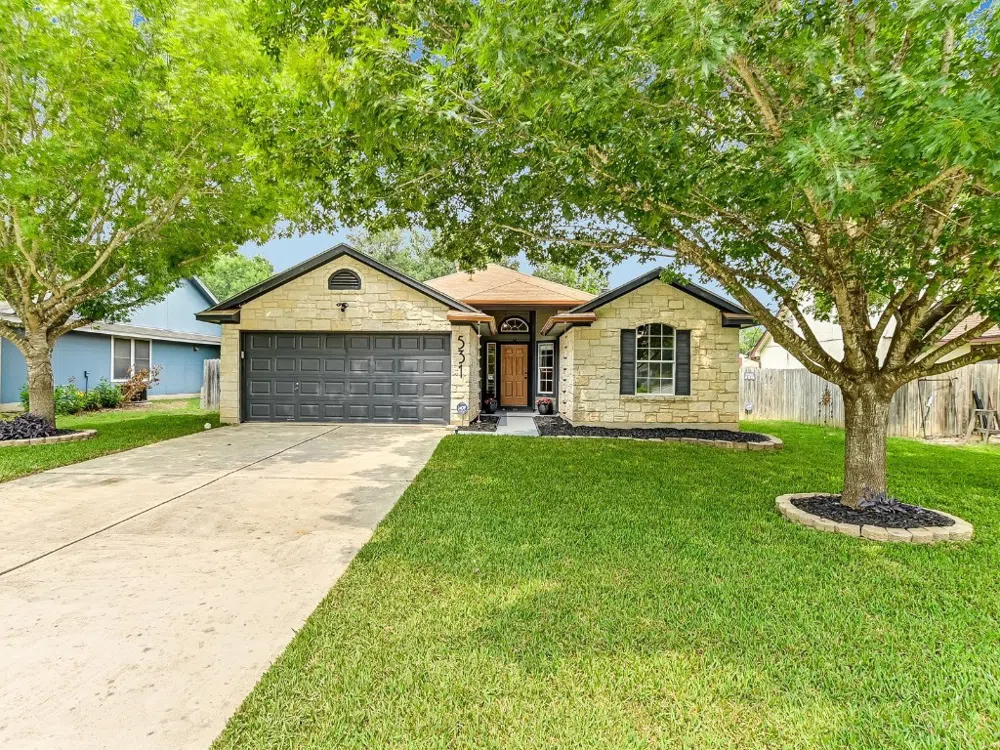
What an amazing starter home or investment property. This charming one-story residence presents tasteful upgrades that are sure to impress. Step inside and be greeted by the inviting open concept floorplan that seamlessly combines style and functionality. The tasteful upgrades add a touch of character and history including a 100 year old farm house door and a charming barn door that enhance the unique ambiance and create a warm and welcoming atmosphere. With its versatile layout, this home offers a third bedroom that can easily transform into a study or exercise room, catering to your specific needs and lifestyle. The primary and guest baths have been thoughtfully renovated, featuring stunning cabinetry, updated fixtures, faucets, and beautiful back splashes. Prepare culinary delights in the well-appointed kitchen, which opens to the spacious living area, perfect for entertaining family and friends. Adjacent to the kitchen is a quaint breakfast nook, overlooking the serene backyard adorned with towering trees. The picturesque scenery creates a tranquil setting, ensuring peaceful moments and relaxation. The kitchen cabinetry has recently been painted with antique wax, beautifully complementing the farmhouse door and adding a touch of vintage charm. The result is a light, bright, and charming home that exudes timeless appeal. Step outside to your private backyard, designed for entertaining and creating lasting memories. Imagine hosting barbecues or simply unwinding after a long day in this serene and inviting space. And the impressive curb appeal of this property is guaranteed to leave a lasting impression on all who visit. Experience the perfect blend of comfort, style, and tranquility in this remarkable residence.

Property Details
Interior
Breakfast Bar, Ceiling Fans, High Ceilings, Main Level Primary, No Interior Steps, Pantry, Walk In Closets
Fireplaces
1
Cooling
1
Heating
Central, Fireplaces, Natural Gas
Cooling Features
Central Air, Electric
Bedrooms
3
Bathrooms
2.0
Full Baths
2
Lot Features
Back Yard, Front Yard, Level, Private, Few Trees, Trees Large Size
Lot Description
Back Yard, Front Yard, Level, Private, Few Trees, Trees Large Size
Exterior Features
No Exterior Steps, Rain Gutters
Exterior Materials
No Exterior Steps, Rain Gutters
Acres
0.0
Square Feet
1524.0
Lot Size (sqft)
0.1716
Parking Features
Attached, Concrete, Door Single, Driveway, Garage Faces Front, Garage, Garage Door Opener, Kitchen Level
Parking
1
Parking Spaces
4.0
Parking Type
Garage
Parking Garage Spaces
2.0
Property Type
Purchase
Property Subtype Additional
Single Family Residence
Year Built
2000
Foundation
Slab
Roof
Asphalt, Shingle
Sewer Information
Public Sewer
Utility Source
Public
Utility Features
Cable Connected, Electricity Connected, Natural Gas Connected, Phone Available, Sewer Connected, Water Connected
Appliances
Convection Oven, Dishwasher, Free Standing Electric Oven, Free Standing Gas Range, Disposal, Gas Water Heater, Microwave, Self C
Subdivision
Steeplechase Sub Ph III Sec 2-B
Community Features
Barbecue, Dog Park, Fishing, Playground, Park, Sidewalks, Curbs
School District
Hays ISD
Elementary School
Susie Fuentes
Middle School
Armando Chapa
High School
Lehman
County
Hays
Region
Kyle
Original List Price
$319,000
Days on Market (Cumulative)
6
MLS #
1487922
Location
Legal

Based on information submitted to the MLS GRID as of 2026-09-02 18:32:02 UTC. All data is obtained from various sources and may not have been verified by broker or MLS GRID. Supplied Open House Information is subject to change without notice. All information should be independently reviewed and verified for accuracy. Properties may or may not be listed by the office/agent presenting the information.


The information being provided is for consumers' personal, non-commercial use and may not be used for any purpose other than to identify prospective properties consumers may be interested in purchasing. Based on information from the Austin Board of REALTORS®. Neither the Board nor ACTRIS guarantees or is in any way responsible for its accuracy. All data is provided "AS IS" and with all faults. Data maintained by the Board or ACTRIS may not reflect all real estate activity in the market.

Last Updated: Sep 2, 2026 6:32 PM. Source: ACTRIS

Provided By
Listed by Jamie novak Chauvette (#639271), (512) 263-3282
Listing Office: Moreland Properties (#017J01)

Provided By (Buyer)
Buyer's Agent: Jordan Carter (#737687)
Buyer's Office: Hills Of Texas Sky Realty (#6761)

Holley Homes Realty Have a question about this home?

Interested in Purchasing 531 Keystone Loop?

Get an estimate on monthly payments on this property.

$
years
Down Payment
$
%
Interest Rate
%
Tax Rate
%
$
$annually
$monthly
Estimated Monthly Payment
$0.00
Loan Amount
$0.00

Nearby Listings in 78704

1600 Grayford Drive
For Sale
$465,000

1600 Grayford Drive

Austin, TX 78704

3 bd 1 ba 1171 sqft 1964 built

2113 Oxford Avenue
For Sale
$1,185,000

2113 Oxford Avenue

Austin, TX 78704

3 bd 3 ba 2052 sqft 1946 built
1202 Newning Avenue #208
For Sale
$245,000

1202 Newning Avenue #208

Austin, TX 78704

1 bd 1 ba 660 sqft 1966 built
500 E Riverside Drive #119
For Sale
$214,900

500 E Riverside Drive #119

Austin, TX 78704

1 bd 1 ba 388 sqft 1971 built
More Listings