
(512) 487-9242 brandon@holleyhomesrealty.com Holley Homes Realty
Traffic Dashboard
Home
  • For Sellers
    • Instant Home Valuation
    • Our Marketing
    • Success Stories
    • Selling Checklist
    • Resources
  • For Buyers
    • Buyer's Guide
    • Mortgage Calculator
    • Post Move In Checklist
    • Relocation
  • Home Search
    • MLS Home Search
    • Austin
    • Buda
    • Kyle
    • Bastrop
  • New Construction
    • New Construction Guide
    • New Construction Search
    • Building Timeline
    • Key Milestones
    • Inspection
  • Our Team
    • About Brandon Holley
    • Our Team
    • Client Reviews
    • Join The Team
  • Get in Touch
Traffic Dashboard
Brandon Holley
(512) 487-9242 brandon@holleyhomesrealty.com
About
  • Home
  • About
  • Contact
Search
  • Search Properties
Local Guide
  • Search by City
  • Search by Subdivision
  • Search by Zip
  • Search by Area
Legal
  • Privacy
  • Terms
  • DMCA
  • Accessibility
  • Fair Housing
Account
  • Dashboard
  • Logout
  • Login
Holley Homes Realty - Footer Logo
©2026 Holley Homes Realty. All rights reserved.
Website built by CloseHack.
  • Texas Real Estate Commission Information About Brokerage Services
  • Texas Real Estate Commission Consumer Protection Notice
Austin Board of Realtors

The information being provided is for consumers' personal, non-commercial use and may not be used for any purpose other than to identify prospective properties consumers may be interested in purchasing. Based on information from the Austin Board of REALTORS®. Neither the Board nor ACTRIS guarantees or is in any way responsible for its accuracy. All data is provided "AS IS" and with all faults. Data maintained by the Board or ACTRIS may not reflect all real estate activity in the market.

Return
  • All Types
  • House
  • Price
  • Bed/Bath
  • Size
  • Dates
  • Filters
  • Amenities
  • Save
  • Share
Listings
No results
Sort
Home / Florence / 7020 CR 211
7020 CR 211 Florence, TX 76527 7020 CR 211 Florence, TX 76527 7020 CR 211 Florence, TX 76527 7020 CR 211 Florence, TX 76527 7020 CR 211 Florence, TX 76527 7020 CR 211 Florence, TX 76527 7020 CR 211 Florence, TX 76527 7020 CR 211 Florence, TX 76527 7020 CR 211 Florence, TX 76527 7020 CR 211 Florence, TX 76527 7020 CR 211 Florence, TX 76527 7020 CR 211 Florence, TX 76527 7020 CR 211 Florence, TX 76527 7020 CR 211 Florence, TX 76527 7020 CR 211 Florence, TX 76527 7020 CR 211 Florence, TX 76527 7020 CR 211 Florence, TX 76527 7020 CR 211 Florence, TX 76527 7020 CR 211 Florence, TX 76527 7020 CR 211 Florence, TX 76527 7020 CR 211 Florence, TX 76527 7020 CR 211 Florence, TX 76527 7020 CR 211 Florence, TX 76527 7020 CR 211 Florence, TX 76527 7020 CR 211 Florence, TX 76527 7020 CR 211 Florence, TX 76527 7020 CR 211 Florence, TX 76527 7020 CR 211 Florence, TX 76527 7020 CR 211 Florence, TX 76527 7020 CR 211 Florence, TX 76527 7020 CR 211 Florence, TX 76527 7020 CR 211 Florence, TX 76527 7020 CR 211 Florence, TX 76527 7020 CR 211 Florence, TX 76527 7020 CR 211 Florence, TX 76527 7020 CR 211 Florence, TX 76527 View All Photos

$799,000

| Active

7020 CR 211

Florence, TX 76527

3,443
Square Feet
5
Beds
3
Baths
88
Days on Market
6973958
MLS#
House
Structure
Residential
Zone
Contact

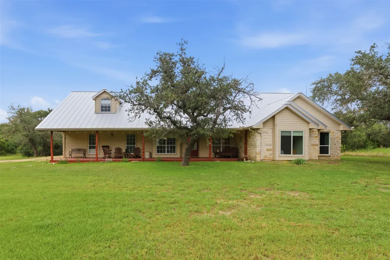
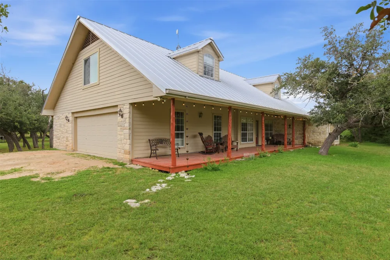
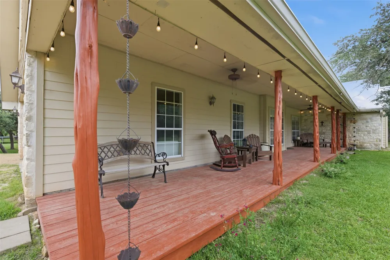
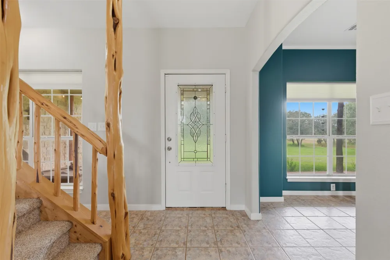
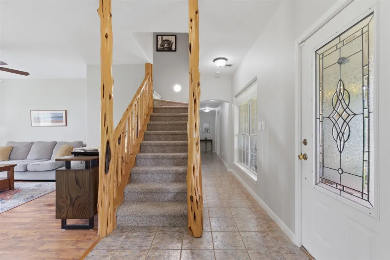
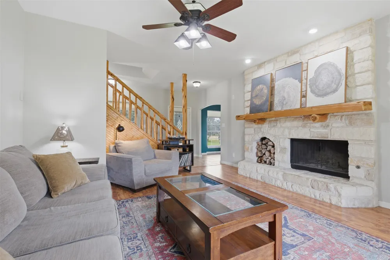
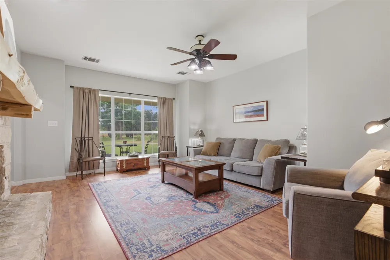
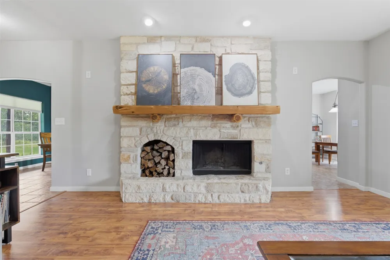
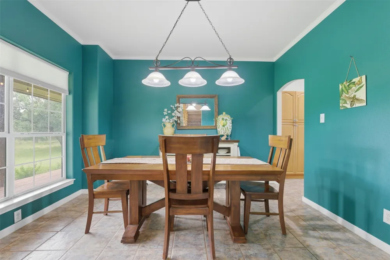
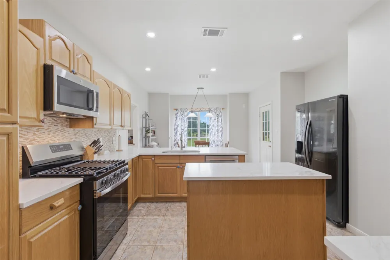
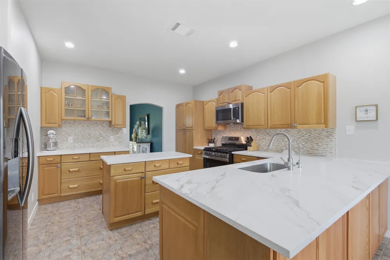
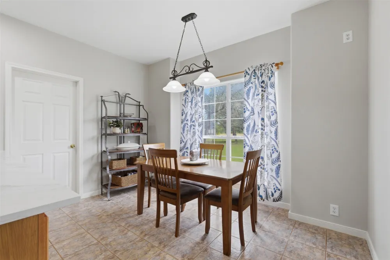
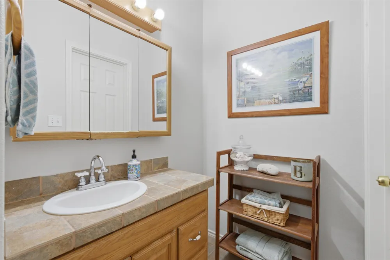
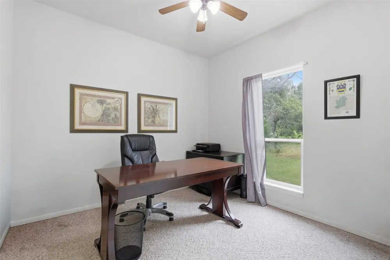
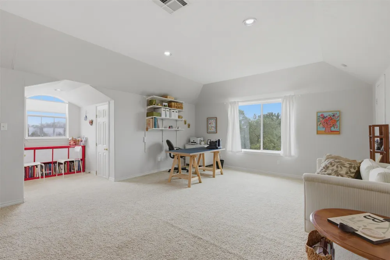
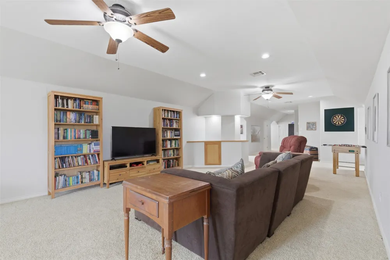
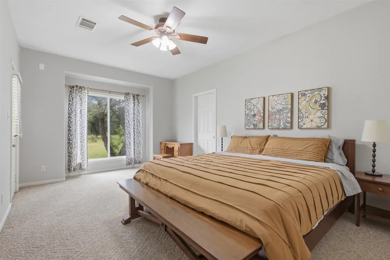
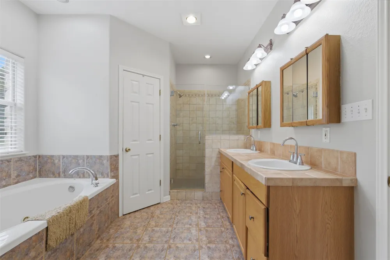
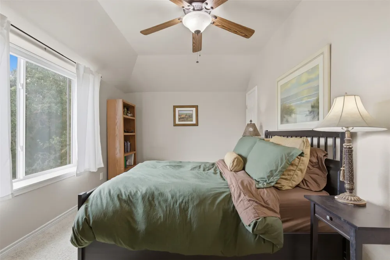
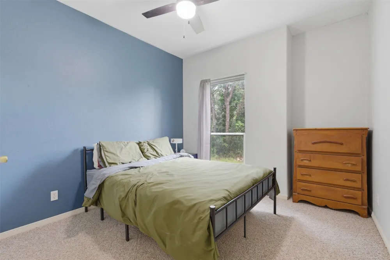
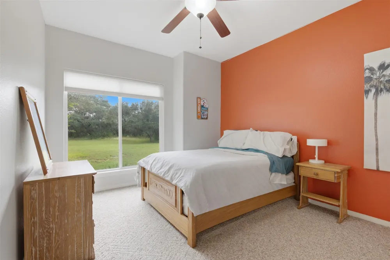
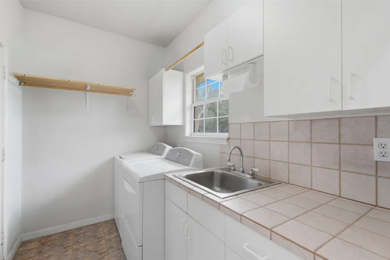
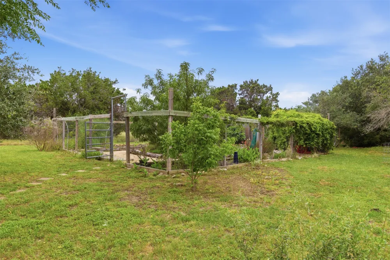
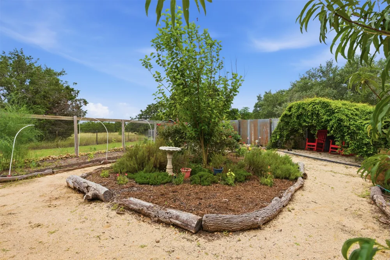
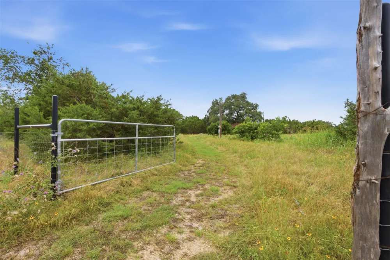
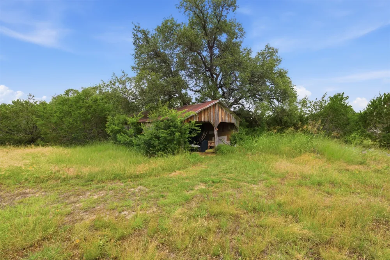
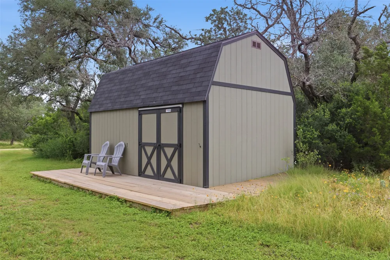
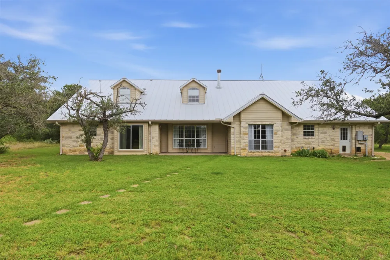
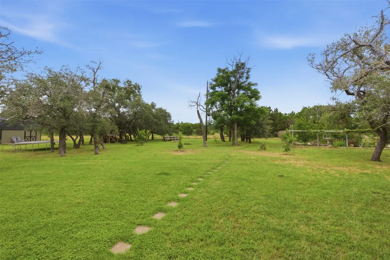
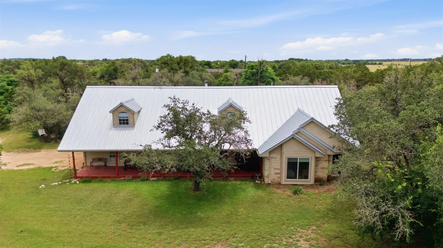
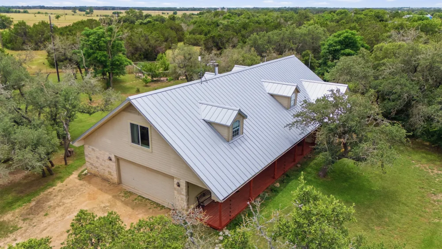
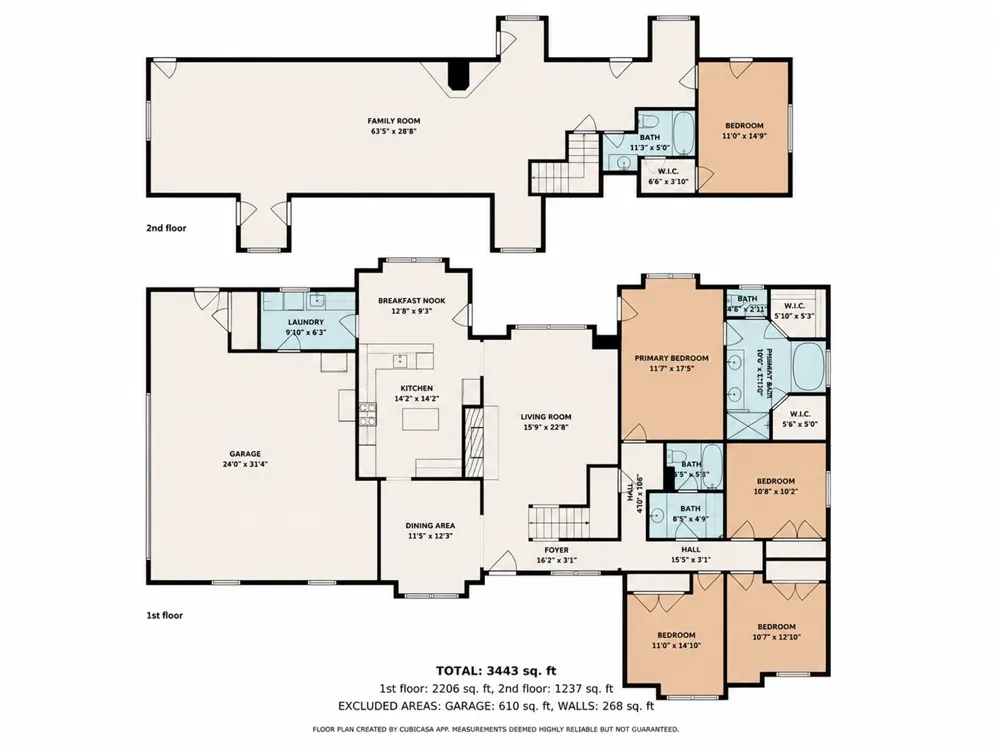
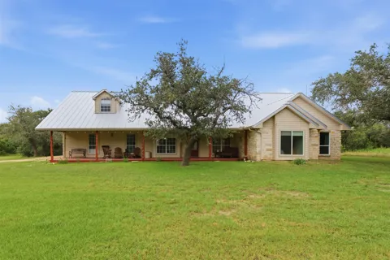
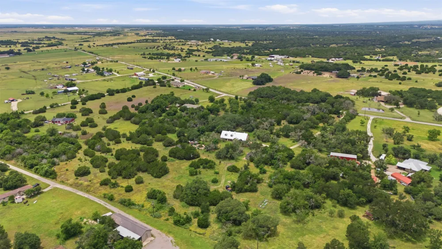
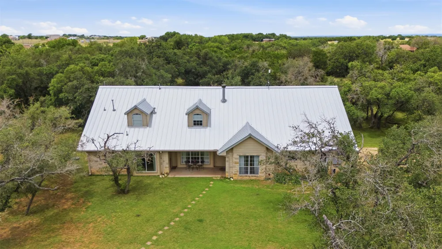
Set beneath a canopy of mature oak trees on 8.7148 scenic acres, this custom Hill Country home offers space, comfort, and the serenity of country living. Encompassing approximately 3,443 square feet, the residence features 5 bedrooms and 3 full baths with a versatile layout designed to accommodate a variety of lifestyles. The main living area is filled with natural light and anchored by a striking floor-to-ceiling stone fireplace, rich wood flooring, and expansive windows that showcase the beauty of the surrounding property. At the center of the home, the spacious kitchen offers abundant cabinetry, a large center island, and an adjoining dining area that creates an inviting setting for everyday meals and special gatherings alike. The primary suite provides a peaceful escape with private access to the patio and an ensuite bath featuring dual vanities, a soaking tub, separate shower, and ample storage. Additional bedrooms offer flexibility for family, guests, or workspace needs, while the upstairs game room or media room, complete with a private bedroom and full bath, creates an ideal retreat for visitors, multigenerational living, or recreational use. Outdoor spaces are equally inviting, with expansive covered porches, established shade trees, a fenced garden area, and ample room to enjoy the outdoors. Additional amenities include a metal roof, side-entry attached garage, dual HVAC systems, dual water heaters, private well, septic system, propane service, and endless opportunities to personalize the acreage. Conveniently located within reach of Georgetown, Liberty Hill, Florence, and other Central Texas destinations, the property combines rural tranquility with everyday accessibility. The home and 5.93 acres are located in Burnet County, while the remaining 2.78 acres are situated in Williamson County, totaling 8.7148 acres.

Property Details
Interior
Built In Features, Ceiling Fans, Separate Formal Dining Room, Eat In Kitchen, Multiple Living Areas, Multiple Dining Areas, Stor
Fireplaces
1
Cooling
1
Heating
Central, Fireplaces, Propane
Cooling Features
Central Air, Ceiling Fans
Bedrooms
5
Bathrooms
3.0
Full Baths
3
View
Garden,Rural,Trees Woods
Lot Features
Agricultural, Native Plants, Many Trees, Trees Medium Size
Lot Description
Agricultural, Native Plants, Many Trees, Trees Medium Size
Exterior Features
Garden, Rain Gutters
Exterior Materials
Garden, Rain Gutters
Acres
0.0
Square Feet
3443.0
Lot Size (sqft)
8.7148
Parking Features
Attached, Gated, Garage Faces Side, Unpaved
Parking
1
Parking Spaces
6.0
Parking Type
Garage
Parking Garage Spaces
2.0
Property Type
Purchase
Property Subtype Additional
Single Family Residence
Year Built
2001
Foundation
Slab
Roof
Metal
Sewer Information
Septic Tank
Utility Source
Well
Utility Features
Electricity Available, Propane, Water Available
Appliances
Dryer, Dishwasher, Free Standing Gas Range, Gas Water Heater, Microwave, Washer
Subdivision
W0550
School District
BurnetCONSISD
Elementary School
Burnet
Middle School
Burnet (Burnet ISD)
High School
Burnet
County
Burnet
Region
Florence
Original List Price
$815,000
Days on Market (Cumulative)
88
MLS #
6973958
Location
Legal

Based on information submitted to the MLS GRID as of 2026-06-11T19:54:28Z UTC. All data is obtained from various sources and may not have been verified by broker or MLS GRID. Supplied Open House Information is subject to change without notice. All information should be independently reviewed and verified for accuracy. Properties may or may not be listed by the office/agent presenting the information.


The information being provided is for consumers' personal, non-commercial use and may not be used for any purpose other than to identify prospective properties consumers may be interested in purchasing. Based on information from the Austin Board of REALTORS®. Neither the Board nor ACTRIS guarantees or is in any way responsible for its accuracy. All data is provided "AS IS" and with all faults. Data maintained by the Board or ACTRIS may not reflect all real estate activity in the market.

Provided By
Listed by Courtney Alcott (#829892)
Listing Office: Keller Williams Realty Lone St (#5448)

Holley Homes Realty Have a question about this home?

Interested in Purchasing 7020 CR 211?

Get an estimate on monthly payments on this property.

$
years
Down Payment
$
%
Interest Rate
%
Tax Rate
%
$
$annually
$monthly
Estimated Monthly Payment
$0.00
Loan Amount
$0.00

Nearby Listings in 78704

2804 Treble Lane #923
For Sale
$435,000

2804 Treble Lane #923

Austin, TX 78704

2 bd 2 ba 1344 sqft 2014 built

3204 Menchaca Road #313
For Sale
$169,000

3204 Menchaca Road #313

Austin, TX 78704

1 bd 1 ba 420 sqft 1985 built
2215 Post Road #1039
For Sale
$339,000

2215 Post Road #1039

Austin, TX 78704

2 bd 2.5 ba 941 sqft 1981 built
500 E Riverside Drive #114
For Sale
$298,000

500 E Riverside Drive #114

Austin, TX 78704

1 bd 1 ba 564 sqft 1971 built
More Listings