(512) 487-9242 brandon@holleyhomesrealty.com Holley Homes Realty
Traffic Dashboard
Home
  • Guides
  • For Sellers
    • Instant Home Valuation
    • Our Marketing
    • Success Stories
    • Selling Checklist
    • Resources
  • For Buyers
    • Buyer's Guide
    • Mortgage Calculator
    • Post Move In Checklist
    • Relocation
  • Home Search
    • MLS Home Search
    • Austin
    • Buda
    • Kyle
    • Bastrop
  • New Construction
    • New Construction Guide
    • New Construction Search
    • Building Timeline
    • Key Milestones
    • Inspection
  • Our Team
    • About Brandon Holley
    • Our Team
    • Client Reviews
    • Join The Team
  • Get in Touch
Traffic Dashboard
Brandon Holley
(512) 487-9242 brandon@holleyhomesrealty.com
About
  • Home
  • About
  • Contact
Search
  • Search Properties
Local Guide
  • Search by City
  • Search by Subdivision
  • Search by Zip
  • Search by Area
Legal
  • Privacy
  • Terms
  • DMCA
  • Accessibility
  • Fair Housing
Account
  • Dashboard
  • Logout
  • Login
Holley Homes Realty - Footer Logo
©2026 Holley Homes Realty. All rights reserved.
Website built by CloseHack.
  • Texas Real Estate Commission Information About Brokerage Services
  • Texas Real Estate Commission Consumer Protection Notice
Austin Board of Realtors

The information being provided is for consumers' personal, non-commercial use and may not be used for any purpose other than to identify prospective properties consumers may be interested in purchasing. Based on information from the Austin Board of REALTORS®. Neither the Board nor ACTRIS guarantees or is in any way responsible for its accuracy. All data is provided "AS IS" and with all faults. Data maintained by the Board or ACTRIS may not reflect all real estate activity in the market.

Return
  • All Types
  • House
  • Price
  • Bed/Bath
  • Size
  • Dates
  • Filters
  • Amenities
  • Save
  • Share
Listings
No results
Sort
Home / Leander / 932 Mollie McBride Lane
932 Mollie McBride Lane Leander, TX 78641 932 Mollie McBride Lane Leander, TX 78641 932 Mollie McBride Lane Leander, TX 78641 932 Mollie McBride Lane Leander, TX 78641 932 Mollie McBride Lane Leander, TX 78641 932 Mollie McBride Lane Leander, TX 78641 932 Mollie McBride Lane Leander, TX 78641 932 Mollie McBride Lane Leander, TX 78641 932 Mollie McBride Lane Leander, TX 78641 932 Mollie McBride Lane Leander, TX 78641 932 Mollie McBride Lane Leander, TX 78641 932 Mollie McBride Lane Leander, TX 78641 932 Mollie McBride Lane Leander, TX 78641 932 Mollie McBride Lane Leander, TX 78641 932 Mollie McBride Lane Leander, TX 78641 932 Mollie McBride Lane Leander, TX 78641 932 Mollie McBride Lane Leander, TX 78641 932 Mollie McBride Lane Leander, TX 78641 932 Mollie McBride Lane Leander, TX 78641 932 Mollie McBride Lane Leander, TX 78641 932 Mollie McBride Lane Leander, TX 78641 932 Mollie McBride Lane Leander, TX 78641 932 Mollie McBride Lane Leander, TX 78641 932 Mollie McBride Lane Leander, TX 78641 932 Mollie McBride Lane Leander, TX 78641 932 Mollie McBride Lane Leander, TX 78641 932 Mollie McBride Lane Leander, TX 78641 932 Mollie McBride Lane Leander, TX 78641 932 Mollie McBride Lane Leander, TX 78641 932 Mollie McBride Lane Leander, TX 78641 932 Mollie McBride Lane Leander, TX 78641 932 Mollie McBride Lane Leander, TX 78641 932 Mollie McBride Lane Leander, TX 78641 932 Mollie McBride Lane Leander, TX 78641 932 Mollie McBride Lane Leander, TX 78641 932 Mollie McBride Lane Leander, TX 78641 932 Mollie McBride Lane Leander, TX 78641 932 Mollie McBride Lane Leander, TX 78641 932 Mollie McBride Lane Leander, TX 78641 932 Mollie McBride Lane Leander, TX 78641 View All Photos

$610,000

| Active

932 Mollie McBride Lane

Leander, TX 78641

2,835
Square Feet
4
Beds
3
Baths
57
Days on Market
4441035
MLS#
House
Structure
Residential
Zone
Contact

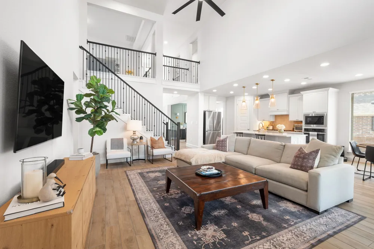
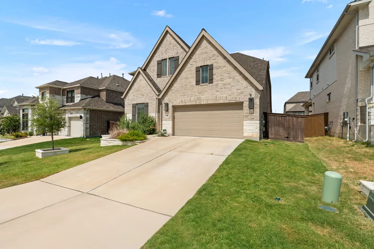
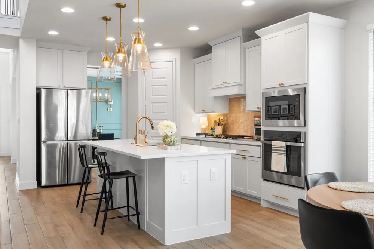
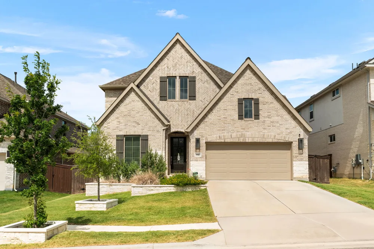
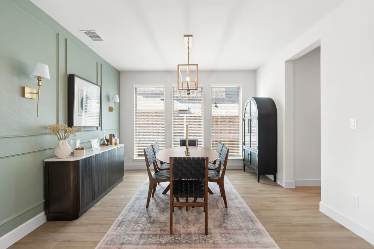
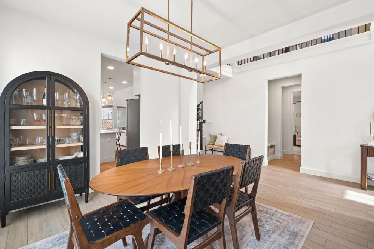
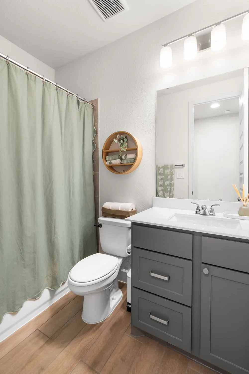
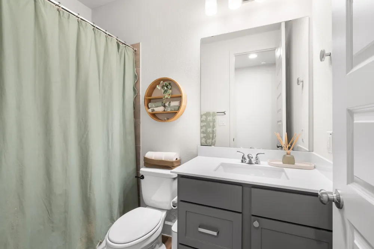
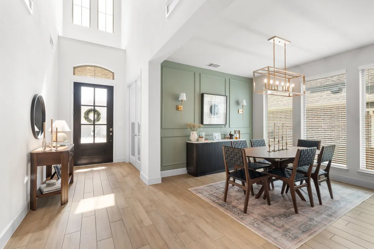
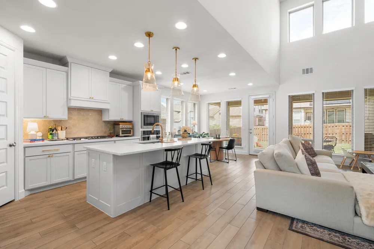
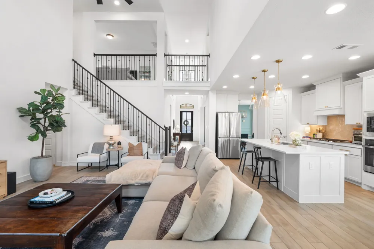
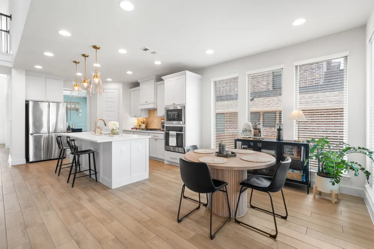
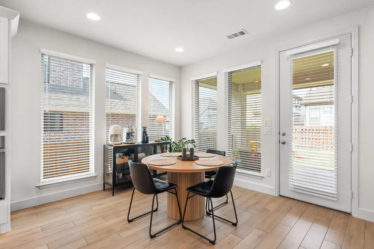
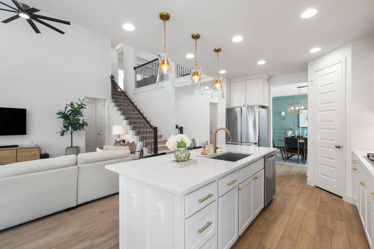
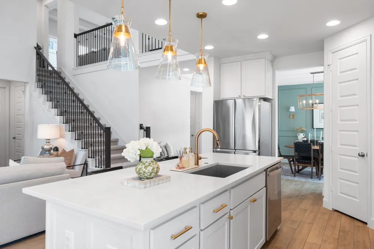
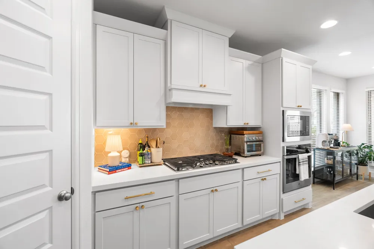
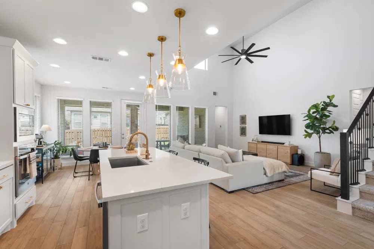
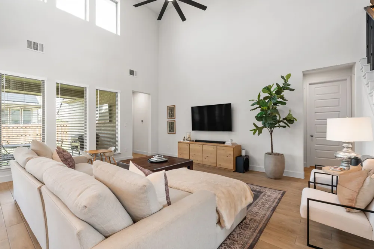
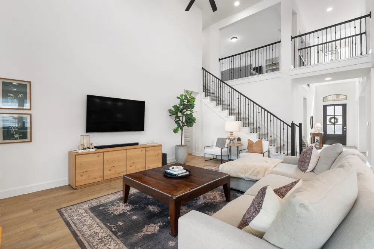
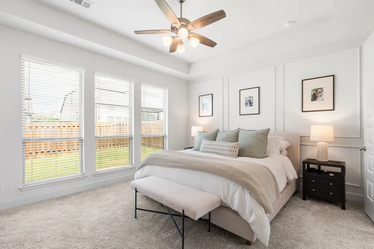
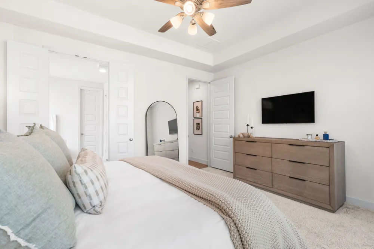
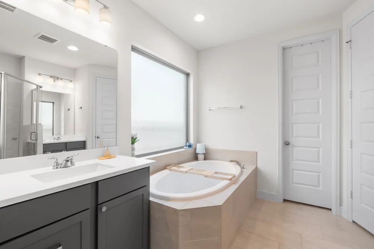
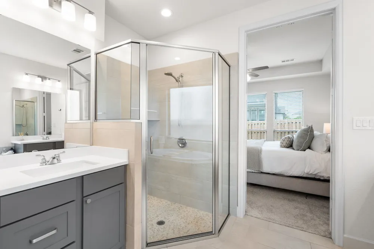
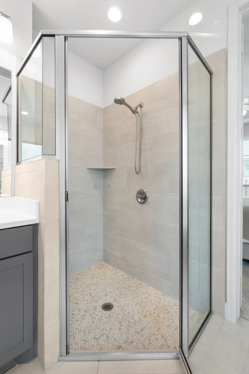
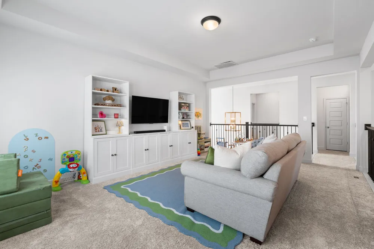
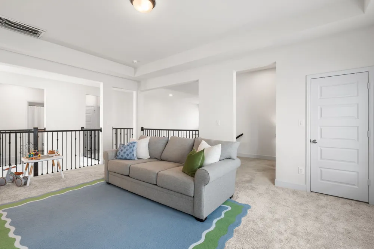
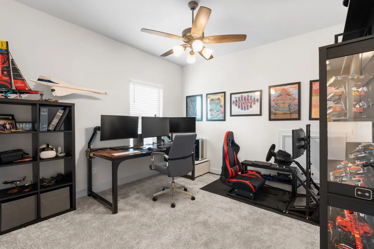
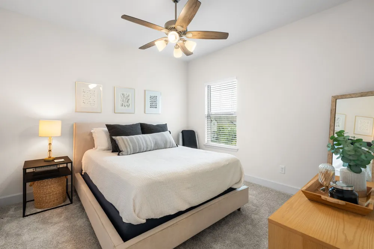
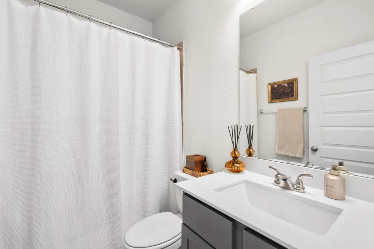
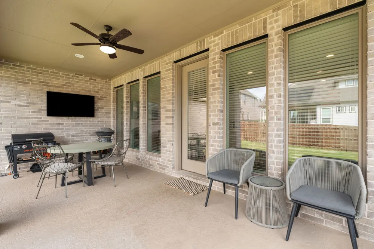
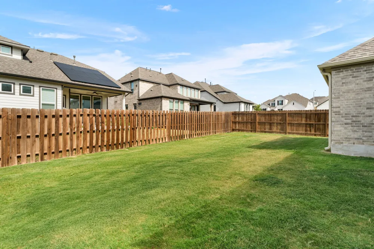
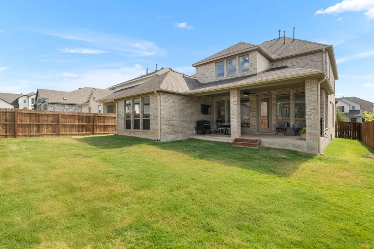
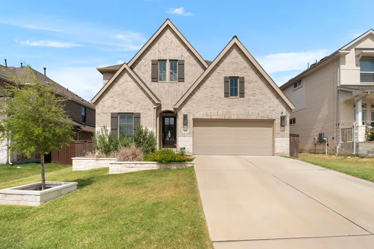
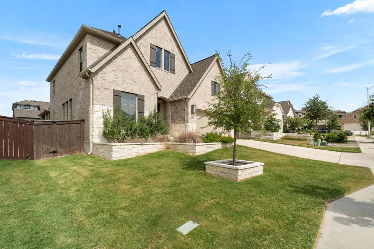
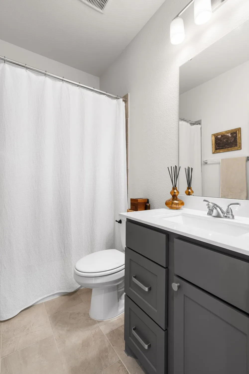
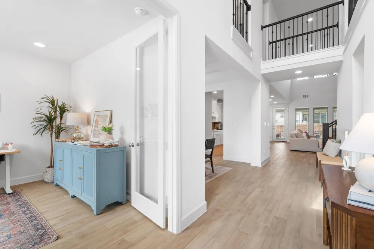
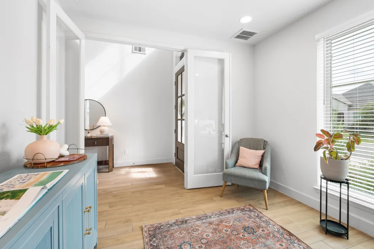
UPGRADES! Beautiful Perry Home in the award winning neighborhood, Bryson! Offering an open floor plan with primary bedroom down. Two-story entry leads to home office w/ French doors and formal dining room w/ custom wall molding. Kitchen features large island, corner walk-in pantry, hexagon tile backsplash, opens to breakfast nook and two-story family room w/ walls of windows and natural light! Modern gold pendant and lantern-style lighting fixtures throughout. Primary suite down w/ dual vanity, garden tub, separate glass shower, walk-in closet and second guest bedroom downtown. Game room + 2 secondary bedrooms upstairs. Epoxy garage floor, brick front landscaping, stained fence, added gutters (2-story). Covered patio, mudroom off garage. Move-in ready! Just minutes from the highly rated North Elementary, amenity center with resort style pool, splash pad and playground! North line shopping and restaurant center coming soon!

Open Houses
  • Sat, Sep 12 · 7:00 PM – 9:00 PM
  • Sun, Sep 13 · 7:00 PM – 9:00 PM
Property Details
Interior
Breakfast Bar, French Doors Atrium Doors, High Ceilings, Main Level Primary, Multiple Closets, Open Floorplan, Pantry, Walk In C
Cooling
1
Heating
Central
Cooling Features
Central Air
Bedrooms
4
Bathrooms
3.0
Full Baths
3
View
Park Greenbelt
Lot Features
Sprinklers In Rear, Sprinklers In Front
Lot Description
Sprinklers In Rear, Sprinklers In Front
Pool Description
None, Community
Pool Features
None, Community
Exterior Features
Private Yard, Rain Gutters
Exterior Materials
Private Yard, Rain Gutters
Pool Shared
1
Acres
0.0
Square Feet
2835.0
Lot Size (sqft)
0.157
Parking Features
Attached, Garage, Garage Door Opener
Parking
1
Parking Spaces
2.0
Parking Type
Garage
Parking Garage Spaces
2.0
Property Type
Purchase
Property Subtype Additional
Single Family Residence
Year Built
2023
Foundation
Slab
Roof
Composition
Sewer Information
Public Sewer, Municipal Utility District
Utility Source
Public, Municipal Utility District
Utility Features
Electricity Connected, Water Connected
Appliances
Built In Oven, Dishwasher, Gas Cooktop, Disposal, Gas Water Heater, Microwave, Self Cleaning Oven, Tankless Water Heater
Subdivision
Bryson
Community Features
Barbecue, Common Grounds Area, Community Mailbox, Dog Park, Playground, Pool, Sport Courts, Trails Paths
School District
Leander ISD
Elementary School
Plain
Middle School
Knox Wiley
High School
Glenn
County
Williamson
Region
Leander
Original List Price
$620,000
Days on Market (Cumulative)
57
Taxes Annual
$14,093
HOA
1
HOA Fees
270.0
MLS #
4441035
Location
Legal

Based on information submitted to the MLS GRID as of 2026-07-14T18:00:00Z UTC. All data is obtained from various sources and may not have been verified by broker or MLS GRID. Supplied Open House Information is subject to change without notice. All information should be independently reviewed and verified for accuracy. Properties may or may not be listed by the office/agent presenting the information.


The information being provided is for consumers' personal, non-commercial use and may not be used for any purpose other than to identify prospective properties consumers may be interested in purchasing. Based on information from the Austin Board of REALTORS®. Neither the Board nor ACTRIS guarantees or is in any way responsible for its accuracy. All data is provided "AS IS" and with all faults. Data maintained by the Board or ACTRIS may not reflect all real estate activity in the market.

Provided By
Listed by John Perez (#694419)
Listing Office: eXp Realty, LLC (#702963)

Holley Homes Realty Have a question about this home?

Interested in Purchasing 932 Mollie McBride Lane?

Get an estimate on monthly payments on this property.

$
years
Down Payment
$
%
Interest Rate
%
Tax Rate
%
$
$annually
$monthly
Estimated Monthly Payment
$0.00
Loan Amount
$0.00

Nearby Listings in 78704

1107 Folts Avenue
For Sale
$2,450,000

1107 Folts Avenue

Austin, TX 78704

3 bd 3.5 ba 2758 sqft 2017 built

2701 Friar Tuck Lane
For Sale
$1,095,000

2701 Friar Tuck Lane

Austin, TX 78704

4 bd 3 ba 2238 sqft 1963 built
404 Krebs Lane
For Sale
$1,995,000

404 Krebs Lane

Austin, TX 78704

4 bd 3.5 ba 3109 sqft 2021 built
1303 Hillside Avenue
For Sale
$2,995,000

1303 Hillside Avenue

Austin, TX 78704

5 bd 4 ba 3064 sqft 2012 built
More Listings