
(512) 487-9242 brandon@holleyhomesrealty.com Holley Homes Realty
Traffic Dashboard
Home
  • Guides
  • For Sellers
    • Instant Home Valuation
    • Our Marketing
    • Success Stories
    • Selling Checklist
    • Resources
  • For Buyers
    • Buyer's Guide
    • Mortgage Calculator
    • Post Move In Checklist
    • Relocation
  • Home Search
    • MLS Home Search
    • Austin
    • Buda
    • Kyle
    • Bastrop
  • New Construction
    • New Construction Guide
    • New Construction Search
    • Building Timeline
    • Key Milestones
    • Inspection
  • Our Team
    • About Brandon Holley
    • Our Team
    • Client Reviews
    • Join The Team
  • Get in Touch
Traffic Dashboard
Brandon Holley
(512) 487-9242 brandon@holleyhomesrealty.com
About
  • Home
  • About
  • Contact
Search
  • Search Properties
Local Guide
  • Search by City
  • Search by Subdivision
  • Search by Zip
  • Search by Area
Legal
  • Privacy
  • Terms
  • DMCA
  • Accessibility
  • Fair Housing
Account
  • Dashboard
  • Logout
  • Login
Holley Homes Realty - Footer Logo
©2026 Holley Homes Realty. All rights reserved.
Website built by CloseHack.
  • Texas Real Estate Commission Information About Brokerage Services
  • Texas Real Estate Commission Consumer Protection Notice
Austin Board of Realtors

The information being provided is for consumers' personal, non-commercial use and may not be used for any purpose other than to identify prospective properties consumers may be interested in purchasing. Based on information from the Austin Board of REALTORS®. Neither the Board nor ACTRIS guarantees or is in any way responsible for its accuracy. All data is provided "AS IS" and with all faults. Data maintained by the Board or ACTRIS may not reflect all real estate activity in the market.

Return
  • All Types
  • House
  • Price
  • Bed/Bath
  • Size
  • Dates
  • Filters
  • Amenities
  • Save
  • Share
Listings
No results
Sort
Home / Out of State / 94 Marina Alta Avenue
94 Marina Alta Avenue Out of State, OS 03700 94 Marina Alta Avenue Out of State, OS 03700 94 Marina Alta Avenue Out of State, OS 03700 94 Marina Alta Avenue Out of State, OS 03700 94 Marina Alta Avenue Out of State, OS 03700 94 Marina Alta Avenue Out of State, OS 03700 94 Marina Alta Avenue Out of State, OS 03700 94 Marina Alta Avenue Out of State, OS 03700 94 Marina Alta Avenue Out of State, OS 03700 94 Marina Alta Avenue Out of State, OS 03700 94 Marina Alta Avenue Out of State, OS 03700 94 Marina Alta Avenue Out of State, OS 03700 94 Marina Alta Avenue Out of State, OS 03700 94 Marina Alta Avenue Out of State, OS 03700 94 Marina Alta Avenue Out of State, OS 03700 94 Marina Alta Avenue Out of State, OS 03700 94 Marina Alta Avenue Out of State, OS 03700 94 Marina Alta Avenue Out of State, OS 03700 94 Marina Alta Avenue Out of State, OS 03700 94 Marina Alta Avenue Out of State, OS 03700 94 Marina Alta Avenue Out of State, OS 03700 94 Marina Alta Avenue Out of State, OS 03700 94 Marina Alta Avenue Out of State, OS 03700 94 Marina Alta Avenue Out of State, OS 03700 94 Marina Alta Avenue Out of State, OS 03700 94 Marina Alta Avenue Out of State, OS 03700 View All Photos

$2,484,373

| Active

94 Marina Alta Avenue

Out of State, OS 03700

12,335
Square Feet
5
Beds
5.5
Baths
1080
Days on Market
3720699
MLS#
House
Structure
Residential
Zone
Contact

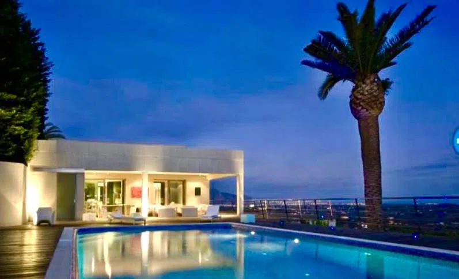
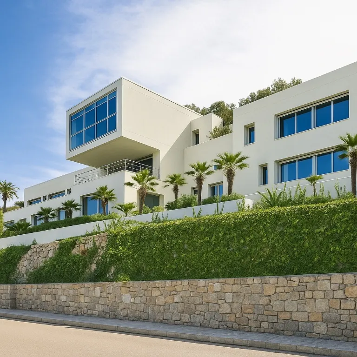
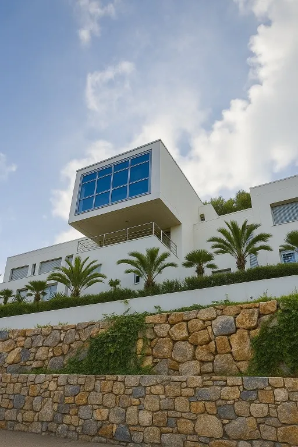
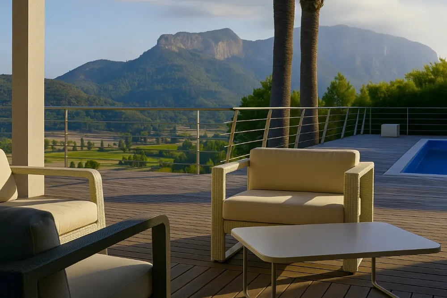
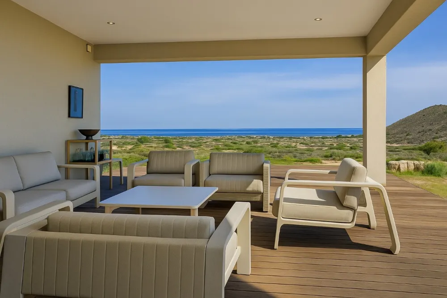
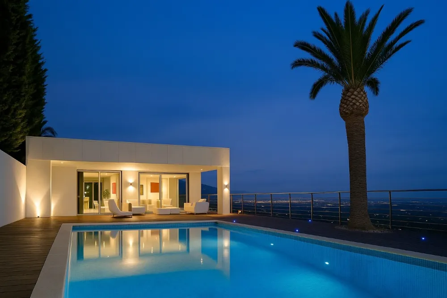
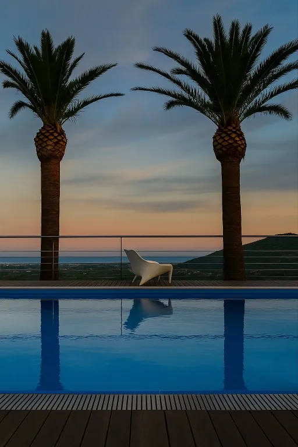
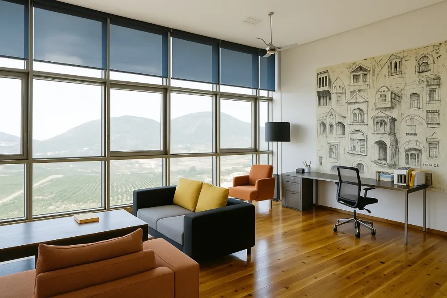
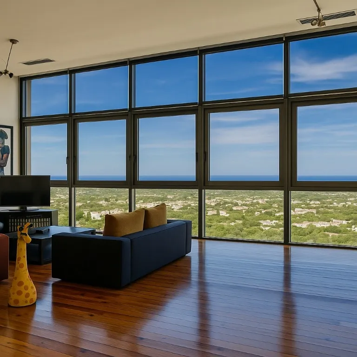
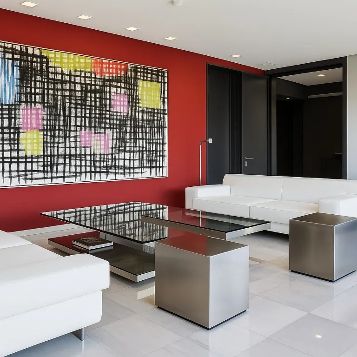
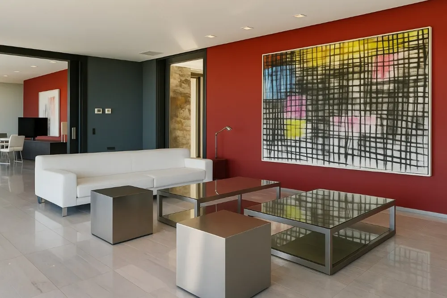
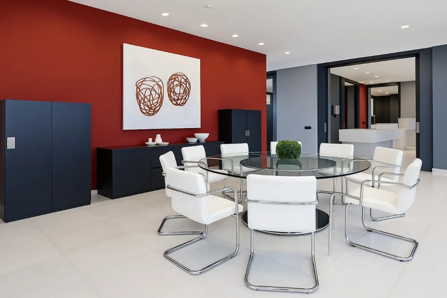
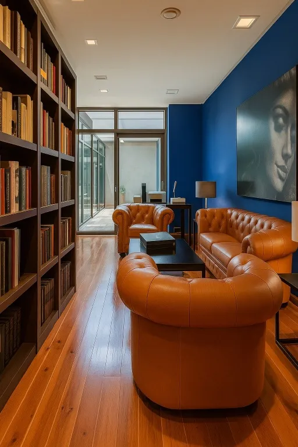
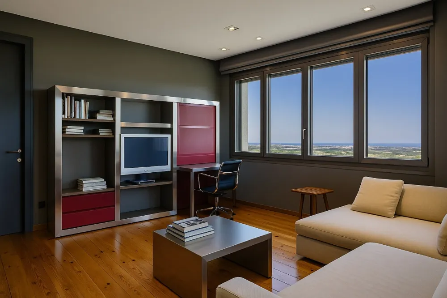
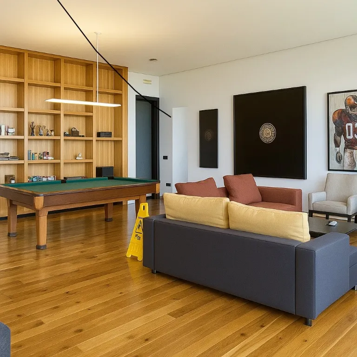
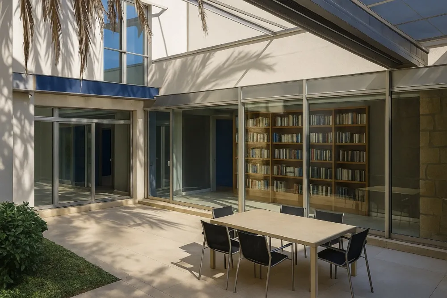
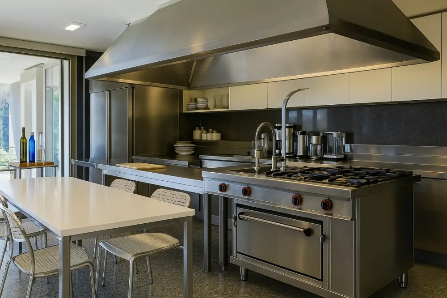
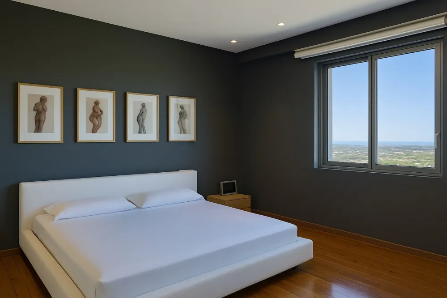
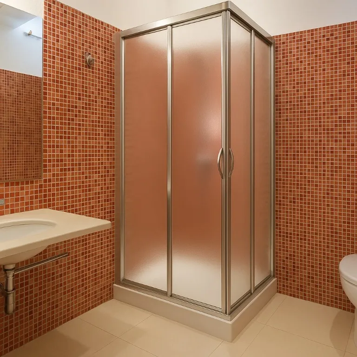
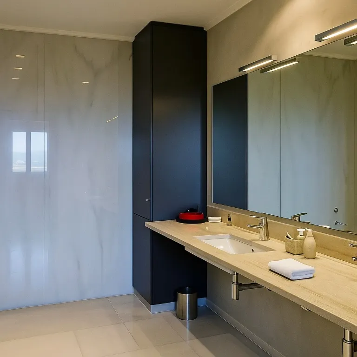
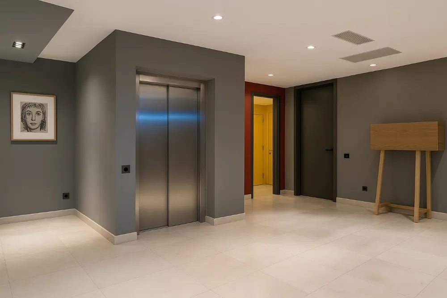
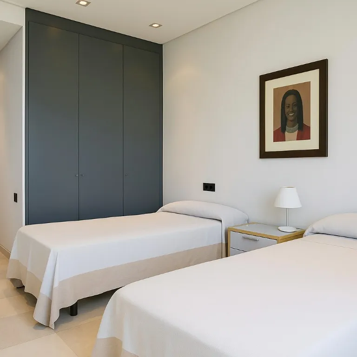
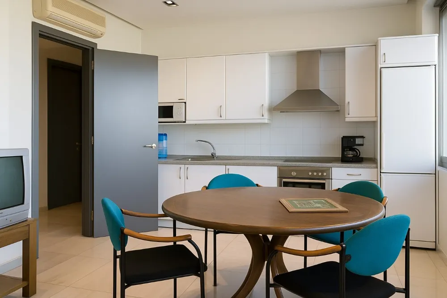
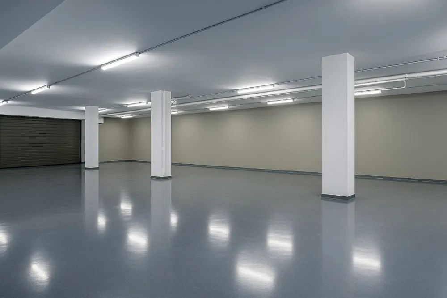
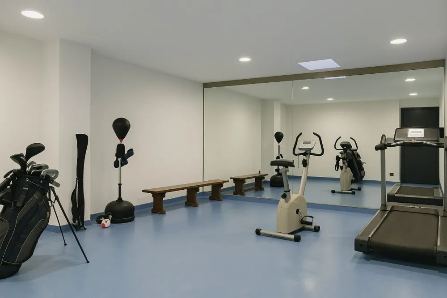
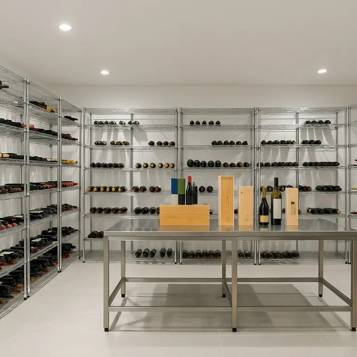
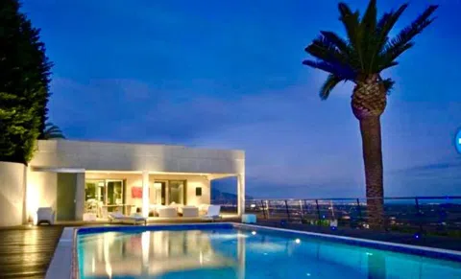
Located in the exclusive Denia Marriott La Sella Golf Resort & Spa, this extraordinary avant-garde-style villa was built in 2004 by the Architect/Design team of Luis Ortenbach and Augusto Ruiz. The home design demonstrates clean, straight lines. The solid hand-crafted wood front doors are an open invitation. The land is fully landscaped with Holm oaks, walnut, orange, and lemon trees. This villa has 3 levels. The right wing is the guest and domestic service area. 3 bedrooms/3 in-suite baths, and a full kitchen. The first floor boasts a spacious living area with incredible views of the Mediterranean Sea, the City of Denia, Montgo Massif, and the luxurious 27-hole La Sella golf course. The interior walls are of solid concrete with marble floors throughout the living spaces and parquet in the bedrooms. The outdoor living/pool and terraces are made of Irocco wood. The marble primary bath, has 2 sitting areas, 2 dressing, 2 commodes, and a hydromassage bath. The left wing of the home has a 5-car garage, climate-controlled wine cellar, gym, ping pong room, and Turkish bath with 2 changing rooms and separate showers. The luxurious pool has a state-of-the-art lighting system and is open to open-air living with a paella grill/pit.

Property Details
Interior
Wet Bar, Breakfast Bar, Bookcases, Bidet, Built In Features, Separate Formal Dining Room, Entrance Foyer, Eat In Kitchen, Elevat
Cooling
1
Heating
Central
Cooling Features
Central Air
Bedrooms
5
Bathrooms
5.5
Full Baths
5
Half Baths
1
Lot Features
Back Yard, Cleared, Close To Clubhouse, Front Yard, Garden, Near Golf Course, Sprinklers In Rear, Sprinklers In Front, Landscape
Lot Description
Back Yard, Cleared, Close To Clubhouse, Front Yard, Garden, Near Golf Course, Sprinklers In Rear, Sprinklers In Front, Landscape
Pool
1
Pool Description
Electric Heat, In Ground, Community
Pool Features
Electric Heat, In Ground, Community
Exterior Features
Balcony, Barbecue, Exterior Steps, Garden, Lighting, Outdoor Grill, Uncovered Courtyard
Exterior Materials
Balcony, Barbecue, Exterior Steps, Garden, Lighting, Outdoor Grill, Uncovered Courtyard
Pool Shared
1
Acres
0.0
Square Feet
12335.0
Lot Size (sqft)
0.794
Parking Features
Additional Parking, Asphalt, Attached, Driveway, Garage, Garage Door Opener, Gated, Heated Garage, Inside Entrance, Lig
Parking
1
Parking Spaces
10.0
Parking Type
Garage
Parking Garage Spaces
6.0
Property Type
Purchase
Property Subtype Additional
Single Family Residence
Year Built
2004
Foundation
Concrete Perimeter, Slab
Roof
Concrete
Sewer Information
Public Sewer
Utility Source
Public
Utility Features
Cable Available, Electricity Connected, High Speed Internet Available
Appliances
Built In Electric Oven, Built In Electric Range, Built In Range, Built In Gas Oven, Built In Gas Range, Bar Fridge, Built In Ove
Subdivision
Pedreguer
Community Features
Playground, Pool, Sport Courts, Trails Paths
School District
Other
Elementary School
Other CEIP
Middle School
Other
High School
OtherCEIP
County
Other
Region
Out of State
Original List Price
$3,300,000
Days on Market (Cumulative)
1080
MLS #
3720699
Location
Legal

Based on information submitted to the MLS GRID as of 2025-08-28T16:35:08Z UTC. All data is obtained from various sources and may not have been verified by broker or MLS GRID. Supplied Open House Information is subject to change without notice. All information should be independently reviewed and verified for accuracy. Properties may or may not be listed by the office/agent presenting the information.


The information being provided is for consumers' personal, non-commercial use and may not be used for any purpose other than to identify prospective properties consumers may be interested in purchasing. Based on information from the Austin Board of REALTORS®. Neither the Board nor ACTRIS guarantees or is in any way responsible for its accuracy. All data is provided "AS IS" and with all faults. Data maintained by the Board or ACTRIS may not reflect all real estate activity in the market.

Provided By
Listed by Bede Ryan (#626404)
Listing Office: McAllister & Associates (#2503)

Holley Homes Realty Have a question about this home?

Interested in Purchasing 94 Marina Alta Avenue?

Get an estimate on monthly payments on this property.

$
years
Down Payment
$
%
Interest Rate
%
Tax Rate
%
$
$annually
$monthly
Estimated Monthly Payment
$0.00
Loan Amount
$0.00

Nearby Listings in 78704

3700 Garden Villa Lane #2
For Sale
$950,000

3700 Garden Villa Lane #2

Austin, TX 78704

4 bd 3 ba 2005 sqft 2008 built

2209 S 1st Street #217
For Sale
$429,000

2209 S 1st Street #217

Austin, TX 78704

1 bd 1 ba 756 sqft 2023 built
2013 Holland Avenue
For Sale
$3,559,000

2013 Holland Avenue

Austin, TX 78704

4 bd 5 ba 4027 sqft 2026 built
3600 S Lamar Boulevard #215
For Sale
$349,000

3600 S Lamar Boulevard #215

Austin, TX 78704

1 bd 1.5 ba 919 sqft 2016 built
More Listings