
(512) 487-9242 brandon@holleyhomesrealty.com Holley Homes Realty
Traffic Dashboard
Home
  • Guides
  • For Sellers
    • Instant Home Valuation
    • Our Marketing
    • Success Stories
    • Selling Checklist
    • Resources
  • For Buyers
    • Buyer's Guide
    • Mortgage Calculator
    • Post Move In Checklist
    • Relocation
  • Home Search
    • MLS Home Search
    • Austin
    • Buda
    • Kyle
    • Bastrop
  • New Construction
    • New Construction Guide
    • New Construction Search
    • Building Timeline
    • Key Milestones
    • Inspection
  • Our Team
    • About Brandon Holley
    • Our Team
    • Client Reviews
    • Join The Team
  • Get in Touch
Traffic Dashboard
Brandon Holley
(512) 487-9242 brandon@holleyhomesrealty.com
About
  • Home
  • About
  • Contact
Search
  • Search Properties
Local Guide
  • Search by City
  • Search by Subdivision
  • Search by Zip
  • Search by Area
Legal
  • Privacy
  • Terms
  • DMCA
  • Accessibility
  • Fair Housing
Account
  • Dashboard
  • Logout
  • Login
Holley Homes Realty - Footer Logo
©2026 Holley Homes Realty. All rights reserved.
Website built by CloseHack.
  • Texas Real Estate Commission Information About Brokerage Services
  • Texas Real Estate Commission Consumer Protection Notice
Austin Board of Realtors

The information being provided is for consumers' personal, non-commercial use and may not be used for any purpose other than to identify prospective properties consumers may be interested in purchasing. Based on information from the Austin Board of REALTORS®. Neither the Board nor ACTRIS guarantees or is in any way responsible for its accuracy. All data is provided "AS IS" and with all faults. Data maintained by the Board or ACTRIS may not reflect all real estate activity in the market.

Return
  • All Types
  • House
  • Price
  • Bed/Bath
  • Size
  • Dates
  • Filters
  • Amenities
  • Save
  • Share
Listings
No results
Sort
Home / Victoria / 968 Tate Road
968 Tate Road Victoria, TX 77904 968 Tate Road Victoria, TX 77904 968 Tate Road Victoria, TX 77904 968 Tate Road Victoria, TX 77904 968 Tate Road Victoria, TX 77904 968 Tate Road Victoria, TX 77904 968 Tate Road Victoria, TX 77904 968 Tate Road Victoria, TX 77904 968 Tate Road Victoria, TX 77904 968 Tate Road Victoria, TX 77904 968 Tate Road Victoria, TX 77904 968 Tate Road Victoria, TX 77904 968 Tate Road Victoria, TX 77904 968 Tate Road Victoria, TX 77904 968 Tate Road Victoria, TX 77904 968 Tate Road Victoria, TX 77904 968 Tate Road Victoria, TX 77904 968 Tate Road Victoria, TX 77904 968 Tate Road Victoria, TX 77904 968 Tate Road Victoria, TX 77904 968 Tate Road Victoria, TX 77904 968 Tate Road Victoria, TX 77904 968 Tate Road Victoria, TX 77904 968 Tate Road Victoria, TX 77904 968 Tate Road Victoria, TX 77904 968 Tate Road Victoria, TX 77904 968 Tate Road Victoria, TX 77904 968 Tate Road Victoria, TX 77904 968 Tate Road Victoria, TX 77904 968 Tate Road Victoria, TX 77904 968 Tate Road Victoria, TX 77904 968 Tate Road Victoria, TX 77904 968 Tate Road Victoria, TX 77904 968 Tate Road Victoria, TX 77904 968 Tate Road Victoria, TX 77904 968 Tate Road Victoria, TX 77904 968 Tate Road Victoria, TX 77904 968 Tate Road Victoria, TX 77904 968 Tate Road Victoria, TX 77904 968 Tate Road Victoria, TX 77904 View All Photos

$825,000

| Active

968 Tate Road

Victoria, TX 77904

5,078
Square Feet
8
Beds
5
Baths
72
Days on Market
8156482
MLS#
House
Structure
Residential
Zone
Contact

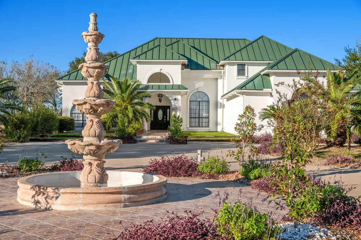
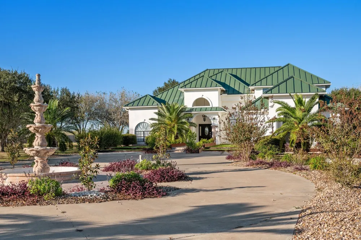
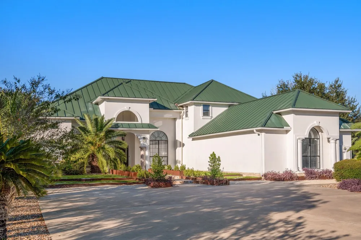
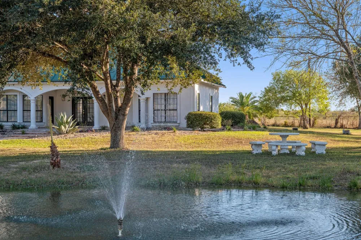
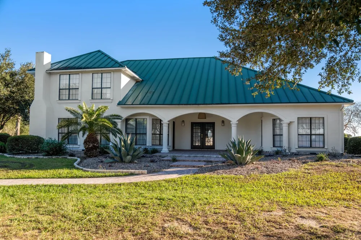
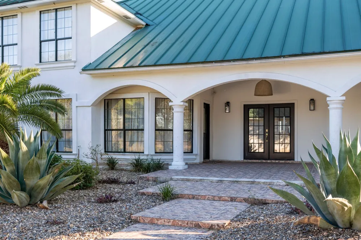
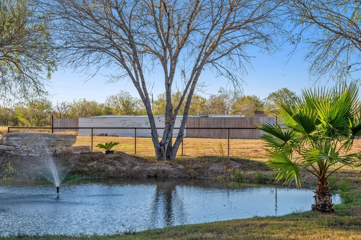
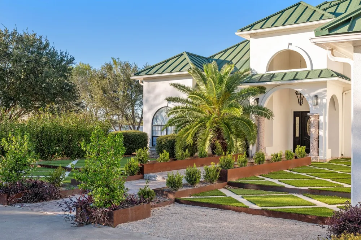
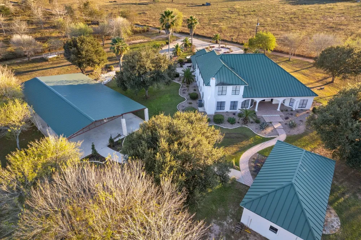
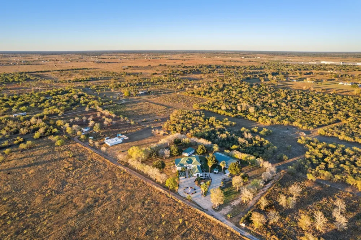
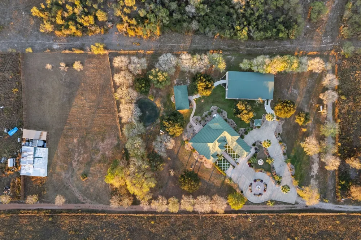
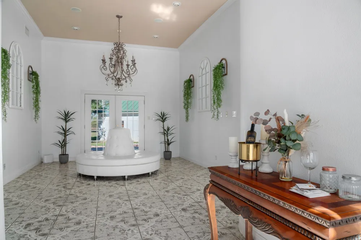
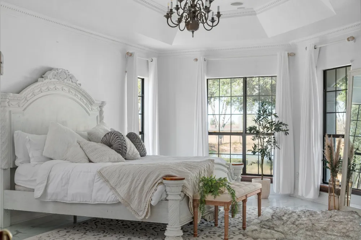
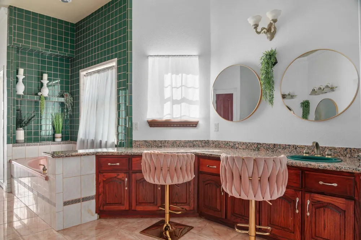
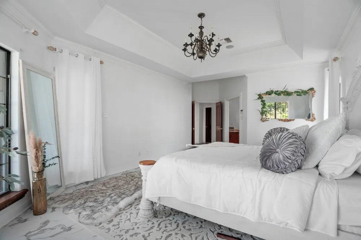
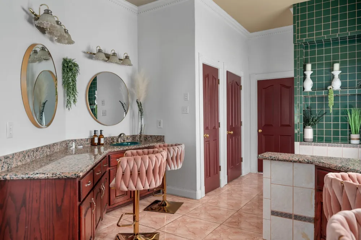
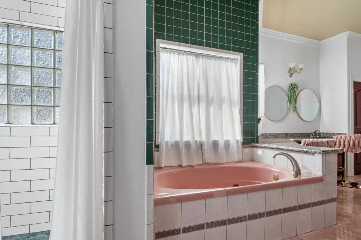
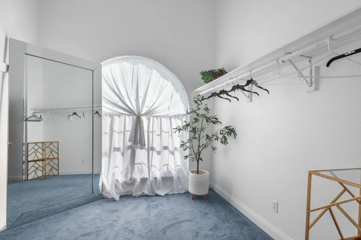
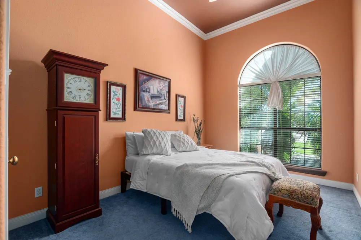
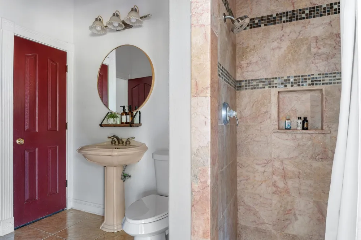
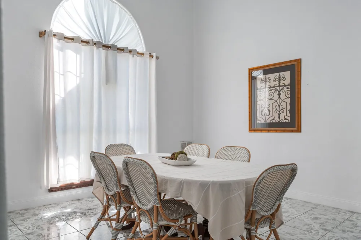
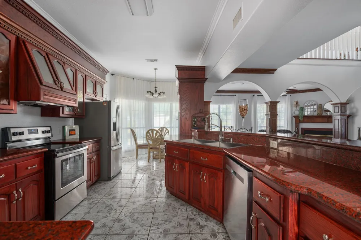
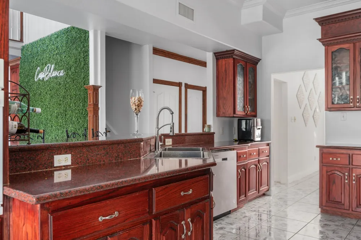
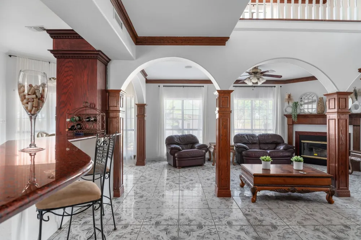
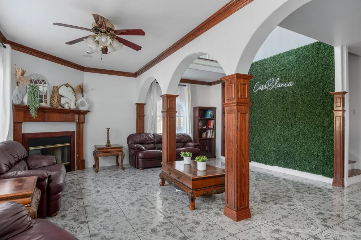
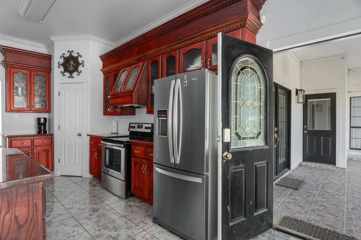
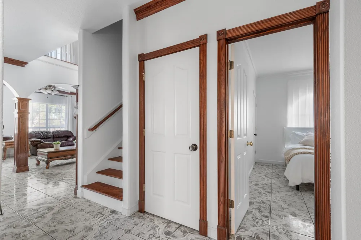
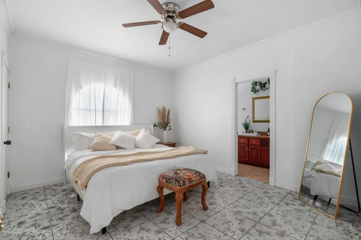
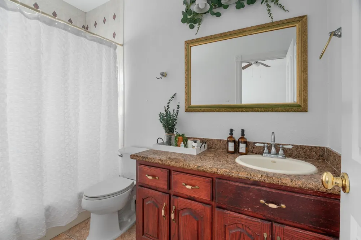
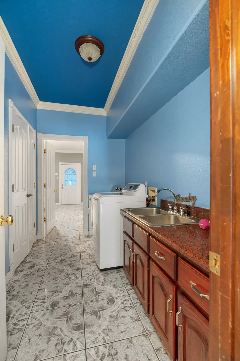
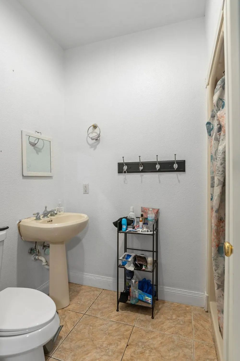
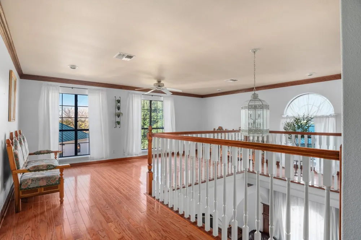
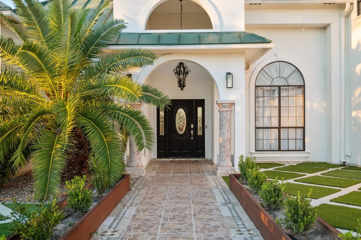
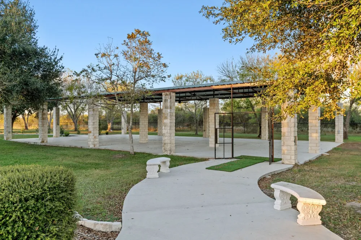
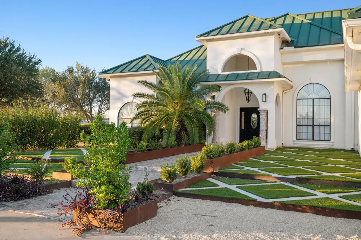
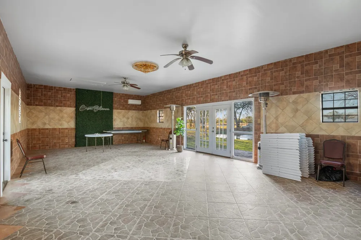
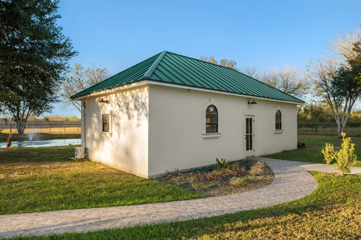
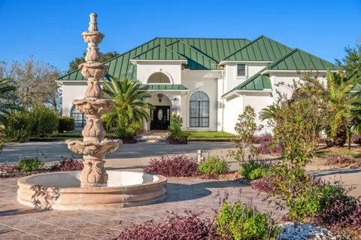
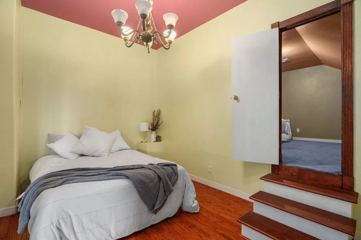
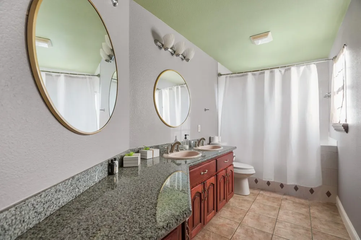
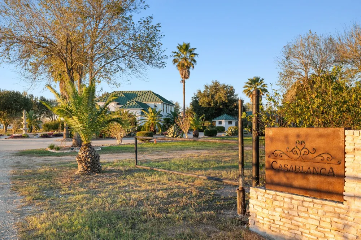
Eight-bedroom estate across nearly seven acres, approximately 5,078 square feet, 2001 construction. Five full bathrooms across the residence. Recent transformation into a one of a kind event venue. A 40x80 foot custom high-end steel pavilion beneath a metal standing seam roof, plus a separate party and guest house behind the main residence. At the gated entrance, a circular driveway and fountain for immediate curb presence. Extensive, meticulous landscaping throughout the grounds. Grand high ceilings and an exquisite foyer chandelier under abundant natural light. Cathedral ceilings, recessed lighting, granite counters, and a blend of wood, tile, and carpet flooring. Vinyl windows, ceiling fans, and coffered detail in the primary bedroom. Off one side of the entry, a full hall bathroom, a guest bedroom, and the primary suite with oversized windows. Within the primary bath, a jacuzzi tub, a separate shower, dual counters with sinks, and an expansive walk-in closet. Off the other side, an elegant dining area and a large kitchen with an island, breakfast bar, and breakfast area, open to the living room and its wood-burning fireplace. A separate formal dining room, double vanities, and multiple walk-in closets throughout. A dedicated game room and two distinct living areas across the layout. Primary suite on the main level, alongside a main-level laundry room and attic storage. Beyond the foyer, a covered patio and backyard onto trails, scenic seating areas, a fountain and pond, the party and guest house, and the covered pavilion. A pavilion, pond, and guest house for large-scale events. Masterful landscaping across the entire estate for an unmatched ambiance. Central air throughout, alongside multiple water heaters and gas-capable appliances. Built-in oven, refrigerator, and full-size washer and dryer. North of Victoria with direct access to US-77 and the US-59 corridor. One of a kind property, ready for a new owner.

Property Details
Interior
Breakfast Bar, Ceiling Fans, Chandelier, Cathedral Ceilings, Double Vanity, Eat In Kitchen, Granite Counters, In Law Floorplan,
Fireplaces
1
Cooling
1
Heating
Central
Cooling Features
Central Air
Bedrooms
8
Bathrooms
5.0
Full Baths
5
Lot Features
Back Yard, Front Yard, Landscaped, Private
Lot Description
Back Yard, Front Yard, Landscaped, Private
Exterior Features
Balcony, Garden, Lighting, Private Entrance
Exterior Materials
Balcony, Garden, Lighting, Private Entrance
Acres
0.0
Square Feet
5078.0
Lot Size (sqft)
6.66
Parking Features
Attached, Circular Driveway, Driveway, Garage, Gated
Parking
1
Parking Spaces
10.0
Parking Type
Garage
Parking Garage Spaces
2.0
Property Type
Purchase
Property Subtype Additional
Single Family Residence
Year Built
2001
Foundation
Slab
Roof
Metal
Sewer Information
Septic Tank
Utility Source
Well
Utility Features
Electricity Connected, Sewer Connected, Water Connected
Appliances
Dryer, Dishwasher, Electric Range, Disposal, Gas Water Heater, Microwave, Refrigerator, Washer
Subdivision
n/a
School District
Victoria Isd
Elementary School
Outside School District
Middle School
Outside School District
High School
Outside School District
County
Victoria
Region
Victoria
Original List Price
$825,000
Days on Market (Cumulative)
72
Taxes Annual
$8,005
MLS #
8156482
Location
Legal

Based on information submitted to the MLS GRID as of 2026-07-04T12:13:27Z UTC. All data is obtained from various sources and may not have been verified by broker or MLS GRID. Supplied Open House Information is subject to change without notice. All information should be independently reviewed and verified for accuracy. Properties may or may not be listed by the office/agent presenting the information.


The information being provided is for consumers' personal, non-commercial use and may not be used for any purpose other than to identify prospective properties consumers may be interested in purchasing. Based on information from the Austin Board of REALTORS®. Neither the Board nor ACTRIS guarantees or is in any way responsible for its accuracy. All data is provided "AS IS" and with all faults. Data maintained by the Board or ACTRIS may not reflect all real estate activity in the market.

Provided By
Listed by Derek Smith (#714810)
Listing Office: Deal Smith Realty LLC (#705243)

Holley Homes Realty Have a question about this home?

Interested in Purchasing 968 Tate Road?

Get an estimate on monthly payments on this property.

$
years
Down Payment
$
%
Interest Rate
%
Tax Rate
%
$
$annually
$monthly
Estimated Monthly Payment
$0.00
Loan Amount
$0.00

Nearby Listings in 78704

1110 W Oltorf Street
For Sale
$650,000

1110 W Oltorf Street

Austin, TX 78704

3 bd 1 ba 1323 sqft 1957 built

1605 Chelsea Lane #1
For Sale
$2,450,000

1605 Chelsea Lane #1

Austin, TX 78704

5 bd 3.5 ba 3300 sqft 2018 built
3618 S 2nd Street
For Sale
$625,000

3618 S 2nd Street

Austin, TX 78704

3 bd 2.5 ba 1454 sqft 2001 built
1605 Chelsea Lane
For Sale
$3,250,000

1605 Chelsea Lane

Austin, TX 78704

7 bd 6 ba 4400 sqft 2018 built
More Listings