
(512) 487-9242 brandon@holleyhomesrealty.com Holley Homes Realty
Traffic Dashboard
Home
  • Guides
  • For Sellers
    • Instant Home Valuation
    • Our Marketing
    • Success Stories
    • Selling Checklist
    • Resources
  • For Buyers
    • Buyer's Guide
    • Mortgage Calculator
    • Post Move In Checklist
    • Relocation
  • Home Search
    • MLS Home Search
    • Austin
    • Buda
    • Kyle
    • Bastrop
  • New Construction
    • New Construction Guide
    • New Construction Search
    • Building Timeline
    • Key Milestones
    • Inspection
  • Our Team
    • About Brandon Holley
    • Our Team
    • Client Reviews
    • Join The Team
  • Get in Touch
Traffic Dashboard
Brandon Holley
(512) 487-9242 brandon@holleyhomesrealty.com
About
  • Home
  • About
  • Contact
Search
  • Search Properties
Local Guide
  • Search by City
  • Search by Subdivision
  • Search by Zip
  • Search by Area
Legal
  • Privacy
  • Terms
  • DMCA
  • Accessibility
  • Fair Housing
Account
  • Dashboard
  • Logout
  • Login
Holley Homes Realty - Footer Logo
©2026 Holley Homes Realty. All rights reserved.
Website built by CloseHack.
  • Texas Real Estate Commission Information About Brokerage Services
  • Texas Real Estate Commission Consumer Protection Notice
Austin Board of Realtors

The information being provided is for consumers' personal, non-commercial use and may not be used for any purpose other than to identify prospective properties consumers may be interested in purchasing. Based on information from the Austin Board of REALTORS®. Neither the Board nor ACTRIS guarantees or is in any way responsible for its accuracy. All data is provided "AS IS" and with all faults. Data maintained by the Board or ACTRIS may not reflect all real estate activity in the market.

Return
  • All Types
  • House
  • Price
  • Bed/Bath
  • Size
  • Dates
  • Filters
  • Amenities
  • Save
  • Share
Listings
No results
Sort
Home / Austin / 12706 Palfrey Drive
12706 Palfrey Drive Austin, TX 78727 View All Photos
Closed

12706 Palfrey Drive

Austin, TX 78727

1,450
Square Feet
3
Beds
2
Baths
19
Days on Market
4340084
MLS#
House
Structure
Residential
Zone
Contact

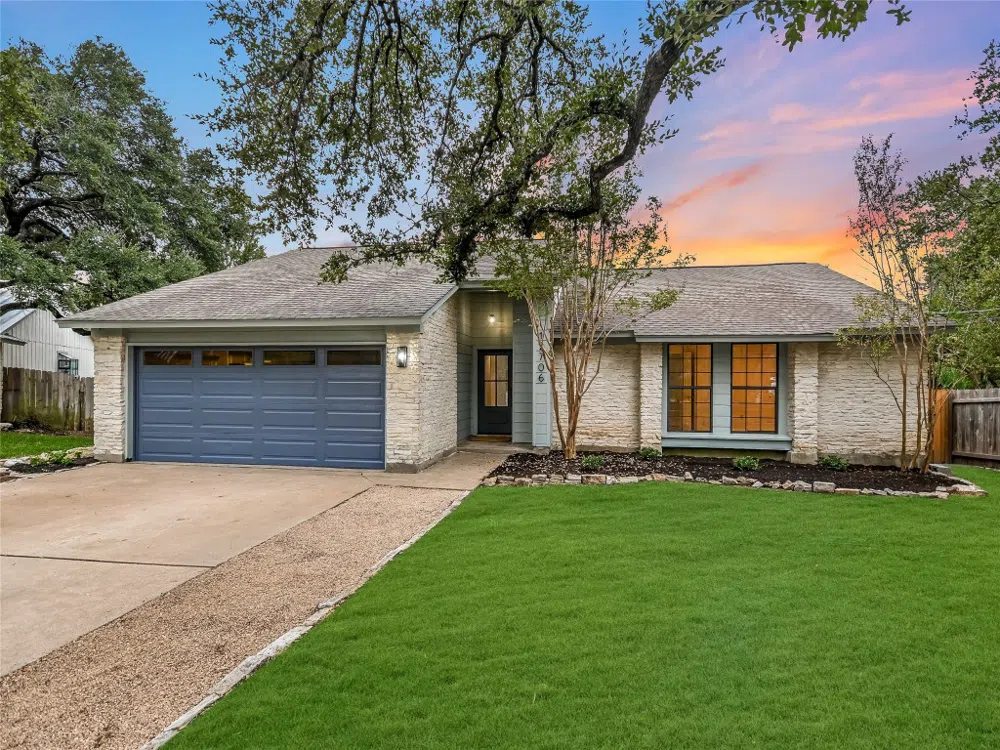
Welcome to this newly remodeled enchanting single story home nestled on a sprawling, nearly-quarter-acre lot within the coveted Northwood community. The charming freshly painted exterior and canopy of trees greets you first. Upon entering the home, you'll be welcomed by a bright and neutral aesthetic that sets the tone for the entire home. Black-trimmed windows throughout add a modern touch to the updated design. The stone fireplace in the living room becomes an instant focal point, and the full wall of windows surrounding it offers breathtaking panoramic views of the lush woods that envelop the property. The communal spaces effortlessly flow from the living room to the kitchen and dining areas, creating an ideal layout for gatherings and entertaining. The kitchen boasts butcher block counters, crisp white cabinetry, stainless steel appliances, and a convenient breakfast bar that seamlessly connects it to the dining space. Retreat to the owner's suite, a haven of relaxation and comfort. Vaulted ceilings with a center beam and large windows create an inviting atmosphere, while the ensuite bath features a spacious dual vanity with ample storage. A standout feature of this home is the incredible screened-in patio that creates a serene oasis enveloped by windows and graced with skylights. This space is perfect for enjoying crisp fall evenings, sipping morning coffee while immersed in nature, or indulging in captivating stargazing nights. The backyard view is nothing short of remarkable and will surely leave a lasting impression on all who visit. This prime location offers easy access to highly rated schools, nearby shopping, dining, and nightlife at the Domain, tranquil nature trails at Yett Creek and Balcones District Park, exciting games at Q2 Stadium, or a refreshing dip in the Balcones pool. Don't miss the opportunity to make this charming Northwood home your own. Come and experience the serene beauty and convenient lifestyle it offers—schedule your visit today!

Property Details
Interior
Beamed Ceilings, Breakfast Bar, Open Beams Beamed Ceailings, Ceiling Fans, Chandelier, Crown Molding, Double Vanity, High Ceilin
Fireplaces
1
Cooling
1
Heating
Central, Fireplaces
Cooling Features
Central Air, Ceiling Fans
Bedrooms
3
Bathrooms
2.0
Full Baths
2
View
Hills,Panoramic,Trees Woods
Lot Features
Back Yard, Cul De Sac, Backs To Greenbelt Park, Interior Lot, Landscaped, Level, Native Plants, Many Trees, Trees Large Size, Tr
Lot Description
Back Yard, Cul De Sac, Backs To Greenbelt Park, Interior Lot, Landscaped, Level, Native Plants, Many Trees, Trees Large Size, Tr
Exterior Features
Exterior Steps, Lighting, Private Yard, Rain Gutters
Exterior Materials
Exterior Steps, Lighting, Private Yard, Rain Gutters
Acres
0.0
Square Feet
1450.0
Lot Size (sqft)
0.2195
Parking Features
Attached, Door Single, Driveway, Enclosed, Garage Faces Front, Garage, Garage Door Opener, Kitchen Level, Side By Side
Parking
1
Parking Spaces
4.0
Parking Type
Garage
Parking Garage Spaces
2.0
Property Type
Purchase
Property Subtype Additional
Single Family Residence
Year Built
1982
Foundation
Slab
Roof
Composition, Shingle
Sewer Information
Public Sewer
Utility Source
Public
Utility Features
Cable Available, Electricity Connected, Natural Gas Connected, Sewer Connected, Water Connected
Appliances
Dishwasher, Exhaust Fan, Free Standing Gas Oven, Disposal, Gas Range, Gas Water Heater, Microwave, Oven, Range Hood, Stainless S
Subdivision
Northwood Sec 06
Community Features
Community Mailbox, Street Lights, Sidewalks, Curbs
School District
Austin ISD
Elementary School
Summitt
Middle School
Murchison
High School
Anderson
County
Travis
Region
Austin
Original List Price
$525,000
Days on Market (Cumulative)
19
Taxes Annual
$8,215
MLS #
4340084
Location
Legal

Based on information submitted to the MLS GRID as of 2026-09-15 04:52:24 UTC. All data is obtained from various sources and may not have been verified by broker or MLS GRID. Supplied Open House Information is subject to change without notice. All information should be independently reviewed and verified for accuracy. Properties may or may not be listed by the office/agent presenting the information.


The information being provided is for consumers' personal, non-commercial use and may not be used for any purpose other than to identify prospective properties consumers may be interested in purchasing. Based on information from the Austin Board of REALTORS®. Neither the Board nor ACTRIS guarantees or is in any way responsible for its accuracy. All data is provided "AS IS" and with all faults. Data maintained by the Board or ACTRIS may not reflect all real estate activity in the market.

Last Updated: Sep 15, 2026 4:52 AM. Source: ACTRIS

Provided By
Listed by Joe Keenan (#495818), (512) 200-2469
Listing Office: Realty Austin (#3788)

Provided By (Buyer)
Buyer's Agent: Sam Massaed (#440933)
Buyer's Office: Tower Realty Austin (#4702)

Holley Homes Realty Have a question about this home?

Interested in Purchasing 12706 Palfrey Drive?

Get an estimate on monthly payments on this property.

$
years
Down Payment
$
%
Interest Rate
%
Tax Rate
%
$
$annually
$monthly
Estimated Monthly Payment
$0.00
Loan Amount
$0.00

Nearby Listings in 78704

3618 S 2nd Street
For Sale
$625,000

3618 S 2nd Street

Austin, TX 78704

3 bd 2.5 ba 1454 sqft 2001 built

1605 Chelsea Lane #1
For Sale
$2,450,000

1605 Chelsea Lane #1

Austin, TX 78704

5 bd 3.5 ba 3300 sqft 2018 built
1605 Chelsea Lane
For Sale
$3,250,000

1605 Chelsea Lane

Austin, TX 78704

7 bd 6 ba 4400 sqft 2018 built
1110 W Oltorf Street
For Sale
$650,000

1110 W Oltorf Street

Austin, TX 78704

3 bd 1 ba 1323 sqft 1957 built
More Listings