
(512) 487-9242 brandon@holleyhomesrealty.com Holley Homes Realty
Traffic Dashboard
Home
  • Guides
  • For Sellers
    • Instant Home Valuation
    • Our Marketing
    • Success Stories
    • Selling Checklist
    • Resources
  • For Buyers
    • Buyer's Guide
    • Mortgage Calculator
    • Post Move In Checklist
    • Relocation
  • Home Search
    • MLS Home Search
    • Austin
    • Buda
    • Kyle
    • Bastrop
  • New Construction
    • New Construction Guide
    • New Construction Search
    • Building Timeline
    • Key Milestones
    • Inspection
  • Our Team
    • About Brandon Holley
    • Our Team
    • Client Reviews
    • Join The Team
  • Get in Touch
Traffic Dashboard
Brandon Holley
(512) 487-9242 brandon@holleyhomesrealty.com
About
  • Home
  • About
  • Contact
Search
  • Search Properties
Local Guide
  • Search by City
  • Search by Subdivision
  • Search by Zip
  • Search by Area
Legal
  • Privacy
  • Terms
  • DMCA
  • Accessibility
  • Fair Housing
Account
  • Dashboard
  • Logout
  • Login
Holley Homes Realty - Footer Logo
©2026 Holley Homes Realty. All rights reserved.
Website built by CloseHack.
  • Texas Real Estate Commission Information About Brokerage Services
  • Texas Real Estate Commission Consumer Protection Notice
Austin Board of Realtors

The information being provided is for consumers' personal, non-commercial use and may not be used for any purpose other than to identify prospective properties consumers may be interested in purchasing. Based on information from the Austin Board of REALTORS®. Neither the Board nor ACTRIS guarantees or is in any way responsible for its accuracy. All data is provided "AS IS" and with all faults. Data maintained by the Board or ACTRIS may not reflect all real estate activity in the market.

Return
  • All Types
  • House
  • Price
  • Bed/Bath
  • Size
  • Dates
  • Filters
  • Amenities
  • Save
  • Share
Listings
No results
Sort
Home / Austin / 14301 Richard Walker Boulevard
14301 Richard Walker Boulevard Austin, TX 78728 14301 Richard Walker Boulevard Austin, TX 78728 14301 Richard Walker Boulevard Austin, TX 78728 14301 Richard Walker Boulevard Austin, TX 78728 14301 Richard Walker Boulevard Austin, TX 78728 14301 Richard Walker Boulevard Austin, TX 78728 14301 Richard Walker Boulevard Austin, TX 78728 14301 Richard Walker Boulevard Austin, TX 78728 14301 Richard Walker Boulevard Austin, TX 78728 14301 Richard Walker Boulevard Austin, TX 78728 14301 Richard Walker Boulevard Austin, TX 78728 14301 Richard Walker Boulevard Austin, TX 78728 14301 Richard Walker Boulevard Austin, TX 78728 14301 Richard Walker Boulevard Austin, TX 78728 14301 Richard Walker Boulevard Austin, TX 78728 14301 Richard Walker Boulevard Austin, TX 78728 14301 Richard Walker Boulevard Austin, TX 78728 14301 Richard Walker Boulevard Austin, TX 78728 14301 Richard Walker Boulevard Austin, TX 78728 14301 Richard Walker Boulevard Austin, TX 78728 14301 Richard Walker Boulevard Austin, TX 78728 14301 Richard Walker Boulevard Austin, TX 78728 14301 Richard Walker Boulevard Austin, TX 78728 14301 Richard Walker Boulevard Austin, TX 78728 14301 Richard Walker Boulevard Austin, TX 78728 14301 Richard Walker Boulevard Austin, TX 78728 14301 Richard Walker Boulevard Austin, TX 78728 14301 Richard Walker Boulevard Austin, TX 78728 14301 Richard Walker Boulevard Austin, TX 78728 14301 Richard Walker Boulevard Austin, TX 78728 14301 Richard Walker Boulevard Austin, TX 78728 14301 Richard Walker Boulevard Austin, TX 78728 14301 Richard Walker Boulevard Austin, TX 78728 14301 Richard Walker Boulevard Austin, TX 78728 14301 Richard Walker Boulevard Austin, TX 78728 14301 Richard Walker Boulevard Austin, TX 78728 14301 Richard Walker Boulevard Austin, TX 78728 14301 Richard Walker Boulevard Austin, TX 78728 14301 Richard Walker Boulevard Austin, TX 78728 View All Photos

$549,000

| Active

14301 Richard Walker Boulevard

Austin, TX 78728

1,758
Square Feet
3
Beds
2
Baths
19
Days on Market
5456583
MLS#
House
Structure
Residential
Zone
Contact

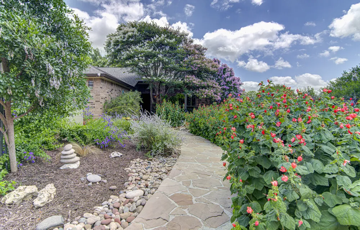
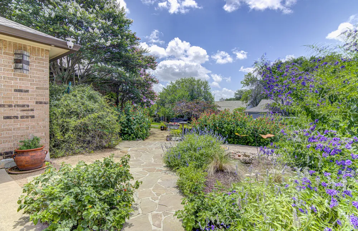
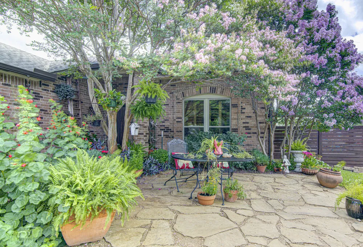
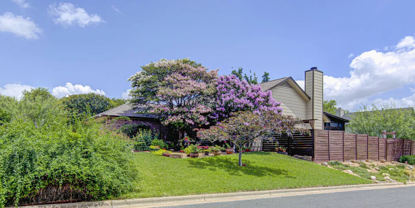
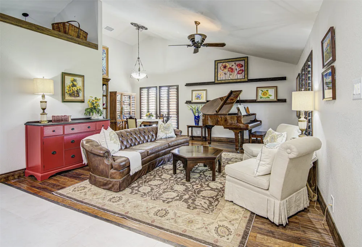
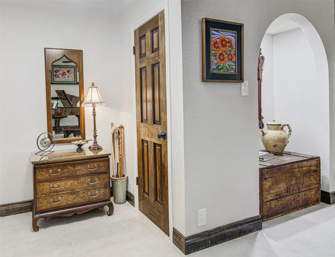
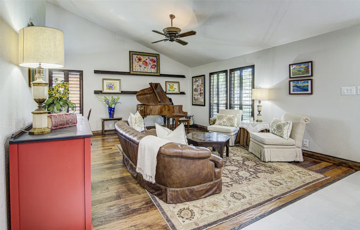
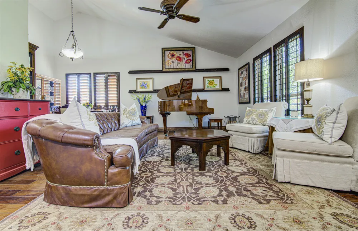
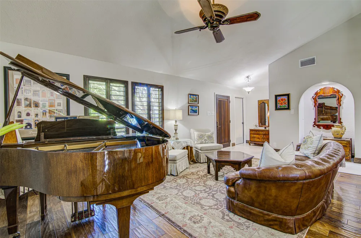
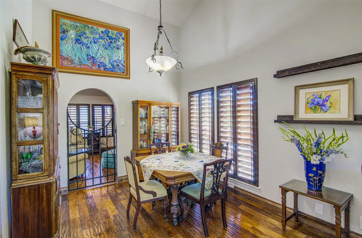
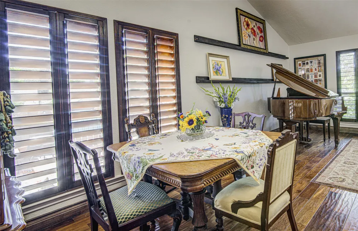
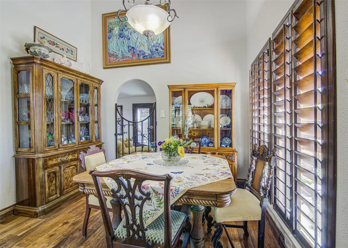
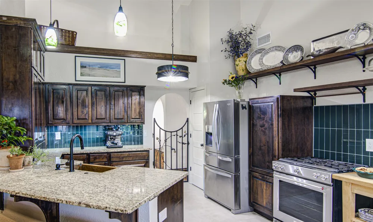
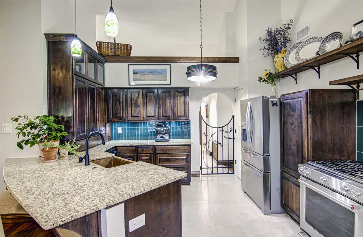
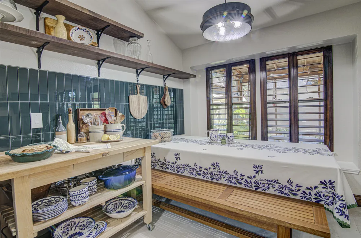
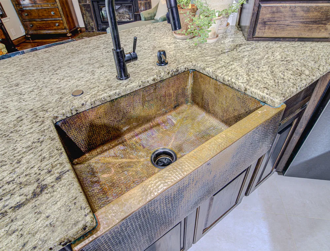
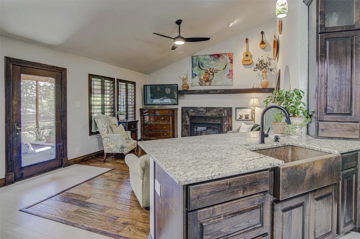
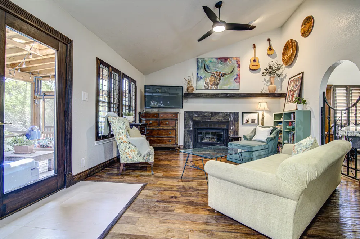
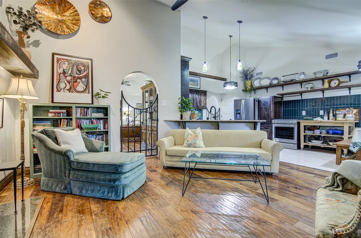
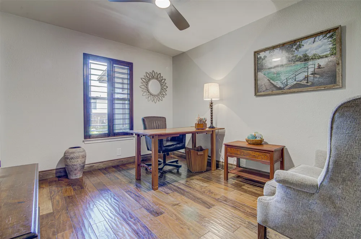
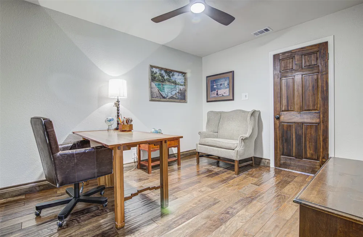
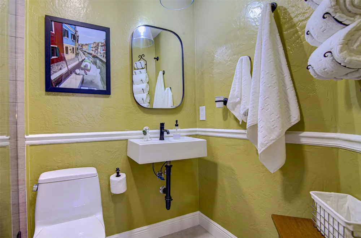
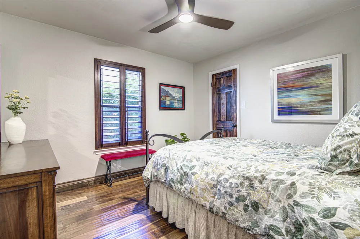
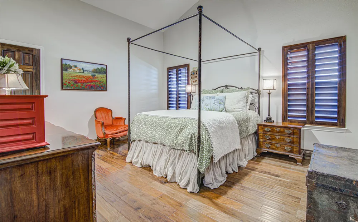
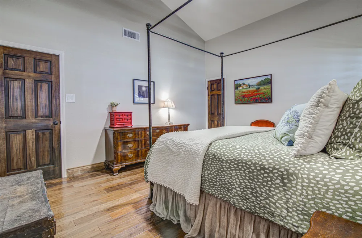
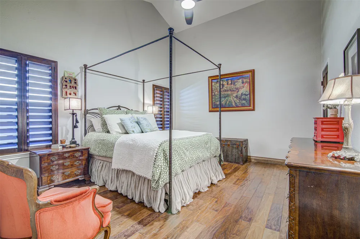
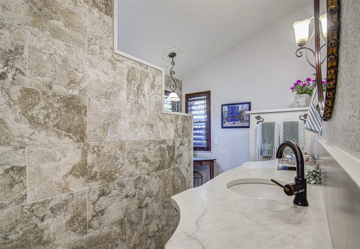
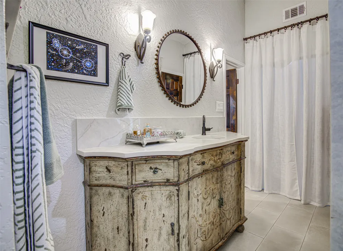
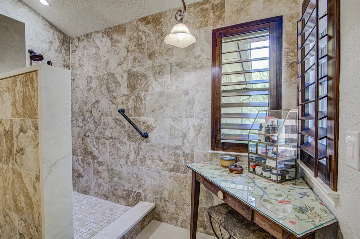
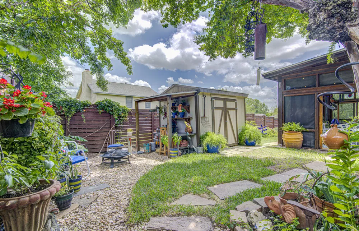
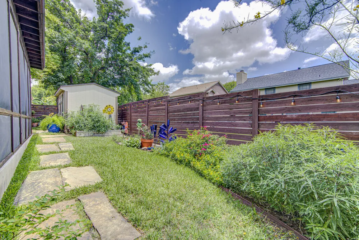
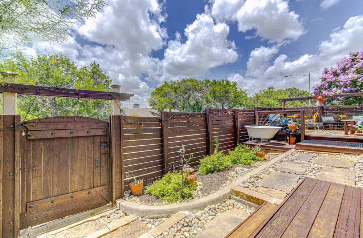
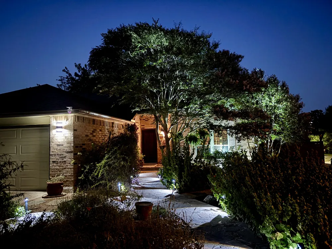
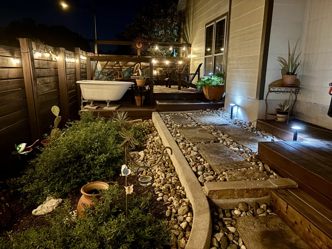
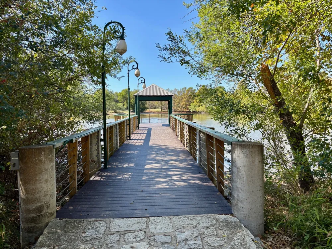
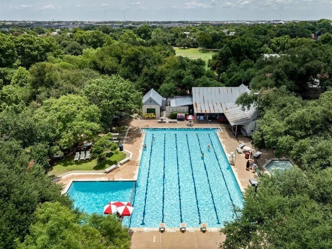
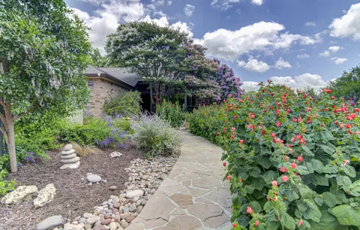
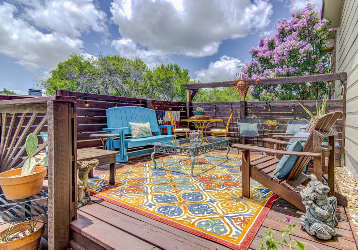
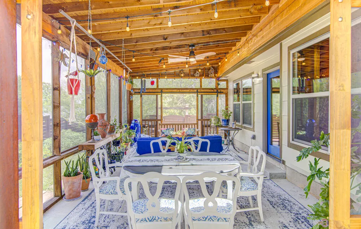
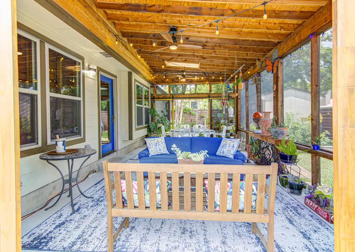
Freshly painted exterior 2024 with durable Hardi-Plank siding, a flagstone sidewalk and porch, and a solid fluted wood entry door, the curb appeal sets the tone. Mature crepe myrtles and lush landscaping frame the front. Inside, engineered walnut flooring extends throughout the liv. areas, bdrms, and closets, w/ hard tile in all wet areas. Tall ceilings, 6" stained maple baseboards, double-pane windows, and plantation shutters. Recently updated ceiling fans, lighting, plugs, and switches. The fam. rm centers on a gas fireplace with custom mantel, granite hearth, and new glass doors. A Pella door opens to the screened porch. The kit. is a true showpiece with custom Gutierrez cabinetry, Toluca granite countertops, a hand-hammered copper sink. Recently updated wall and floor tile. Open shelving spans the tall wall for display and storage. The primary bath features a walk-in shower with Delta Trinsic fixtures, quartz countertops and trim, Kohler sink, Toto toilet, and a walk-in closet w/ added shelving. The hall bath also has a walk-in shower w/ recent Delta fixtures, tile, sink, lighting, mirror, and Toto toilet. There are no bathtubs in the home. The backyard is designed for relaxing and entertaining, with a 21' x 14' cedar screened porch featuring ceiling fans, skylights, and string lighting. It opens to a 4' x 14' cedar side deck leading to a 12' x 12' open cedar deck, with a clawfoot soaking tub and Govee path lighting. A horizontal cedar fence, garden shed with lean-to, potting space, fire pit area, and pollinator-friendly, pesticide-free landscaping complete the outdoor setting. Roof shingles replaced 2023, full gutters, partial underground drip irrigation, custom Lightcrafters exterior lighting, and 2023 water heater. Wells Branch amenities galore! Two pools, one heated, Katherine Fleischer Park, miles of trails, courts, gardens, disc golf, fishing at Mills pond, library, fields, clubs, planned events. Check out the tour! Wells Branch is STR Friendly!

Property Details
Interior
Ceiling Fans, Separate Formal Dining Room, Entrance Foyer, Granite Counters, High Ceilings, High Speed Internet, Low Flow Plumbi
Fireplaces
1
Cooling
1
Heating
Central
Cooling Features
Central Air, Ceiling Fans
Bedrooms
3
Bathrooms
2.0
Full Baths
2
Lot Features
Back Yard, Corner Lot, Front Yard, Garden, Landscaped, Native Plants, Sprinklers Automatic, Sprinklers In Ground, Sprinklers On
Lot Description
Back Yard, Corner Lot, Front Yard, Garden, Landscaped, Native Plants, Sprinklers Automatic, Sprinklers In Ground, Sprinklers On
Pool Description
None, Community
Pool Features
None, Community
Exterior Features
Lighting, Private Yard, Rain Gutters
Exterior Materials
Lighting, Private Yard, Rain Gutters
Pool Shared
1
Acres
0.0
Square Feet
1758.0
Lot Size (sqft)
0.18
Parking Features
Door Single, Driveway, Garage Faces Front, Garage, Garage Door Opener
Parking
1
Parking Spaces
4.0
Parking Type
Driveway
Parking Garage Spaces
2.0
Property Type
Purchase
Property Subtype Additional
Single Family Residence
Year Built
1985
Foundation
Slab
Roof
Composition
Sewer Information
Municipal Utility District
Utility Source
Municipal Utility District
Utility Features
Electricity Connected, Fiber Optic Available, Natural Gas Connected, Sewer Connected, Water Connected, Underground Utilities
Appliances
Convection Oven, Dishwasher, Free Standing Gas Range, Disposal, Gas Water Heater, Plumbed For Ice Maker, Self Cleaning Oven, Sta
Subdivision
Wells Branch
Community Features
Barbecue, Community Mailbox, Dog Park, Fitness Center, Fishing, Internet Access, Library, Pet Amenities, Playground, Park, Pool,
School District
Pflugerville ISD
Elementary School
Northwest
Middle School
Westview
High School
John B Connally
County
Travis
Region
Austin
Original List Price
$560,000
Days on Market (Cumulative)
19
Taxes Annual
$8,227
MLS #
5456583
Location
Legal

Based on information submitted to the MLS GRID as of 2026-09-15T00:20:13Z UTC. All data is obtained from various sources and may not have been verified by broker or MLS GRID. Supplied Open House Information is subject to change without notice. All information should be independently reviewed and verified for accuracy. Properties may or may not be listed by the office/agent presenting the information.


The information being provided is for consumers' personal, non-commercial use and may not be used for any purpose other than to identify prospective properties consumers may be interested in purchasing. Based on information from the Austin Board of REALTORS®. Neither the Board nor ACTRIS guarantees or is in any way responsible for its accuracy. All data is provided "AS IS" and with all faults. Data maintained by the Board or ACTRIS may not reflect all real estate activity in the market.

Provided By
Listed by David Lotspeich (#490864)
Listing Office: Austin HomePage Real Estate (#4595)

Holley Homes Realty Have a question about this home?

Interested in Purchasing 14301 Richard Walker Boulevard?

Get an estimate on monthly payments on this property.

$
years
Down Payment
$
%
Interest Rate
%
Tax Rate
%
$
$annually
$monthly
Estimated Monthly Payment
$0.00
Loan Amount
$0.00

Nearby Listings in 78704

3618 S 2nd Street
For Sale
$625,000

3618 S 2nd Street

Austin, TX 78704

3 bd 2.5 ba 1454 sqft 2001 built

1605 Chelsea Lane #1
For Sale
$2,450,000

1605 Chelsea Lane #1

Austin, TX 78704

5 bd 3.5 ba 3300 sqft 2018 built
1605 Chelsea Lane
For Sale
$3,250,000

1605 Chelsea Lane

Austin, TX 78704

7 bd 6 ba 4400 sqft 2018 built
1110 W Oltorf Street
For Sale
$650,000

1110 W Oltorf Street

Austin, TX 78704

3 bd 1 ba 1323 sqft 1957 built
More Listings