
(512) 487-9242 brandon@holleyhomesrealty.com Holley Homes Realty
Traffic Dashboard
Home
  • For Sellers
    • Instant Home Valuation
    • Our Marketing
    • Success Stories
    • Selling Checklist
    • Resources
  • For Buyers
    • Buyer's Guide
    • Mortgage Calculator
    • Post Move In Checklist
    • Relocation
  • Home Search
    • MLS Home Search
    • Austin
    • Buda
    • Kyle
    • Bastrop
  • New Construction
    • New Construction Guide
    • New Construction Search
    • Building Timeline
    • Key Milestones
    • Inspection
  • Our Team
    • About Brandon Holley
    • Our Team
    • Client Reviews
    • Join The Team
  • Get in Touch
Traffic Dashboard
Brandon Holley
(512) 487-9242 brandon@holleyhomesrealty.com
About
  • Home
  • About
  • Contact
Search
  • Search Properties
Local Guide
  • Search by City
  • Search by Subdivision
  • Search by Zip
  • Search by Area
Legal
  • Privacy
  • Terms
  • DMCA
  • Accessibility
  • Fair Housing
Account
  • Dashboard
  • Logout
  • Login
Holley Homes Realty - Footer Logo
©2026 Holley Homes Realty. All rights reserved.
Website built by CloseHack.
  • Texas Real Estate Commission Information About Brokerage Services
  • Texas Real Estate Commission Consumer Protection Notice
Austin Board of Realtors

The information being provided is for consumers' personal, non-commercial use and may not be used for any purpose other than to identify prospective properties consumers may be interested in purchasing. Based on information from the Austin Board of REALTORS®. Neither the Board nor ACTRIS guarantees or is in any way responsible for its accuracy. All data is provided "AS IS" and with all faults. Data maintained by the Board or ACTRIS may not reflect all real estate activity in the market.

Return
  • All Types
  • House
  • Price
  • Bed/Bath
  • Size
  • Dates
  • Filters
  • Amenities
  • Save
  • Share
Listings
No results
Sort
Home / Austin / 4006 Montage Pass
4006 Montage Pass Austin, TX 78731 4006 Montage Pass Austin, TX 78731 4006 Montage Pass Austin, TX 78731 4006 Montage Pass Austin, TX 78731 4006 Montage Pass Austin, TX 78731 4006 Montage Pass Austin, TX 78731 4006 Montage Pass Austin, TX 78731 4006 Montage Pass Austin, TX 78731 4006 Montage Pass Austin, TX 78731 4006 Montage Pass Austin, TX 78731 4006 Montage Pass Austin, TX 78731 4006 Montage Pass Austin, TX 78731 4006 Montage Pass Austin, TX 78731 4006 Montage Pass Austin, TX 78731 4006 Montage Pass Austin, TX 78731 4006 Montage Pass Austin, TX 78731 4006 Montage Pass Austin, TX 78731 4006 Montage Pass Austin, TX 78731 4006 Montage Pass Austin, TX 78731 4006 Montage Pass Austin, TX 78731 4006 Montage Pass Austin, TX 78731 4006 Montage Pass Austin, TX 78731 4006 Montage Pass Austin, TX 78731 4006 Montage Pass Austin, TX 78731 4006 Montage Pass Austin, TX 78731 4006 Montage Pass Austin, TX 78731 4006 Montage Pass Austin, TX 78731 4006 Montage Pass Austin, TX 78731 4006 Montage Pass Austin, TX 78731 4006 Montage Pass Austin, TX 78731 4006 Montage Pass Austin, TX 78731 4006 Montage Pass Austin, TX 78731 4006 Montage Pass Austin, TX 78731 View All Photos

$1,599,990

| Active

4006 Montage Pass

Austin, TX 78731

3,270
Square Feet
3
Beds
3.5
Baths
20
Days on Market
3453873
MLS#
Condo
Structure
Residential
Zone
Contact

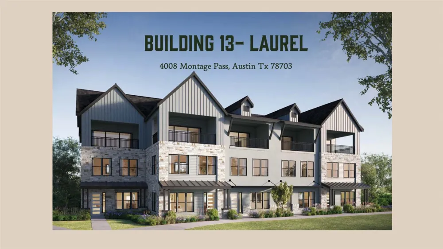
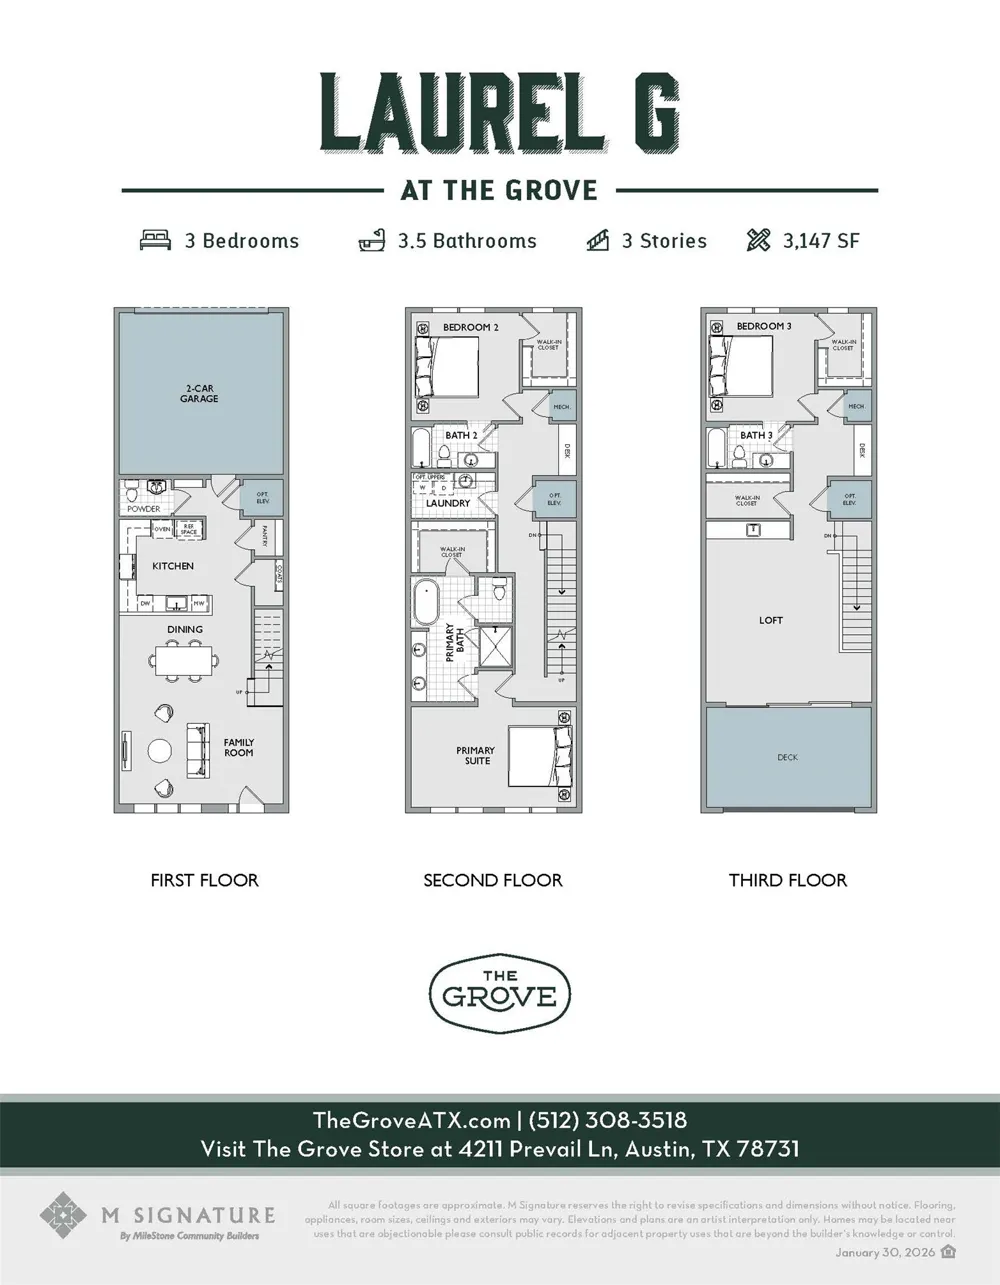
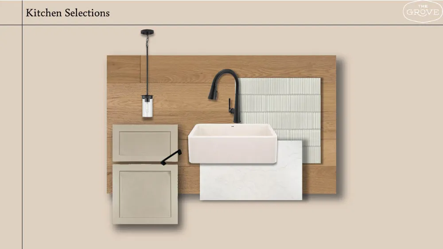
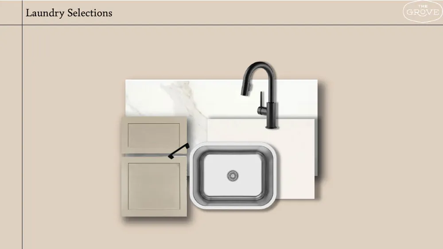
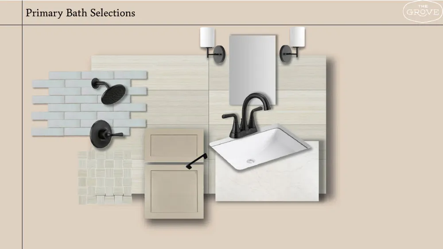
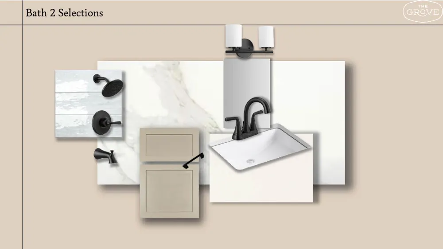
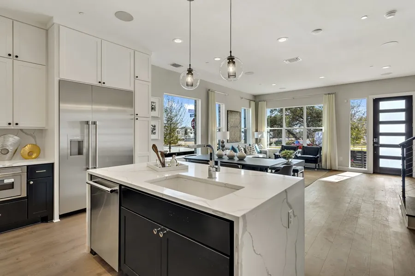
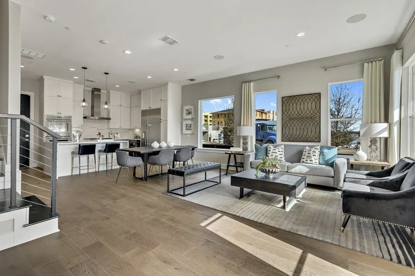
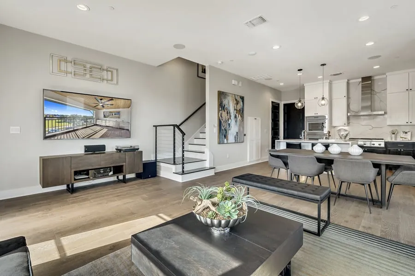
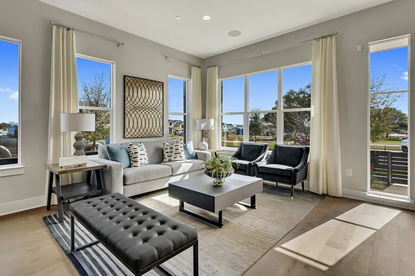
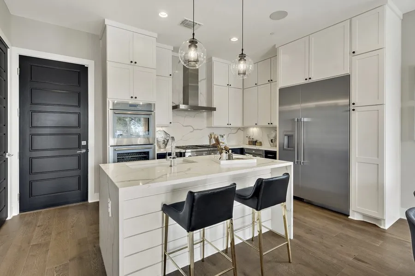
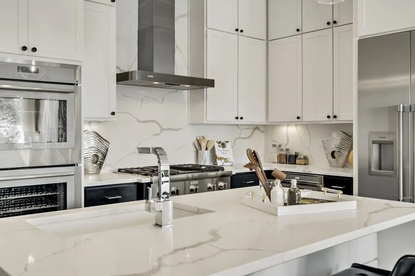
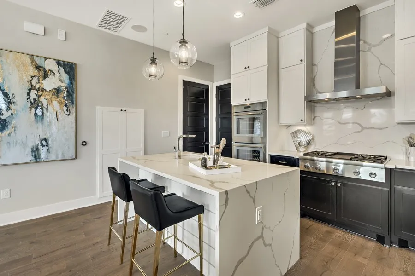
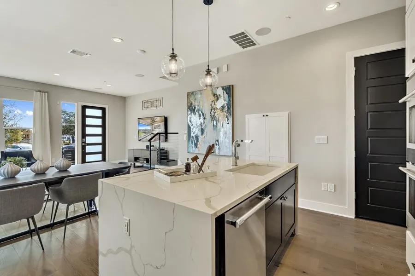
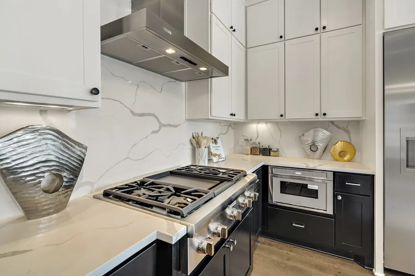
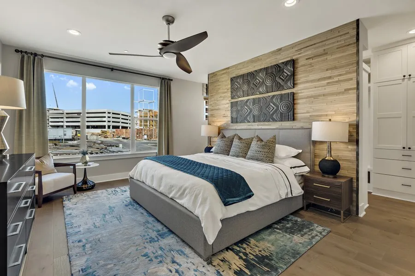
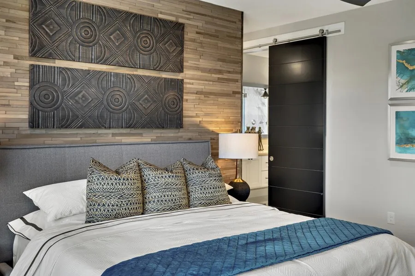
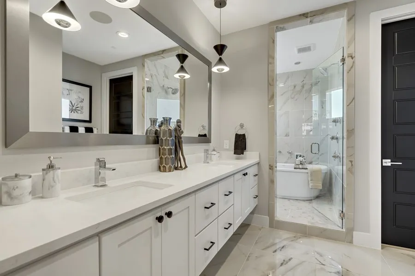
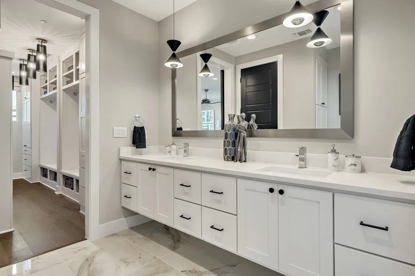
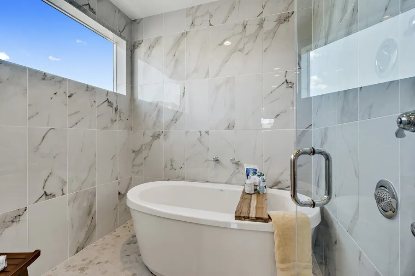
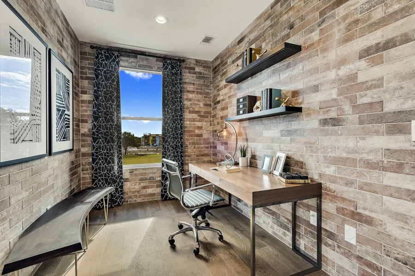
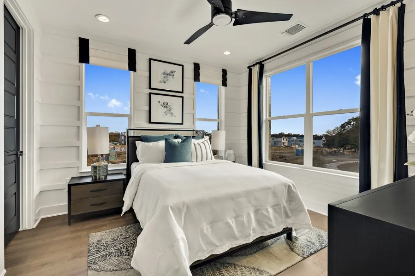
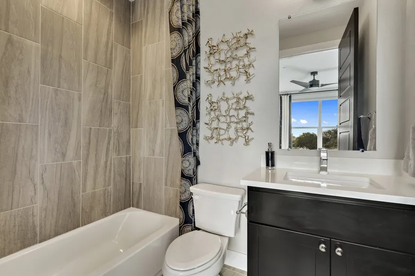
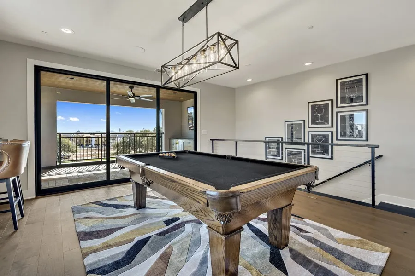
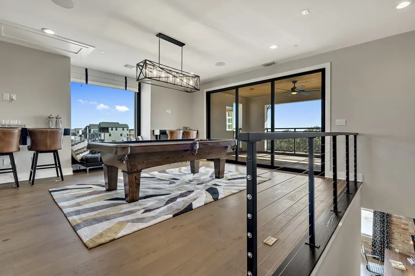
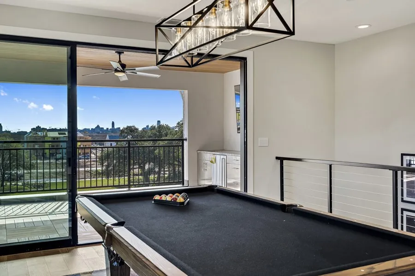
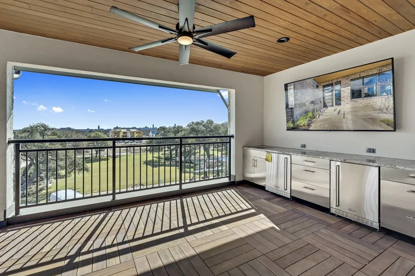
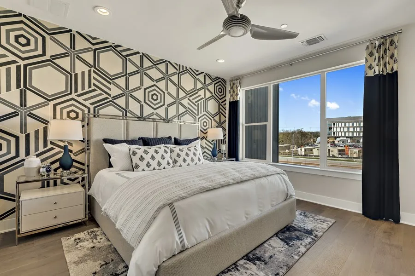
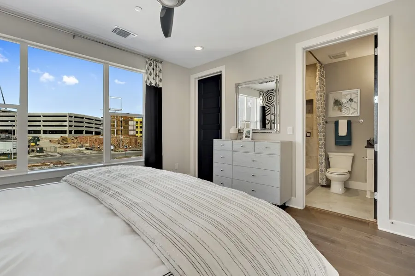
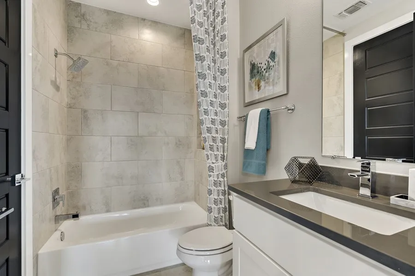
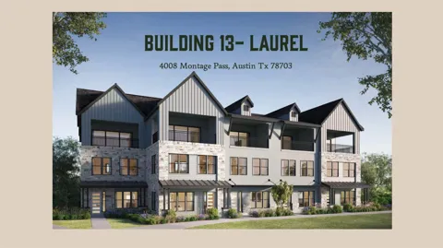
Photos are illustrative only. Estimated Completion Feb 2027. Experience an exceptional urban lifestyle at The Grove, one of Austin’s premier mixed use communities where thoughtfully planned green spaces, trails, dining, shopping, fitness, and everyday conveniences come together in a highly central location. Pocket parks, pedestrian friendly streets, preserved green space, and inviting gathering areas create a walkable environment with opportunities to enjoy the outdoors just beyond your front door. This Laurel G townhome by MSignature Homes offers 3,270 sq ft across 3 thoughtfully designed levels with 3 bedrooms, 3 full baths, and 1 half bath. Ideally positioned as an end unit overlooking a Pocket Park, the home enjoys an enhanced sense of openness along with views across the park, community, and Austin cityscape from its outdoor living spaces. A private elevator connects all 3 floors for effortless everyday living. The chef inspired kitchen features 10' cabinetry, quartz countertops, generous workspace, and elevated finishes, opening seamlessly to the main living and dining areas. Hardwood flooring enhances the sophisticated interior while abundant windows take advantage of the end unit location and surrounding views. The spacious primary suite provides a relaxing retreat with a spa inspired bath featuring a separate soaking tub and walk in shower. A versatile second living area provides additional space for entertaining, working from home, or relaxing. Enjoy the outdoors from the private covered balcony overlooking the surrounding community and Pocket Park. The Grove offers outstanding access to central Austin and Downtown, with a pedestrian bridge connecting the community to Central Market and nearby Shoal Creek trails providing miles of recreation. Shopping, acclaimed dining, medical centers, major employment destinations, entertainment, and everyday conveniences are all within easy reach, creating an exceptional lock and leave Austin lifestyle.

Property Details
Interior
Breakfast Bar, Built In Features, Ceiling Fans, Double Vanity, Elevator, High Ceilings, In Law Floorplan, Interior Steps, Kitche
Cooling
1
Heating
Central, Energy Star Qualified Equipment, Natural Gas
Cooling Features
Central Air, Ceiling Fans, Energy Star Qualified Equipment
Bedrooms
3
Bathrooms
3.5
Full Baths
3
Half Baths
1
View
City,Park Greenbelt,Neighborhood
Lot Features
Alley, Front Yard, Landscaped, Sprinklers Automatic, Views
Lot Description
Alley, Front Yard, Landscaped, Sprinklers Automatic, Views
Exterior Features
Balcony, In Wall Pest Control System, Lighting, Rain Gutters
Exterior Materials
Balcony, In Wall Pest Control System, Lighting, Rain Gutters
Acres
0.0
Square Feet
3270.0
Lot Size (sqft)
0.059
Parking Features
Alley Access, Attached, Door Single, Garage, Garage Door Opener, Garage Faces Rear
Parking
1
Parking Spaces
2.0
Parking Type
Garage
Parking Garage Spaces
2.0
Property Type
Purchase
Property Subtype Additional
Condominium
Year Built
2027
Foundation
Slab
Roof
Composition
Sewer Information
Public Sewer
Utility Source
Public
Utility Features
Cable Available, Electricity Connected, Natural Gas Connected, Phone Available, Sewer Connected, Water Connected, Underground Ut
Appliances
Bar Fridge, Dishwasher, Energy Star Qualified Appliances, Disposal, Gas Range, Gas Water Heater, Microwave, Refrigerator, Stainl
Subdivision
Grove
Community Features
Barbecue, Common Grounds Area, Community Mailbox, Dog Park, Pet Amenities, Playground, Park, Restaurant, Shopping, Street Lights
School District
Austin ISD
Elementary School
Bryker Woods
Middle School
O Henry
High School
Akins
County
Travis
Region
Austin
Original List Price
$1,599,990
Days on Market (Cumulative)
20
Taxes Annual
$1,051
HOA
1
HOA Fees
437.0
MLS #
3453873
Location
Legal

Based on information submitted to the MLS GRID as of 2026-08-19T18:30:27Z UTC. All data is obtained from various sources and may not have been verified by broker or MLS GRID. Supplied Open House Information is subject to change without notice. All information should be independently reviewed and verified for accuracy. Properties may or may not be listed by the office/agent presenting the information.


The information being provided is for consumers' personal, non-commercial use and may not be used for any purpose other than to identify prospective properties consumers may be interested in purchasing. Based on information from the Austin Board of REALTORS®. Neither the Board nor ACTRIS guarantees or is in any way responsible for its accuracy. All data is provided "AS IS" and with all faults. Data maintained by the Board or ACTRIS may not reflect all real estate activity in the market.

Provided By
Listed by Grant Whittenberger (#599495)
Listing Office: Outlaw Realty (#5106B02)

Holley Homes Realty Have a question about this home?

Interested in Purchasing 4006 Montage Pass?

Get an estimate on monthly payments on this property.

$
years
Down Payment
$
%
Interest Rate
%
Tax Rate
%
$
$annually
$monthly
Estimated Monthly Payment
$0.00
Loan Amount
$0.00

Nearby Listings in 78704

2804 Treble Lane #923
For Sale
$435,000

2804 Treble Lane #923

Austin, TX 78704

2 bd 2 ba 1344 sqft 2014 built

3204 Menchaca Road #313
For Sale
$169,000

3204 Menchaca Road #313

Austin, TX 78704

1 bd 1 ba 420 sqft 1985 built
2215 Post Road #1039
For Sale
$339,000

2215 Post Road #1039

Austin, TX 78704

2 bd 2.5 ba 941 sqft 1981 built
500 E Riverside Drive #114
For Sale
$298,000

500 E Riverside Drive #114

Austin, TX 78704

1 bd 1 ba 564 sqft 1971 built
More Listings