
(512) 487-9242 brandon@holleyhomesrealty.com Holley Homes Realty
Traffic Dashboard
Home
  • For Sellers
    • Instant Home Valuation
    • Our Marketing
    • Success Stories
    • Selling Checklist
    • Resources
  • For Buyers
    • Buyer's Guide
    • Mortgage Calculator
    • Post Move In Checklist
    • Relocation
  • Home Search
    • MLS Home Search
    • Austin
    • Buda
    • Kyle
    • Bastrop
  • New Construction
    • New Construction Guide
    • New Construction Search
    • Building Timeline
    • Key Milestones
    • Inspection
  • Our Team
    • About Brandon Holley
    • Our Team
    • Client Reviews
    • Join The Team
  • Get in Touch
Traffic Dashboard
Brandon Holley
(512) 487-9242 brandon@holleyhomesrealty.com
About
  • Home
  • About
  • Contact
Search
  • Search Properties
Local Guide
  • Search by City
  • Search by Subdivision
  • Search by Zip
  • Search by Area
Legal
  • Privacy
  • Terms
  • DMCA
  • Accessibility
  • Fair Housing
Account
  • Dashboard
  • Logout
  • Login
Holley Homes Realty - Footer Logo
©2026 Holley Homes Realty. All rights reserved.
Website built by CloseHack.
  • Texas Real Estate Commission Information About Brokerage Services
  • Texas Real Estate Commission Consumer Protection Notice
Austin Board of Realtors

The information being provided is for consumers' personal, non-commercial use and may not be used for any purpose other than to identify prospective properties consumers may be interested in purchasing. Based on information from the Austin Board of REALTORS®. Neither the Board nor ACTRIS guarantees or is in any way responsible for its accuracy. All data is provided "AS IS" and with all faults. Data maintained by the Board or ACTRIS may not reflect all real estate activity in the market.

Return
  • All Types
  • House
  • Price
  • Bed/Bath
  • Size
  • Dates
  • Filters
  • Amenities
  • Save
  • Share
Listings
No results
Sort
Home / Austin / 5101 Cuesta Verde Road
5101 Cuesta Verde Road Austin, TX 78746 5101 Cuesta Verde Road Austin, TX 78746 5101 Cuesta Verde Road Austin, TX 78746 5101 Cuesta Verde Road Austin, TX 78746 5101 Cuesta Verde Road Austin, TX 78746 5101 Cuesta Verde Road Austin, TX 78746 5101 Cuesta Verde Road Austin, TX 78746 5101 Cuesta Verde Road Austin, TX 78746 5101 Cuesta Verde Road Austin, TX 78746 5101 Cuesta Verde Road Austin, TX 78746 5101 Cuesta Verde Road Austin, TX 78746 5101 Cuesta Verde Road Austin, TX 78746 5101 Cuesta Verde Road Austin, TX 78746 5101 Cuesta Verde Road Austin, TX 78746 5101 Cuesta Verde Road Austin, TX 78746 5101 Cuesta Verde Road Austin, TX 78746 5101 Cuesta Verde Road Austin, TX 78746 5101 Cuesta Verde Road Austin, TX 78746 5101 Cuesta Verde Road Austin, TX 78746 5101 Cuesta Verde Road Austin, TX 78746 5101 Cuesta Verde Road Austin, TX 78746 5101 Cuesta Verde Road Austin, TX 78746 5101 Cuesta Verde Road Austin, TX 78746 5101 Cuesta Verde Road Austin, TX 78746 5101 Cuesta Verde Road Austin, TX 78746 5101 Cuesta Verde Road Austin, TX 78746 5101 Cuesta Verde Road Austin, TX 78746 5101 Cuesta Verde Road Austin, TX 78746 5101 Cuesta Verde Road Austin, TX 78746 5101 Cuesta Verde Road Austin, TX 78746 5101 Cuesta Verde Road Austin, TX 78746 5101 Cuesta Verde Road Austin, TX 78746 5101 Cuesta Verde Road Austin, TX 78746 5101 Cuesta Verde Road Austin, TX 78746 5101 Cuesta Verde Road Austin, TX 78746 View All Photos

$4,595,000

| Active

5101 Cuesta Verde Road

Austin, TX 78746

4,765
Square Feet
5
Beds
5.5
Baths
3
Days on Market
4102767
MLS#
House
Structure
Residential
Zone
Contact

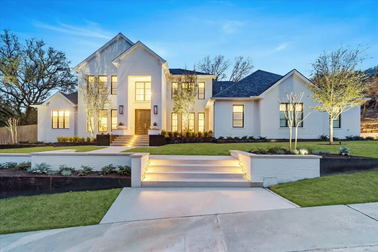
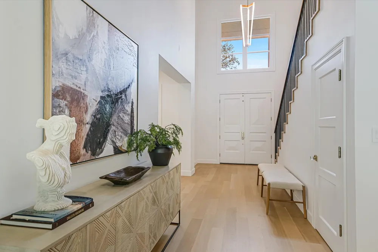
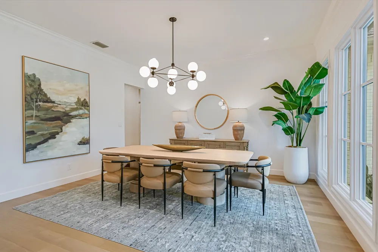
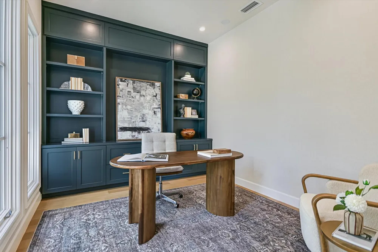
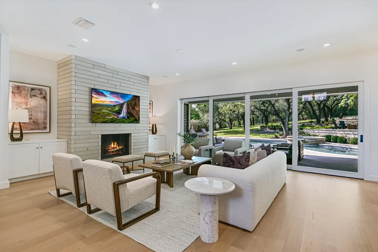
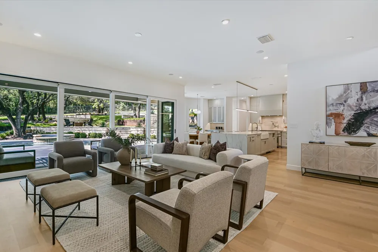
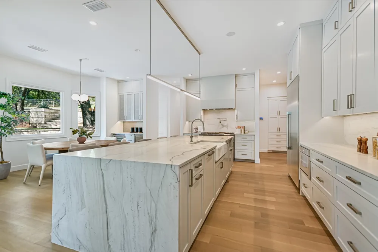
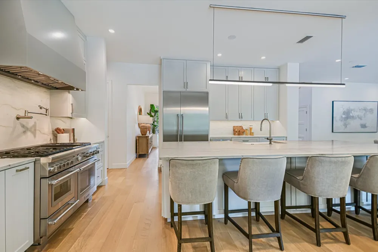
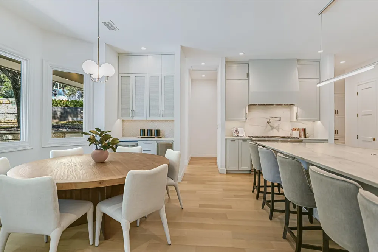
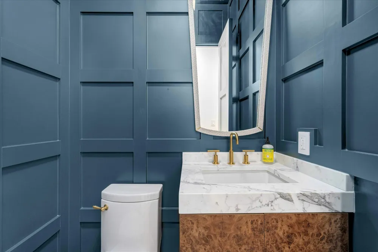
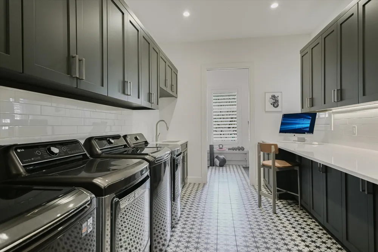
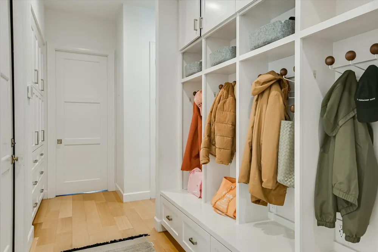
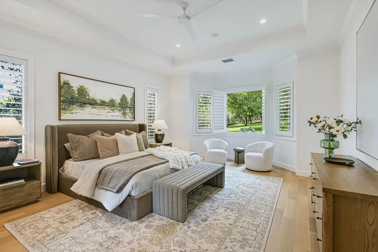
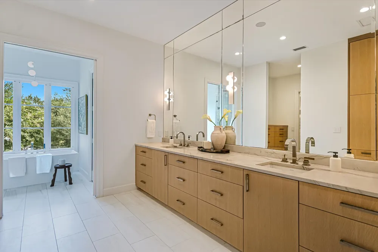
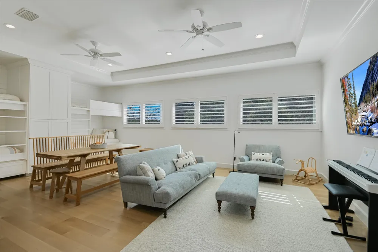
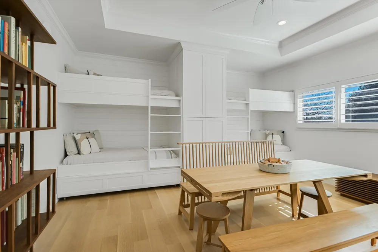
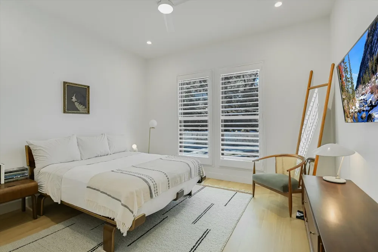
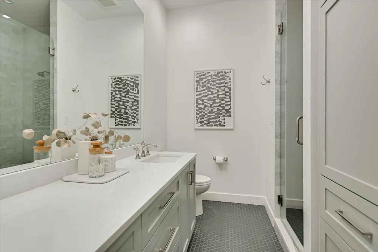
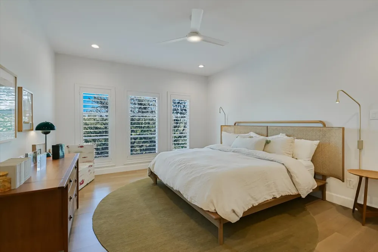
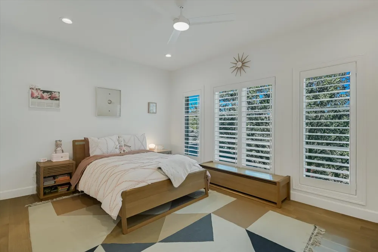
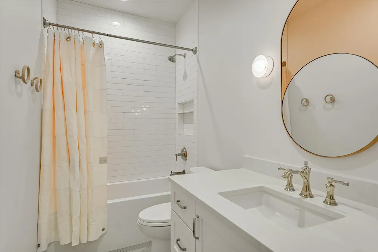
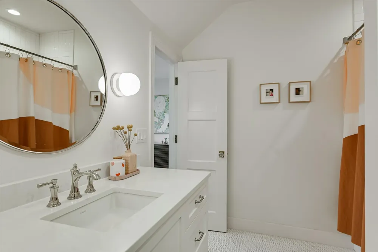
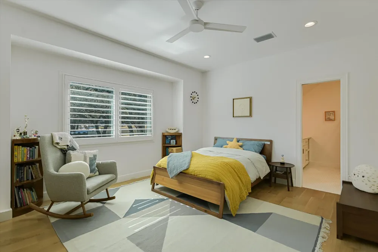
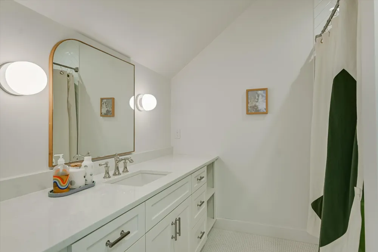
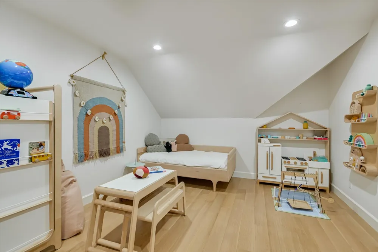
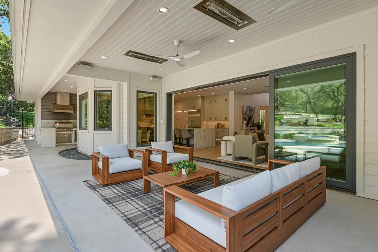
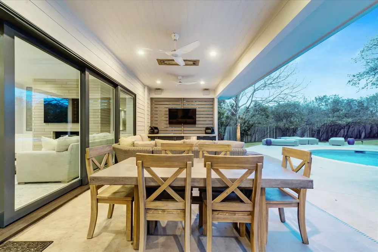
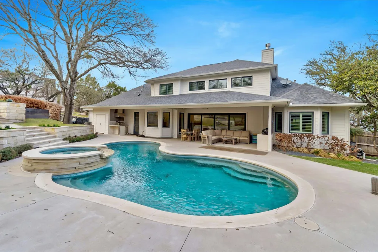
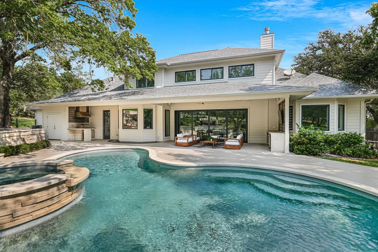
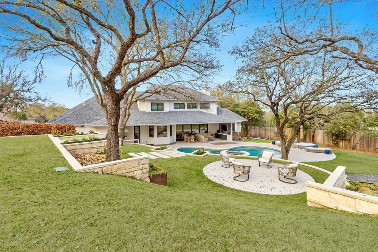
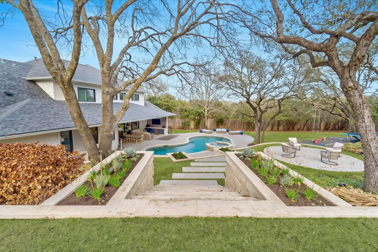
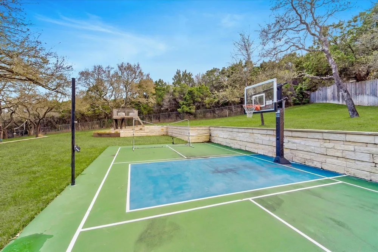
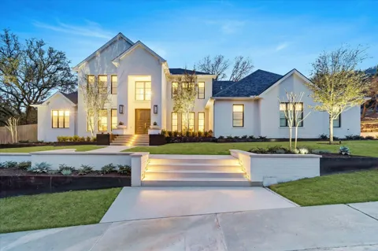
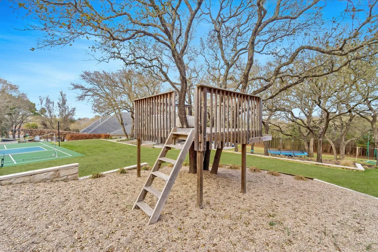
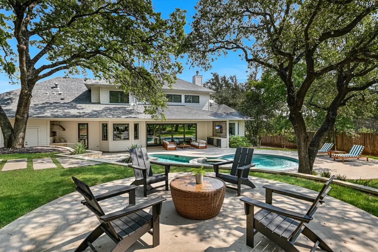
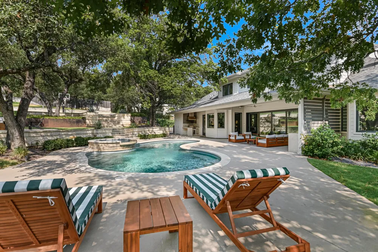
This elegant and contemporary home is set on a beautifully landscaped 1+ acre lot in one of Westlake’s most desirable neighborhoods in the acclaimed Eanes ISD. Recently renovated and completely move-in ready, the residence offers 5 bedrooms, 5.5 baths and a 3-car garage. A striking whitewashed brick facade with black-framed windows create a modern yet timeless first impression. Surrounded by lush, scenery, the home feels privately removed while remaining just minutes from Davenport Village and approximately 7 miles from downtown Austin. The interior features warm oak flooring with modern finishes throughout. Floor-to-ceiling windows flood the living and formal dining rooms with natural light, while bespoke cabinetry and custom millwork elevate every space. The gourmet kitchen is both functional and beautiful, featuring quartz countertops and chef-grade appliances. Spa-inspired bathrooms showcase a refined mix of marble, quartz, and curated designer finishes. Designed for effortless entertaining, the open floor plan flows seamlessly to exceptional outdoor living spaces. The expertly terraced grounds offer multiple areas to dine, relax, and play, including a resort-style pool and spa, sport court, treehouse, and expansive lawn. A covered back patio with a fully equipped outdoor kitchen overlooks the serene landscape, creating an ideal setting for year-round gatherings. The main level features two bedrooms, including a luxurious primary suite with a bay window overlooking the yard, a spa-like bath, and a generous walk-in closet. A dedicated home office with built-in storage, along with a large utility room and exercise space, enhances everyday functionality. Upstairs, three additional bedrooms are complemented by a spacious game room with built-in bunk beds, an additional hobby or game room, and ample storage. This residence seamlessly blends timeless design, modern luxury, and an exceptional setting.

Property Details
Interior
Breakfast Bar, Bookcases, Built In Features, Ceiling Fans, Separate Formal Dining Room, Entrance Foyer, High Ceilings, In Law Fl
Fireplaces
1
Cooling
1
Heating
Natural Gas
Cooling Features
Central Air, Ceiling Fans
Bedrooms
5
Bathrooms
5.5
Full Baths
5
Half Baths
1
View
Neighborhood,Pool,Trees Woods
Lot Features
Corner Lot, Level, Many Trees, Trees Large Size
Lot Description
Corner Lot, Level, Many Trees, Trees Large Size
Pool
1
Pool Description
In Ground
Pool Features
In Ground
Exterior Features
Outdoor Grill, Private Yard, Sport Court
Exterior Materials
Outdoor Grill, Private Yard, Sport Court
Acres
0.0
Square Feet
4765.0
Lot Size (sqft)
1.003
Parking Features
Attached, Garage Faces Side
Parking
1
Parking Spaces
4.0
Parking Type
Garage
Parking Garage Spaces
3.0
Property Type
Purchase
Property Subtype Additional
Single Family Residence
Year Built
1991
Foundation
Slab
Roof
Composition
Sewer Information
Septic Tank
Utility Source
Public
Utility Features
Electricity Available
Appliances
Built In Range, Built In Refrigerator, Dishwasher, Exhaust Fan, Disposal, Ice Maker, Microwave, Oven, Stainless Steel Appliances
Subdivision
Tierra Madrones
Community Features
Sidewalks
School District
Eanes ISD
Elementary School
Bridge Point
Middle School
Hill Country
High School
Westlake
County
Travis
Region
Austin
Original List Price
$4,595,000
Days on Market (Cumulative)
3
Taxes Annual
$19,487
HOA
1
HOA Fees
150.0
MLS #
4102767
Location
Legal

Based on information submitted to the MLS GRID as of 2026-09-05T09:00:36Z UTC. All data is obtained from various sources and may not have been verified by broker or MLS GRID. Supplied Open House Information is subject to change without notice. All information should be independently reviewed and verified for accuracy. Properties may or may not be listed by the office/agent presenting the information.


The information being provided is for consumers' personal, non-commercial use and may not be used for any purpose other than to identify prospective properties consumers may be interested in purchasing. Based on information from the Austin Board of REALTORS®. Neither the Board nor ACTRIS guarantees or is in any way responsible for its accuracy. All data is provided "AS IS" and with all faults. Data maintained by the Board or ACTRIS may not reflect all real estate activity in the market.

Provided By
Listed by Kathryn Scarborough (#483433)
Listing Office: Engel & Volkers Austin (#1372)

Holley Homes Realty Have a question about this home?

Interested in Purchasing 5101 Cuesta Verde Road?

Get an estimate on monthly payments on this property.

$
years
Down Payment
$
%
Interest Rate
%
Tax Rate
%
$
$annually
$monthly
Estimated Monthly Payment
$0.00
Loan Amount
$0.00

Nearby Listings in 78704

2804 Treble Lane #923
For Sale
$435,000

2804 Treble Lane #923

Austin, TX 78704

2 bd 2 ba 1344 sqft 2014 built

3204 Menchaca Road #313
For Sale
$169,000

3204 Menchaca Road #313

Austin, TX 78704

1 bd 1 ba 420 sqft 1985 built
2215 Post Road #1039
For Sale
$339,000

2215 Post Road #1039

Austin, TX 78704

2 bd 2.5 ba 941 sqft 1981 built
500 E Riverside Drive #114
For Sale
$298,000

500 E Riverside Drive #114

Austin, TX 78704

1 bd 1 ba 564 sqft 1971 built
More Listings