
(512) 487-9242 brandon@holleyhomesrealty.com Holley Homes Realty
Traffic Dashboard
Home
  • For Sellers
    • Instant Home Valuation
    • Our Marketing
    • Success Stories
    • Selling Checklist
    • Resources
  • For Buyers
    • Buyer's Guide
    • Mortgage Calculator
    • Post Move In Checklist
    • Relocation
  • Home Search
    • MLS Home Search
    • Austin
    • Buda
    • Kyle
    • Bastrop
  • New Construction
    • New Construction Guide
    • New Construction Search
    • Building Timeline
    • Key Milestones
    • Inspection
  • Our Team
    • About Brandon Holley
    • Our Team
    • Client Reviews
    • Join The Team
  • Get in Touch
Traffic Dashboard
Brandon Holley
(512) 487-9242 brandon@holleyhomesrealty.com
About
  • Home
  • About
  • Contact
Search
  • Search Properties
Local Guide
  • Search by City
  • Search by Subdivision
  • Search by Zip
  • Search by Area
Legal
  • Privacy
  • Terms
  • DMCA
  • Accessibility
  • Fair Housing
Account
  • Dashboard
  • Logout
  • Login
Holley Homes Realty - Footer Logo
©2026 Holley Homes Realty. All rights reserved.
Website built by CloseHack.
  • Texas Real Estate Commission Information About Brokerage Services
  • Texas Real Estate Commission Consumer Protection Notice
Austin Board of Realtors

The information being provided is for consumers' personal, non-commercial use and may not be used for any purpose other than to identify prospective properties consumers may be interested in purchasing. Based on information from the Austin Board of REALTORS®. Neither the Board nor ACTRIS guarantees or is in any way responsible for its accuracy. All data is provided "AS IS" and with all faults. Data maintained by the Board or ACTRIS may not reflect all real estate activity in the market.

Return
  • All Types
  • House
  • Price
  • Bed/Bath
  • Size
  • Dates
  • Filters
  • Amenities
  • Save
Listings
No results
Sort
Home / Austin / 7117 Davenport Divide Road
7117 Davenport Divide Road Austin, TX 78738 7117 Davenport Divide Road Austin, TX 78738 7117 Davenport Divide Road Austin, TX 78738 7117 Davenport Divide Road Austin, TX 78738 7117 Davenport Divide Road Austin, TX 78738 7117 Davenport Divide Road Austin, TX 78738 7117 Davenport Divide Road Austin, TX 78738 7117 Davenport Divide Road Austin, TX 78738 7117 Davenport Divide Road Austin, TX 78738 7117 Davenport Divide Road Austin, TX 78738 7117 Davenport Divide Road Austin, TX 78738 7117 Davenport Divide Road Austin, TX 78738 7117 Davenport Divide Road Austin, TX 78738 7117 Davenport Divide Road Austin, TX 78738 7117 Davenport Divide Road Austin, TX 78738 7117 Davenport Divide Road Austin, TX 78738 7117 Davenport Divide Road Austin, TX 78738 7117 Davenport Divide Road Austin, TX 78738 7117 Davenport Divide Road Austin, TX 78738 7117 Davenport Divide Road Austin, TX 78738 7117 Davenport Divide Road Austin, TX 78738 7117 Davenport Divide Road Austin, TX 78738 7117 Davenport Divide Road Austin, TX 78738 7117 Davenport Divide Road Austin, TX 78738 7117 Davenport Divide Road Austin, TX 78738 7117 Davenport Divide Road Austin, TX 78738 7117 Davenport Divide Road Austin, TX 78738 7117 Davenport Divide Road Austin, TX 78738 7117 Davenport Divide Road Austin, TX 78738 7117 Davenport Divide Road Austin, TX 78738 7117 Davenport Divide Road Austin, TX 78738 7117 Davenport Divide Road Austin, TX 78738 7117 Davenport Divide Road Austin, TX 78738 7117 Davenport Divide Road Austin, TX 78738 7117 Davenport Divide Road Austin, TX 78738 7117 Davenport Divide Road Austin, TX 78738 7117 Davenport Divide Road Austin, TX 78738 7117 Davenport Divide Road Austin, TX 78738 7117 Davenport Divide Road Austin, TX 78738 7117 Davenport Divide Road Austin, TX 78738 View All Photos

$4,200,000

| Active

7117 Davenport Divide Road

Austin, TX 78738

8,212
Square Feet
7
Beds
8
Baths
24
Days on Market
5148291
MLS#
House
Structure
Residential
Zone
Contact

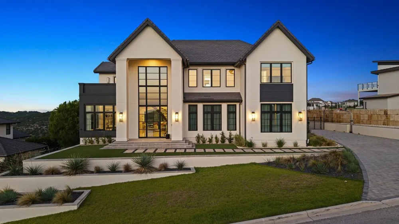
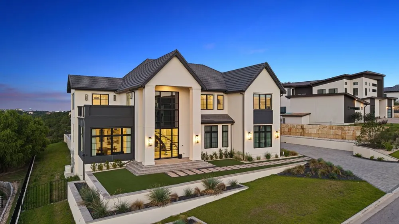
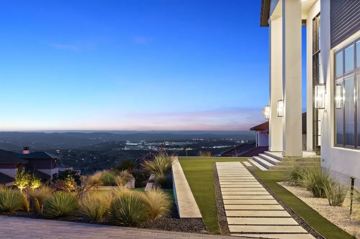
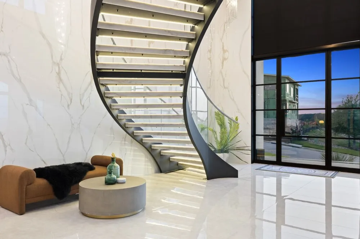
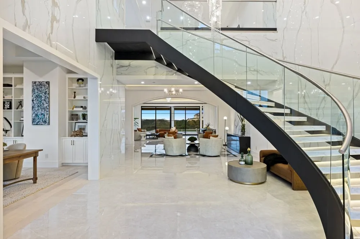
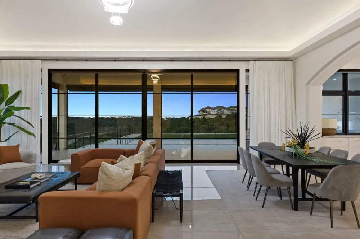
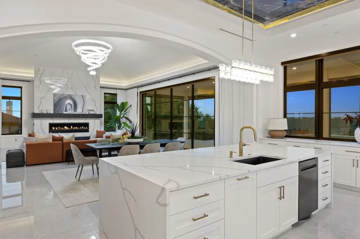
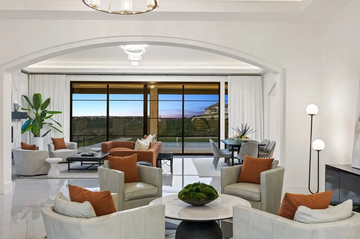
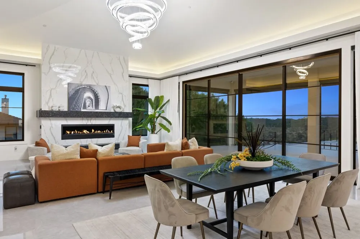
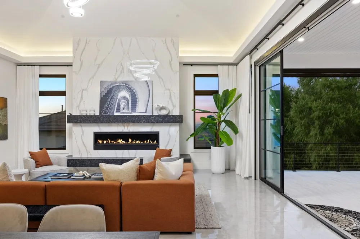
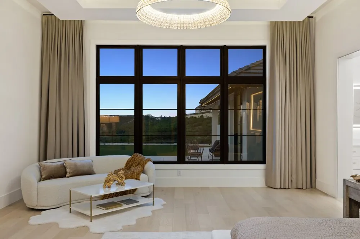
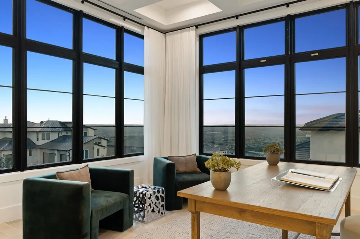
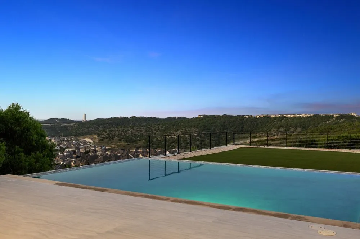
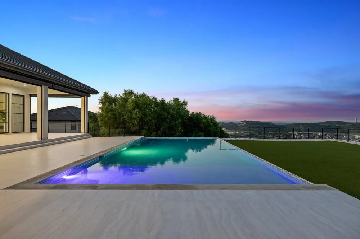
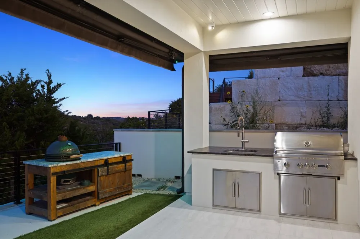
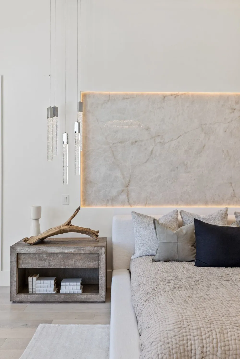
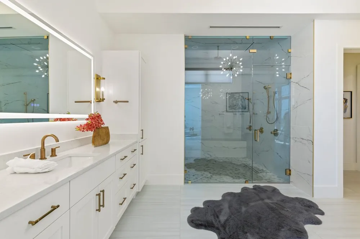
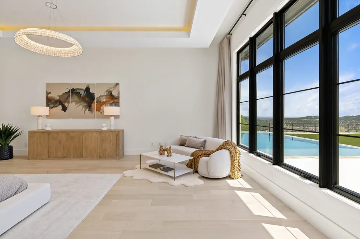
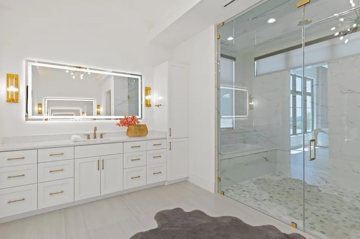
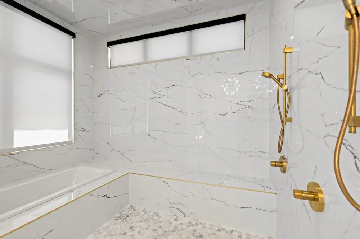
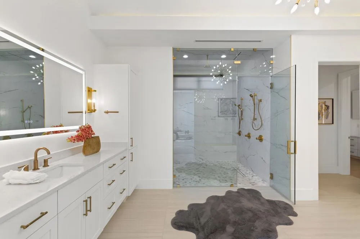
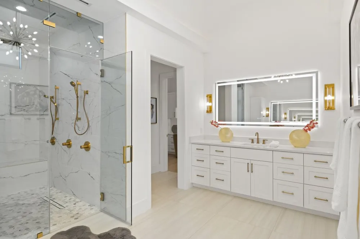
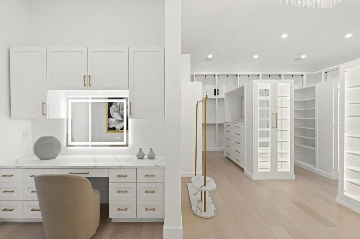
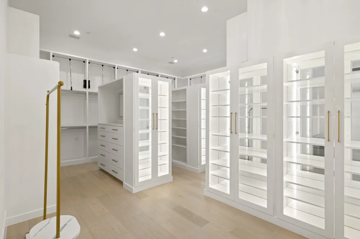
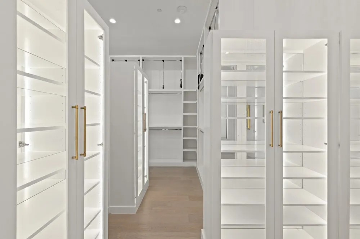
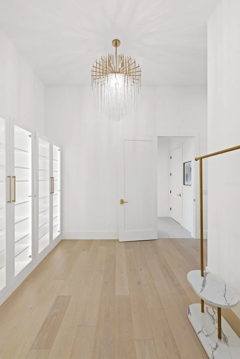
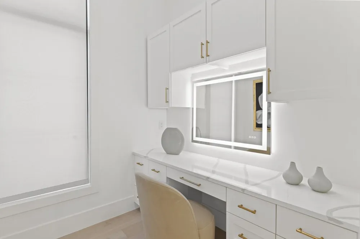
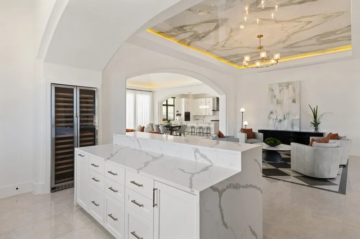
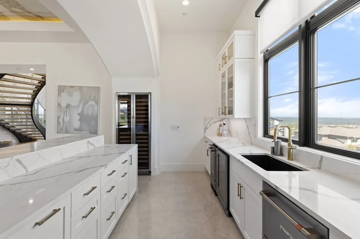
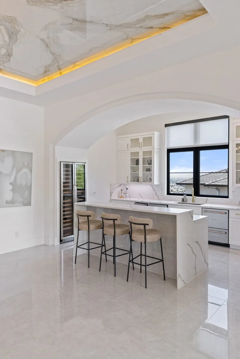
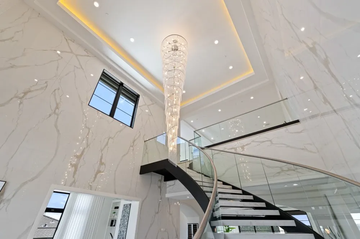
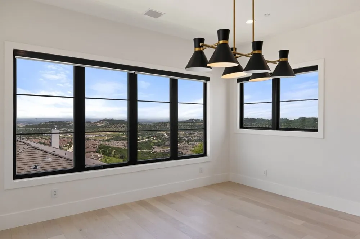
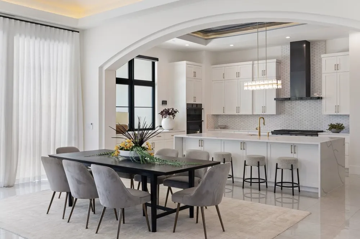
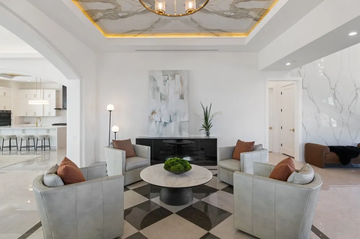
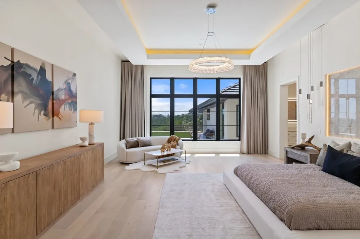
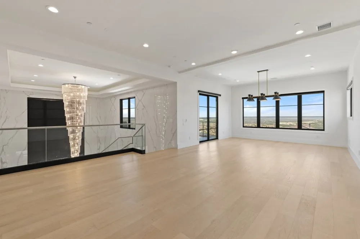
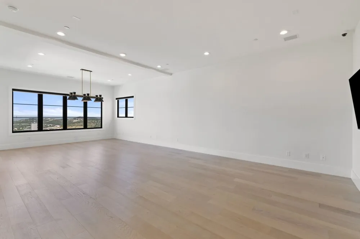
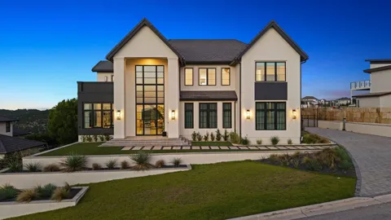
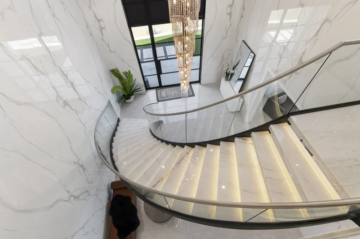
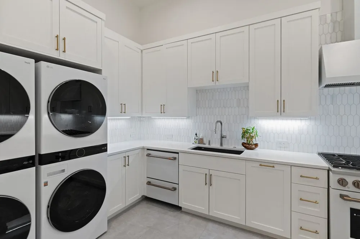
Perched to capture breathtaking panoramic views, this extraordinary 7-bedroom, 9-bath estate is a masterpiece of modern design, blending cutting-edge architecture with timeless luxury. From the moment you enter through the dramatic Infinity Porcelain Calacatta Oro feature wall, you're welcomed into a home defined by impeccable craftsmanship and sophisticated design. A handsome library offers a refined retreat, while the stunning curved glass staircase creates an unforgettable architectural focal point. Designed for both grand entertaining and everyday living, the chef's kitchen is appointed with premium Dacor appliances and anchored by a spectacular Infinity Porcelain Blue ceiling detail above the oversized island. A fully equipped hidden catering kitchen ensures effortless entertaining on any scale. Adjacent to the kitchen, the elegant wine lounge invites intimate gatherings beneath its striking Infinity Porcelain Calacatta Hermitage porcelain ceiling. The primary suite is a private sanctuary, highlighted by a dramatic illuminated Infinity Porcelain Crystal Ice accent wall, designer chandeliers, and a spa-inspired bath featuring dual vanities, LED mirrors, and luxurious finishes throughout. The boutique-style walk-in wardrobe is equally impressive, showcasing custom illuminated cabinetry, glass-front displays, and integrated LED lighting. The thoughtfully designed main level also features a spacious private guest suite complete with its own living room, ideally situated near the catering kitchen and laundry area—perfect for multigenerational living. Upstairs, a spacious game room and a versatile gym that can easily transition into a private theater. Each of the home's seven bedrooms enjoys its own beautifully appointed en-suite bath, providing comfort and privacy for family and guests alike. Outside, resort-style amenities await. Outdoor living area features a spectacular pool, pool bath, built-in grilling station, and multiple entertaining spaces

Property Details
Interior
Wet Bar, Built In Features, Chandelier, Double Vanity, Entrance Foyer, High Ceilings, In Law Floorplan, Interior Steps, Kitchen
Fireplaces
1
Cooling
1
Heating
Central, Energy Star Qualified Equipment, Fireplaces, Zoned
Cooling Features
Central Air, Energy Star Qualified Equipment, Multi Units, Zoned
Bedrooms
7
Bathrooms
8.0
Full Baths
7
Half Baths
2
View
City Lights,Canyon,Hills,Neighborhood,Panoramic,Pool
Lot Features
Bluff, Back Yard, Few Trees, Views, Xeriscape
Lot Description
Bluff, Back Yard, Few Trees, Views, Xeriscape
Pool
1
Pool Description
In Ground, Community
Pool Features
In Ground, Community
Exterior Features
Barbecue, Gas Grill, Lighting, Rain Gutters
Exterior Materials
Barbecue, Gas Grill, Lighting, Rain Gutters
Pool Shared
1
Acres
0.0
Square Feet
8212.0
Lot Size (sqft)
0.4927
Parking Features
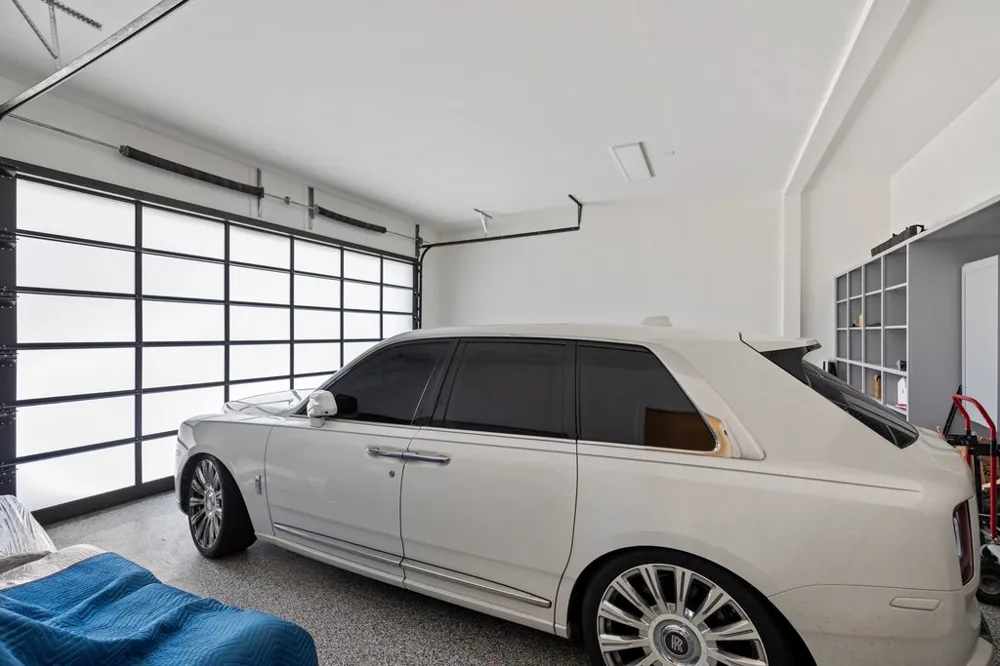
Attached, Door Multi, Driveway, Garage
Parking
1
Parking Spaces
5.0
Parking Type
Garage
Parking Garage Spaces
3.0
Property Type
Purchase
Property Subtype Additional
Single Family Residence
Year Built
2025
Foundation
Slab
Roof
Tile
Sewer Information
Public Sewer, Municipal Utility District
Utility Source
Municipal Utility District
Utility Features
Electricity Connected, Sewer Connected, Water Connected, Underground Utilities
Appliances
Built In Electric Oven, Bar Fridge, Built In Refrigerator, Dryer, Washer Dryer Stacked, Dishwasher, Gas Cooktop, Disposal, Ice M
Subdivision
Sweetwater Ranch Sec 2 Village El
Community Features
Common Grounds Area, Community Mailbox, Dog Park, Gated, Playground, Park, Pool, Suburban, Sidewalks, Trails Paths
School District
Lake Travis ISD
Elementary School
Rough Hollow
Middle School
Lake Travis
High School
Lake Travis
County
Travis
Region
Austin
Original List Price
$4,200,000
Days on Market (Cumulative)
24
Taxes Annual
$12,269
HOA
1
HOA Fees
390.0
MLS #
5148291
Location
Legal

Based on information submitted to the MLS GRID as of 2026-08-07T09:00:54Z UTC. All data is obtained from various sources and may not have been verified by broker or MLS GRID. Supplied Open House Information is subject to change without notice. All information should be independently reviewed and verified for accuracy. Properties may or may not be listed by the office/agent presenting the information.


The information being provided is for consumers' personal, non-commercial use and may not be used for any purpose other than to identify prospective properties consumers may be interested in purchasing. Based on information from the Austin Board of REALTORS®. Neither the Board nor ACTRIS guarantees or is in any way responsible for its accuracy. All data is provided "AS IS" and with all faults. Data maintained by the Board or ACTRIS may not reflect all real estate activity in the market.

Provided By
Listed by Jana Birdwell (#451760)
Listing Office: Compass RE Texas, LLC (#700459)

Holley Homes Realty Have a question about this home?

Interested in Purchasing 7117 Davenport Divide Road?

Get an estimate on monthly payments on this property.

$
years
Down Payment
$
%
Interest Rate
%
Tax Rate
%
$
$annually
$monthly
Estimated Monthly Payment
$0.00
Loan Amount
$0.00

Nearby Listings in 78704

500 E Riverside Drive #119
For Sale
$214,900

500 E Riverside Drive #119

Austin, TX 78704

1 bd 1 ba 388 sqft 1971 built

4020 Valley View Road #B
For Sale
$650,000

4020 Valley View Road #B

Austin, TX 78704

3 bd 3 ba 1358 sqft 2019 built
700 S 1ST STREET #103
For Sale
$320,000

700 S 1ST STREET #103

Austin, TX 78704

2 bd 2 ba 970 sqft 1985 built
512 Sunny Lane #B
For Sale
$1,095,000

512 Sunny Lane #B

Austin, TX 78704

3 bd 3 ba 1840 sqft 2006 built
More Listings