
(512) 487-9242 brandon@holleyhomesrealty.com Holley Homes Realty
Traffic Dashboard
Home
  • For Sellers
    • Instant Home Valuation
    • Our Marketing
    • Success Stories
    • Selling Checklist
    • Resources
  • For Buyers
    • Buyer's Guide
    • Mortgage Calculator
    • Post Move In Checklist
    • Relocation
  • Home Search
    • MLS Home Search
    • Austin
    • Buda
    • Kyle
    • Bastrop
  • New Construction
    • New Construction Guide
    • New Construction Search
    • Building Timeline
    • Key Milestones
    • Inspection
  • Our Team
    • About Brandon Holley
    • Our Team
    • Client Reviews
    • Join The Team
  • Get in Touch
Traffic Dashboard
Brandon Holley
(512) 487-9242 brandon@holleyhomesrealty.com
About
  • Home
  • About
  • Contact
Search
  • Search Properties
Local Guide
  • Search by City
  • Search by Subdivision
  • Search by Zip
  • Search by Area
Legal
  • Privacy
  • Terms
  • DMCA
  • Accessibility
  • Fair Housing
Account
  • Dashboard
  • Logout
  • Login
Holley Homes Realty - Footer Logo
©2026 Holley Homes Realty. All rights reserved.
Website built by CloseHack.
  • Texas Real Estate Commission Information About Brokerage Services
  • Texas Real Estate Commission Consumer Protection Notice
Austin Board of Realtors

The information being provided is for consumers' personal, non-commercial use and may not be used for any purpose other than to identify prospective properties consumers may be interested in purchasing. Based on information from the Austin Board of REALTORS®. Neither the Board nor ACTRIS guarantees or is in any way responsible for its accuracy. All data is provided "AS IS" and with all faults. Data maintained by the Board or ACTRIS may not reflect all real estate activity in the market.

Return
  • All Types
  • House
  • Price
  • Bed/Bath
  • Size
  • Dates
  • Filters
  • Amenities
  • Save
  • Share
Listings
No results
Sort
Home / Austin / 9608 Hamadryas Drive
9608 Hamadryas Drive Austin, TX 78744 9608 Hamadryas Drive Austin, TX 78744 9608 Hamadryas Drive Austin, TX 78744 9608 Hamadryas Drive Austin, TX 78744 9608 Hamadryas Drive Austin, TX 78744 9608 Hamadryas Drive Austin, TX 78744 9608 Hamadryas Drive Austin, TX 78744 9608 Hamadryas Drive Austin, TX 78744 9608 Hamadryas Drive Austin, TX 78744 9608 Hamadryas Drive Austin, TX 78744 9608 Hamadryas Drive Austin, TX 78744 9608 Hamadryas Drive Austin, TX 78744 9608 Hamadryas Drive Austin, TX 78744 9608 Hamadryas Drive Austin, TX 78744 9608 Hamadryas Drive Austin, TX 78744 9608 Hamadryas Drive Austin, TX 78744 9608 Hamadryas Drive Austin, TX 78744 9608 Hamadryas Drive Austin, TX 78744 9608 Hamadryas Drive Austin, TX 78744 9608 Hamadryas Drive Austin, TX 78744 9608 Hamadryas Drive Austin, TX 78744 9608 Hamadryas Drive Austin, TX 78744 9608 Hamadryas Drive Austin, TX 78744 9608 Hamadryas Drive Austin, TX 78744 9608 Hamadryas Drive Austin, TX 78744 9608 Hamadryas Drive Austin, TX 78744 9608 Hamadryas Drive Austin, TX 78744 9608 Hamadryas Drive Austin, TX 78744 9608 Hamadryas Drive Austin, TX 78744 9608 Hamadryas Drive Austin, TX 78744 9608 Hamadryas Drive Austin, TX 78744 9608 Hamadryas Drive Austin, TX 78744 9608 Hamadryas Drive Austin, TX 78744 9608 Hamadryas Drive Austin, TX 78744 9608 Hamadryas Drive Austin, TX 78744 9608 Hamadryas Drive Austin, TX 78744 9608 Hamadryas Drive Austin, TX 78744 9608 Hamadryas Drive Austin, TX 78744 9608 Hamadryas Drive Austin, TX 78744 9608 Hamadryas Drive Austin, TX 78744 View All Photos

$540,000

| Active

9608 Hamadryas Drive

Austin, TX 78744

2,405
Square Feet
4
Beds
3
Baths
37
Days on Market
6038040
MLS#
House
Structure
Residential
Zone
Contact

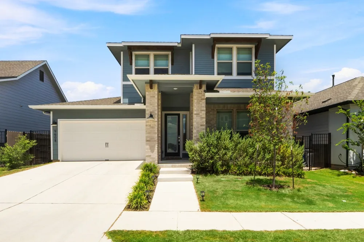
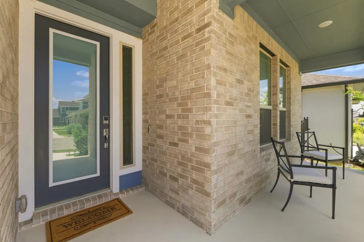
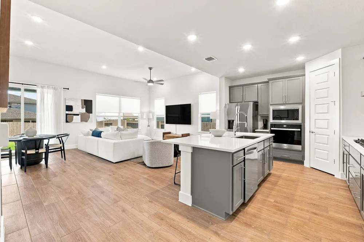
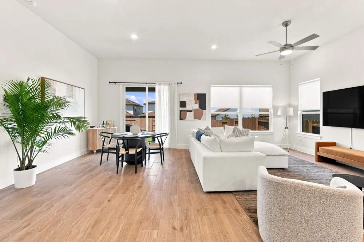
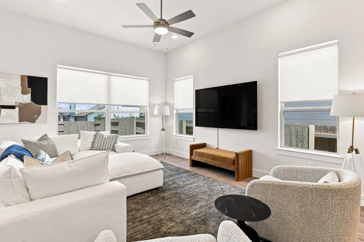
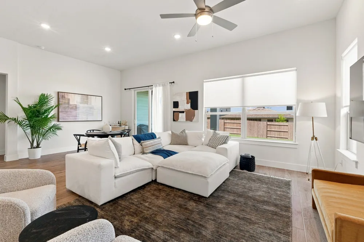
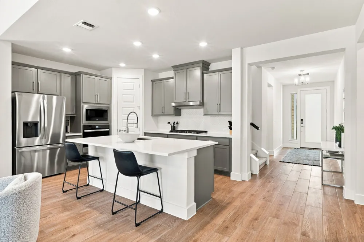
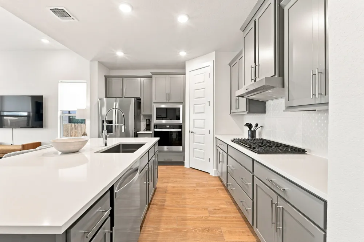
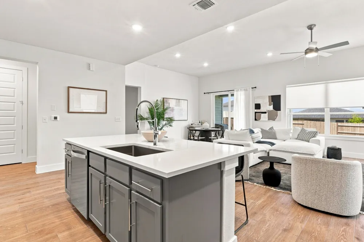
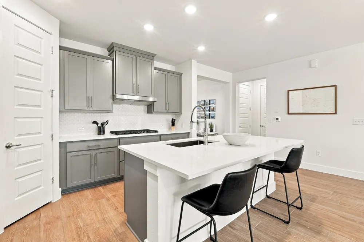
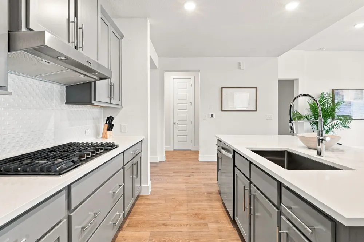
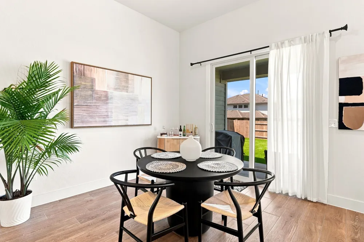
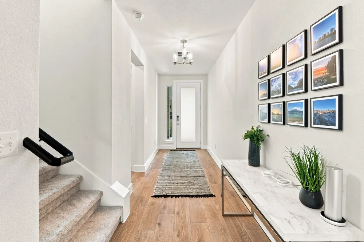
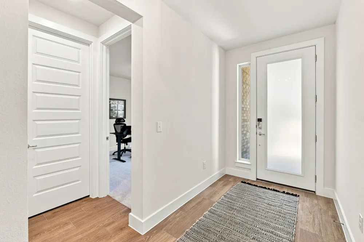
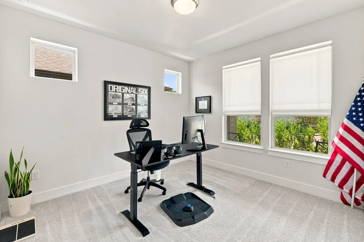
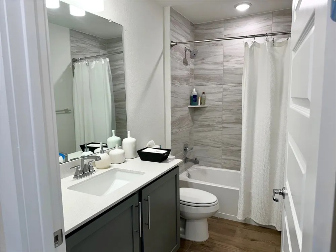
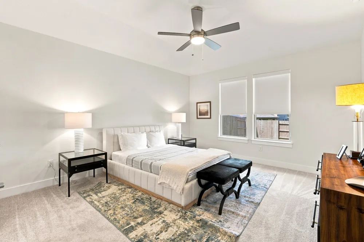
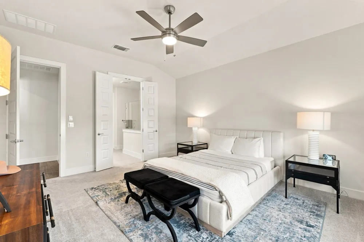
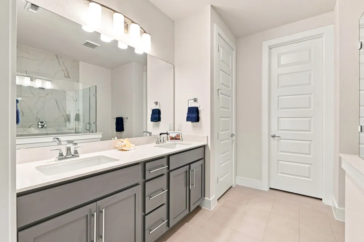
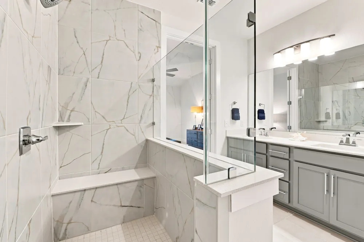
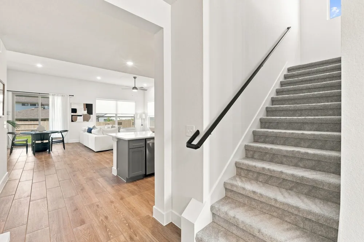
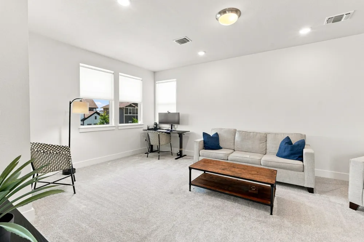
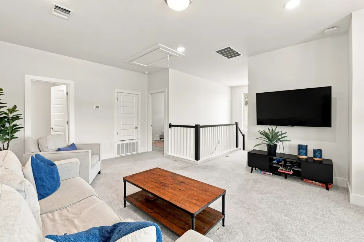
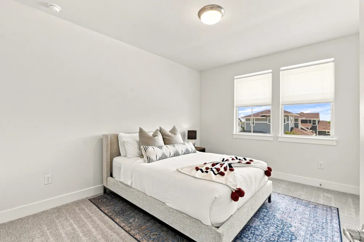
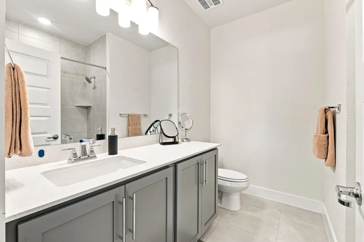
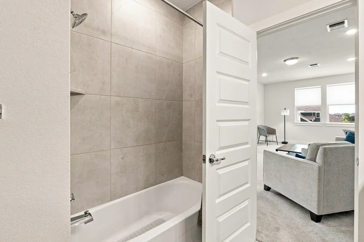
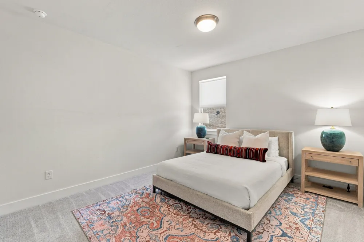
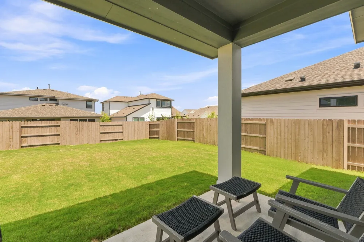
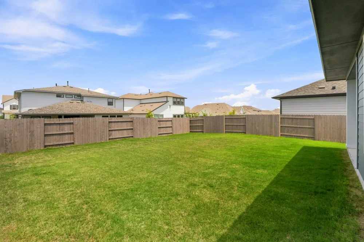
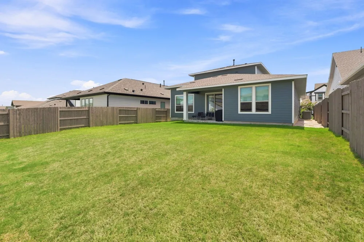
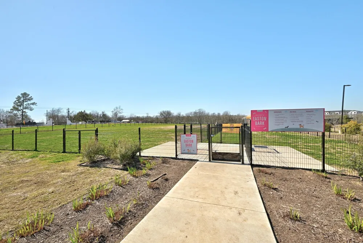
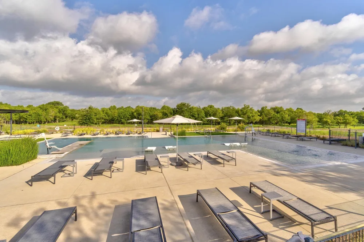
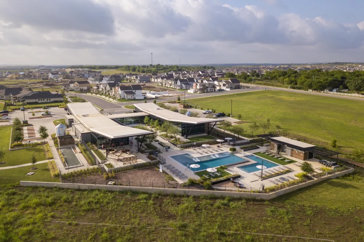
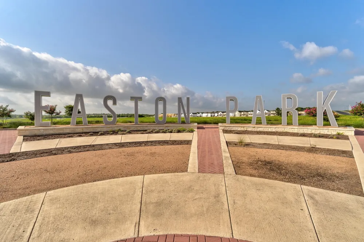
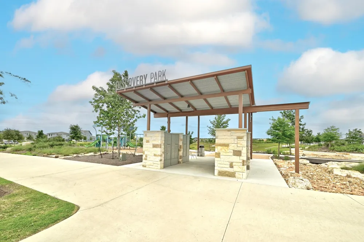
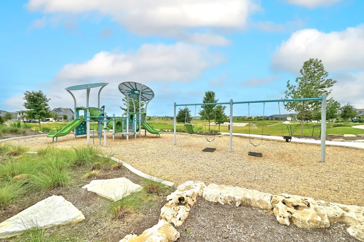
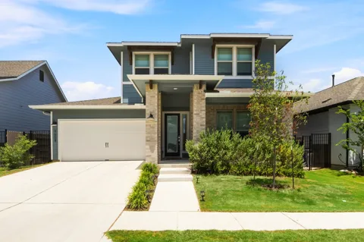
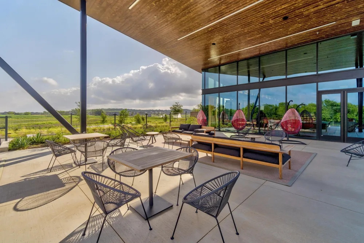
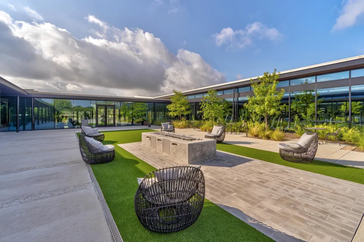
Welcome Home to Modern Comfort in Easton Park! Step onto the charming front porch and into a thoughtfully designed two-story layout where space, light, and functionality meet. Showcasing over $23,000 in carefully selected builder upgrades already in place, this home delivers thoughtful value that standard listings often leave out. At the front of the home, a full main-floor bedroom and adjacent bathroom offer an ideal setup for guests, a private home office, or multi-generational living. Farther inside, the open-concept main floor flows effortlessly over Level 6 wood-plank tile flooring, creating a seamless space for everyday living and weekend hosting with upgraded recessed lighting in the family room. The gourmet kitchen serves as a central showcase with 3 CM Ariel Silestone countertops, a white quadrangle tile backsplash, and Level 2 North Sea painted cabinetry with shaker crown molding and chrome bar pulls. Home chefs will love the upgraded Whirlpool appliance package, complete with a 36-inch gas cooktop, wall oven with Air Fry, built-in microwave, 3rd-rack dishwasher, and single-bowl stainless steel sink. Tucked away for privacy, the primary suite serves as your personal retreat, complete with a spa-inspired en-suite shower boasting a 3/8-inch frameless clear glass enclosure and a generous walk-in closet. Upstairs, you’ll find two additional spacious bedrooms and a flexible, recessed-lit loft space that easily adapts into a game room, media space, or secondary lounge. Live like you’re on vacation every day with Easton Park’s incredible community perks: 350+ acres of green space, 13+ miles of connected trails, and the 14,000 sq. ft. amenity center at The Union, featuring a resort-style pool, state-of-the-art fitness facility, co-working lounges, courtyard fire pits, a hammock garden, and the Easton Bark dog park! Plus, enjoy an active community calendar with regular food truck nights, live music, and neighborhood events at Bryant Park.

Property Details
Interior
Ceiling Fans, Double Vanity, Kitchen Island, Main Level Primary, Open Floorplan, Pantry, Stone Counters, Recessed Lighting, Smar
Cooling
1
Heating
Central
Cooling Features
Central Air
Bedrooms
4
Bathrooms
3.0
Full Baths
3
Lot Features
Interior Lot, Landscaped, Sprinklers Automatic, See Remarks
Lot Description
Interior Lot, Landscaped, Sprinklers Automatic, See Remarks
Pool Description
None, Community
Pool Features
None, Community
Exterior Features
Private Yard, Rain Gutters
Exterior Materials
Private Yard, Rain Gutters
Pool Shared
1
Acres
0.0
Square Feet
2405.0
Lot Size (sqft)
0.1377
Parking Features
Common, Garage Faces Front, Garage, Garage Door Opener
Parking
1
Parking Spaces
2.0
Parking Type
Garage
Parking Garage Spaces
2.0
Property Type
Purchase
Property Subtype Additional
Single Family Residence
Year Built
2025
Foundation
Slab
Roof
Shingle
Sewer Information
Public Sewer, Municipal Utility District
Utility Source
Municipal Utility District
Utility Features
Cable Available, Electricity Available, Natural Gas Available, Sewer Connected, Underground Utilities, Water Available
Appliances
Double Oven, Dishwasher, Free Standing Gas Range, Disposal, Microwave, Stainless Steel Appliances
Subdivision
Easton Park
Community Features
Common Grounds Area, Clubhouse, Courtyard, Conference Meeting Room, Dog Park, Internet Access, Playground, Park, Pool, Sidewalks
School District
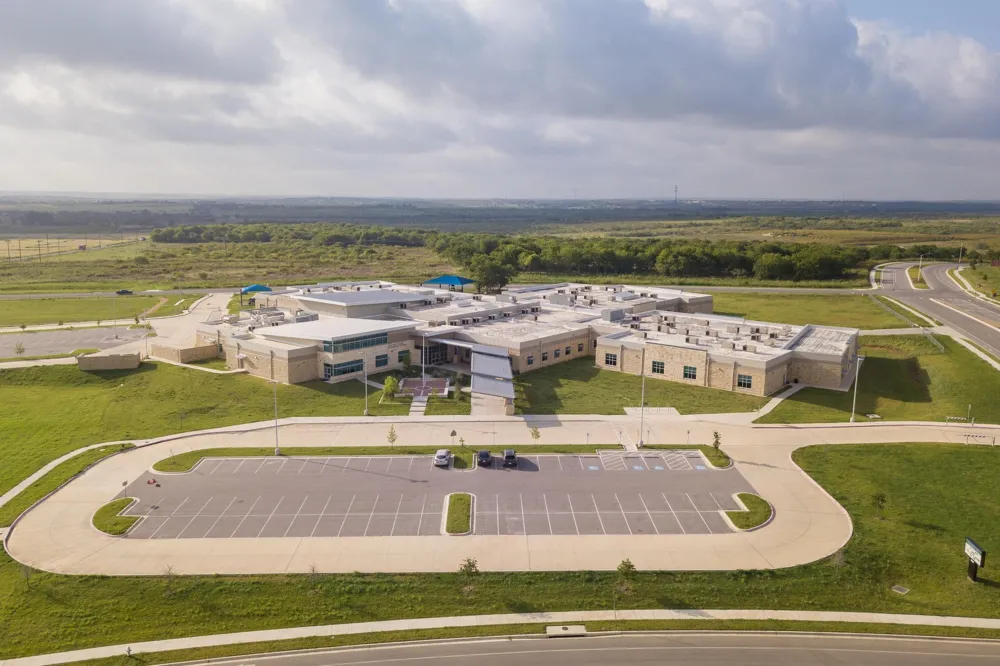
Del Valle ISD
Elementary School
Newton Collins
Middle School
Ojeda
High School
Del Valle
County
Travis
Region
Austin
Original List Price
$540,000
Days on Market (Cumulative)
37
HOA
1
HOA Fees
75.0
MLS #
6038040
Location
Legal

Based on information submitted to the MLS GRID as of 2026-08-01T17:29:40Z UTC. All data is obtained from various sources and may not have been verified by broker or MLS GRID. Supplied Open House Information is subject to change without notice. All information should be independently reviewed and verified for accuracy. Properties may or may not be listed by the office/agent presenting the information.


The information being provided is for consumers' personal, non-commercial use and may not be used for any purpose other than to identify prospective properties consumers may be interested in purchasing. Based on information from the Austin Board of REALTORS®. Neither the Board nor ACTRIS guarantees or is in any way responsible for its accuracy. All data is provided "AS IS" and with all faults. Data maintained by the Board or ACTRIS may not reflect all real estate activity in the market.

Provided By
Listed by Melanie Abraham (#644125)
Listing Office: Keller Williams Realty (#099101)

Holley Homes Realty Have a question about this home?

Interested in Purchasing 9608 Hamadryas Drive?

Get an estimate on monthly payments on this property.

$
years
Down Payment
$
%
Interest Rate
%
Tax Rate
%
$
$annually
$monthly
Estimated Monthly Payment
$0.00
Loan Amount
$0.00

Nearby Listings in 78704

2804 Treble Lane #923
For Sale
$435,000

2804 Treble Lane #923

Austin, TX 78704

2 bd 2 ba 1344 sqft 2014 built

3204 Menchaca Road #313
For Sale
$169,000

3204 Menchaca Road #313

Austin, TX 78704

1 bd 1 ba 420 sqft 1985 built
2215 Post Road #1039
For Sale
$339,000

2215 Post Road #1039

Austin, TX 78704

2 bd 2.5 ba 941 sqft 1981 built
500 E Riverside Drive #114
For Sale
$298,000

500 E Riverside Drive #114

Austin, TX 78704

1 bd 1 ba 564 sqft 1971 built
More Listings