
(512) 487-9242 brandon@holleyhomesrealty.com Holley Homes Realty
Traffic Dashboard
Home
  • For Sellers
    • Instant Home Valuation
    • Our Marketing
    • Success Stories
    • Selling Checklist
    • Resources
  • For Buyers
    • Buyer's Guide
    • Mortgage Calculator
    • Post Move In Checklist
    • Relocation
  • Home Search
    • MLS Home Search
    • Austin
    • Buda
    • Kyle
    • Bastrop
  • New Construction
    • New Construction Guide
    • New Construction Search
    • Building Timeline
    • Key Milestones
    • Inspection
  • Our Team
    • About Brandon Holley
    • Our Team
    • Client Reviews
    • Join The Team
  • Get in Touch
Traffic Dashboard
Brandon Holley
(512) 487-9242 brandon@holleyhomesrealty.com
About
  • Home
  • About
  • Contact
Search
  • Search Properties
Local Guide
  • Search by City
  • Search by Subdivision
  • Search by Zip
  • Search by Area
Legal
  • Privacy
  • Terms
  • DMCA
  • Accessibility
  • Fair Housing
Account
  • Dashboard
  • Logout
  • Login
Holley Homes Realty - Footer Logo
©2026 Holley Homes Realty. All rights reserved.
Website built by CloseHack.
  • Texas Real Estate Commission Information About Brokerage Services
  • Texas Real Estate Commission Consumer Protection Notice
Austin Board of Realtors

The information being provided is for consumers' personal, non-commercial use and may not be used for any purpose other than to identify prospective properties consumers may be interested in purchasing. Based on information from the Austin Board of REALTORS®. Neither the Board nor ACTRIS guarantees or is in any way responsible for its accuracy. All data is provided "AS IS" and with all faults. Data maintained by the Board or ACTRIS may not reflect all real estate activity in the market.

Return
  • All Types
  • House
  • Price
  • Bed/Bath
  • Size
  • Dates
  • Filters
  • Amenities
  • Save
  • Share
Listings
No results
Sort
Home / Austin / 9803 Ribelin Ranch Court #11
9803 Ribelin Ranch Court #11 Austin, TX 78750 9803 Ribelin Ranch Court #11 Austin, TX 78750 9803 Ribelin Ranch Court #11 Austin, TX 78750 9803 Ribelin Ranch Court #11 Austin, TX 78750 9803 Ribelin Ranch Court #11 Austin, TX 78750 9803 Ribelin Ranch Court #11 Austin, TX 78750 9803 Ribelin Ranch Court #11 Austin, TX 78750 9803 Ribelin Ranch Court #11 Austin, TX 78750 9803 Ribelin Ranch Court #11 Austin, TX 78750 9803 Ribelin Ranch Court #11 Austin, TX 78750 9803 Ribelin Ranch Court #11 Austin, TX 78750 9803 Ribelin Ranch Court #11 Austin, TX 78750 9803 Ribelin Ranch Court #11 Austin, TX 78750 9803 Ribelin Ranch Court #11 Austin, TX 78750 View All Photos

$1,050,000

| Active

9803 Ribelin Ranch Court #11

Austin, TX 78750

2,720
Square Feet
4
Beds
4.5
Baths
1
Days on Market
3148523
MLS#
House
Structure
Residential
Zone
Contact

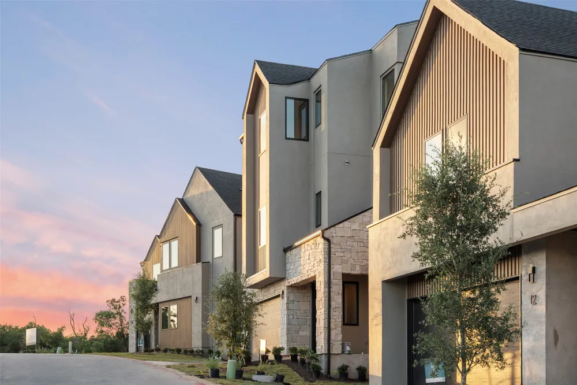
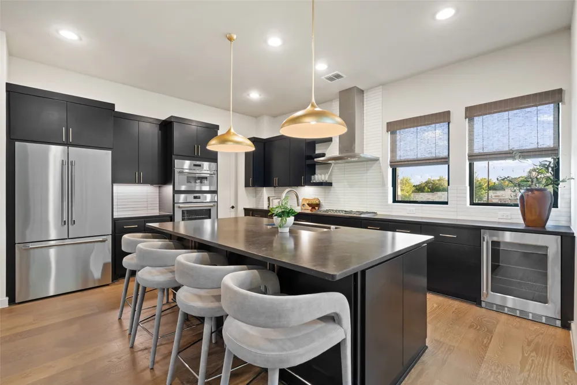
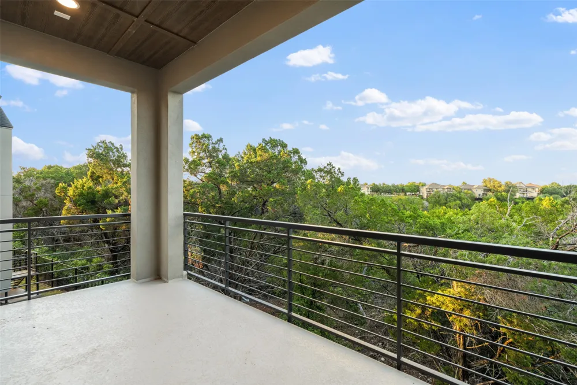
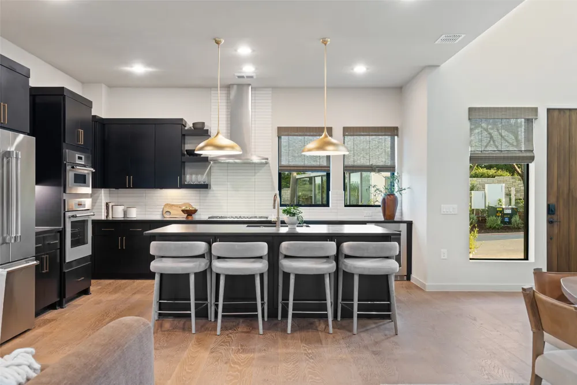
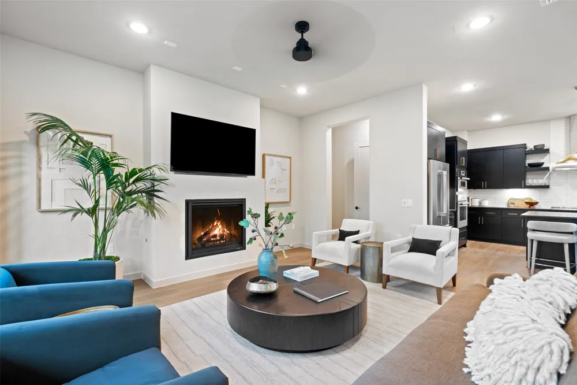
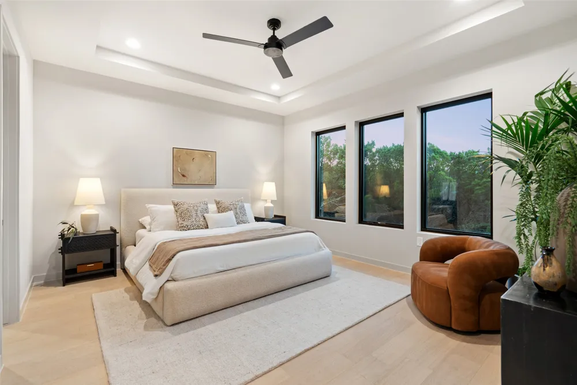
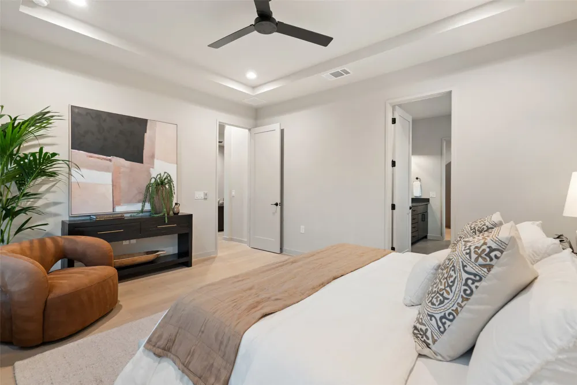
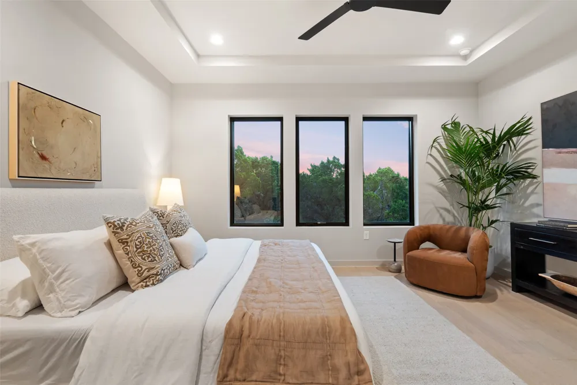
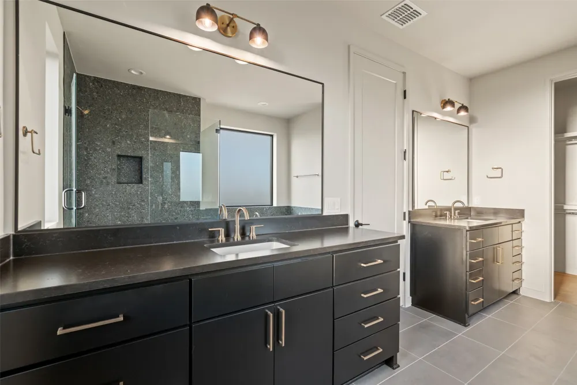
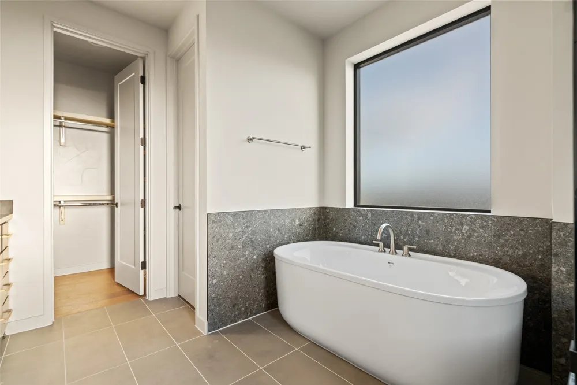
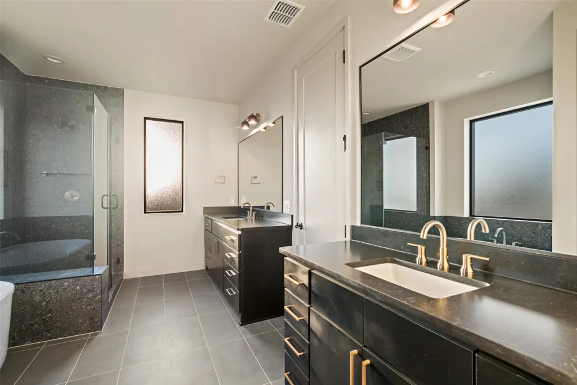
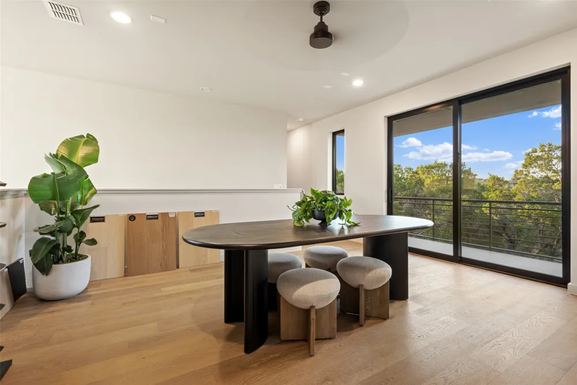
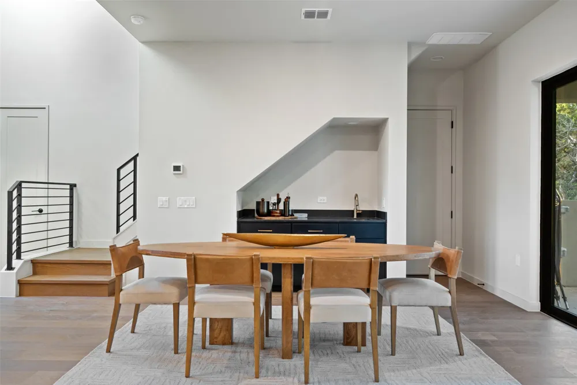
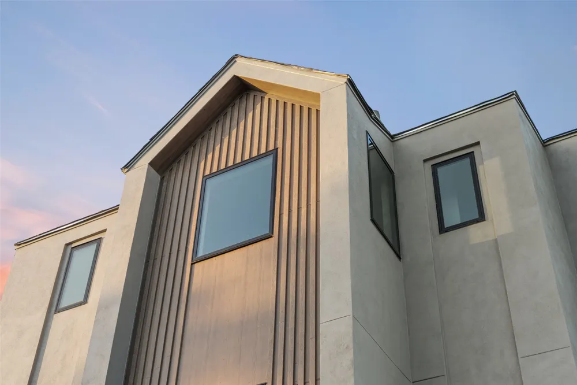
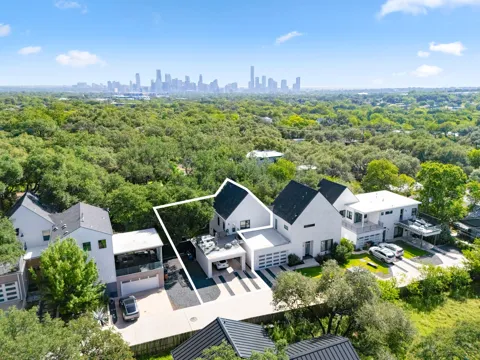
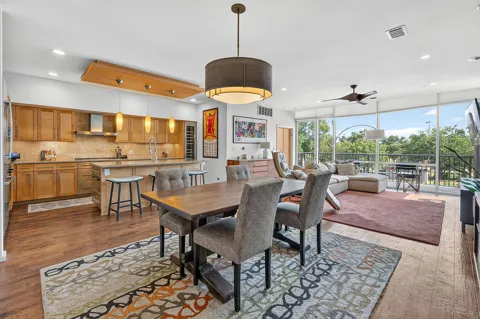
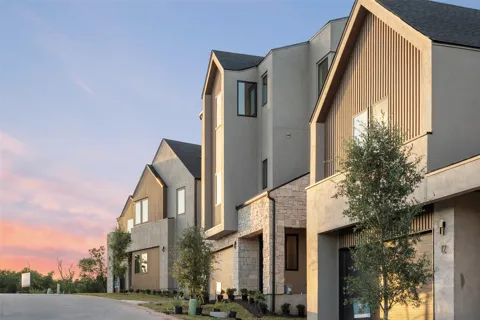
Set behind the gates of VUE 2222, a newly introduced luxe lock-and-leave community, this exceptional residence offers a refined expression of modern Hill Country living with effortless access to Austin's cultural, culinary, and outdoor amenities. Thoughtfully positioned to capture rolling hill views and glimpses of the Austin skyline, VUE offers a rare balance of privacy, design, and connectivity. The Elevate Plan rises above the ordinary with an elegant, elevator-ready 3-story design, offering 4 bedrooms and 4.5 baths across 2,720 square feet of open-concept living. Soaring ceilings and expansive windows fill the home with natural light, while designer-selected finishes create a polished, contemporary aesthetic throughout. The open-concept great room is anchored by a fireplace and flows into a chef's kitchen with Silestone countertops, a large island, and Thermador appliances — ideal for effortless entertaining. The dining room is finished with a buffet and wine fridge, while every bedroom includes ceiling fans; all baths feature linen cabinets, and Bath 4 offers a walk-in shower. Designed for sustainability and flexibility, Elevate includes an Elevator Prep Package, Pella Impervia windows with dual Low-E SunDefense glass, a tankless water heater, and a 16 SEER Trane HVAC system with WiFi-enabled thermostat. The home is solar panel-ready with a Pool Prep Package and gas pre-plumb for an outdoor grill. The two-car garage is EV charger-ready with dedicated 30-amp outlets and an 8' insulated steel door with WiFi remote control and keyless entry. Residents enjoy Tumbleweed Park, a private amenity featuring a putting green, hammock garden, walking trail, community garden, outdoor kitchen, fire pit, corn hole courts, fitness areas, and gathering spaces anchored by the signature chandelier tree.

Property Details
Interior
Built In Features, Tray Ceilings, Ceiling Fans, Double Vanity, Eat In Kitchen, High Ceilings, Interior Steps, Kitchen Island, Mu
Fireplaces
1
Cooling
1
Heating
Central, Electric, Fireplaces, Zoned
Cooling Features
Central Air, Ceiling Fans, Energy Star Qualified Equipment
Bedrooms
4
Bathrooms
4.5
Full Baths
4
Half Baths
1
View
Park Greenbelt,Hills,Neighborhood,Trees Woods
Lot Features
Front Yard, Backs To Greenbelt Park, Sprinklers In Front, Landscaped, Sprinklers In Ground
Lot Description
Front Yard, Backs To Greenbelt Park, Sprinklers In Front, Landscaped, Sprinklers In Ground
Exterior Features
Balcony
Exterior Materials
Balcony
Acres
0.0
Square Feet
2720.0
Lot Size (sqft)
0.1794
Parking Features
Direct Access, Electric Vehicle Charging Stations, Garage Faces Front, Garage, Garage Door Opener, Inside Entrance, Privat
Parking
1
Parking Spaces
3.0
Parking Type
Garage
Parking Garage Spaces
2.0
Property Type
Purchase
Property Subtype Additional
Single Family Residence
Year Built
2026
Foundation
Slab
Roof
Shingle
Sewer Information
Public Sewer
Utility Source
Public
Utility Features
Electricity Available, Natural Gas Available, Sewer Available, Water Available
Appliances
Built In Gas Oven, Bar Fridge, Cooktop, Double Oven, Dishwasher, Free Standing Refrigerator, Gas Cooktop, Disposal, Gas Oven, Ic
Subdivision
Vue at 2222
Community Features
Barbecue, Common Grounds Area, Curbs, Gated, Internet Access, Putting Green, See Remarks, Trails Paths
School District
Leander ISD
Elementary School
River Place
Middle School
Four Points
High School
Vandegrift
County
Travis
Region
Austin
Original List Price
$1,050,000
Days on Market (Cumulative)
1
HOA
1
HOA Fees
320.0
MLS #
3148523
Location
Legal

Based on information submitted to the MLS GRID as of 2026-09-03T03:25:27Z UTC. All data is obtained from various sources and may not have been verified by broker or MLS GRID. Supplied Open House Information is subject to change without notice. All information should be independently reviewed and verified for accuracy. Properties may or may not be listed by the office/agent presenting the information.


The information being provided is for consumers' personal, non-commercial use and may not be used for any purpose other than to identify prospective properties consumers may be interested in purchasing. Based on information from the Austin Board of REALTORS®. Neither the Board nor ACTRIS guarantees or is in any way responsible for its accuracy. All data is provided "AS IS" and with all faults. Data maintained by the Board or ACTRIS may not reflect all real estate activity in the market.

Provided By
Listed by Alex Korn (#786712)
Listing Office: Compass RE Texas, LLC (#700459)

Holley Homes Realty Have a question about this home?

Interested in Purchasing 9803 Ribelin Ranch Court #11?

Get an estimate on monthly payments on this property.

$
years
Down Payment
$
%
Interest Rate
%
Tax Rate
%
$
$annually
$monthly
Estimated Monthly Payment
$0.00
Loan Amount
$0.00

Nearby Listings in 78704

500 E Riverside Drive #114
For Sale
$298,000

500 E Riverside Drive #114

Austin, TX 78704

1 bd 1 ba 564 sqft 1971 built

2503 East Side Drive
For Sale
$769,999

2503 East Side Drive

Austin, TX 78704

3 bd 2 ba 1339 sqft 1960 built
3115 Clawson Road #301
For Sale
$1,200,000

3115 Clawson Road #301

Austin, TX 78704

3 bd 3.5 ba 2430 sqft 2019 built
1600 Barton Springs Road #1201
For Sale
$1,100,000

1600 Barton Springs Road #1201

Austin, TX 78704

3 bd 3 ba 1706 sqft 2008 built
More Listings